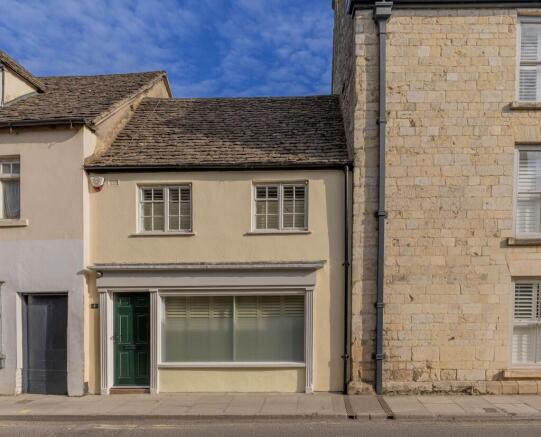
2-bedroom terraced house · SN16 9AX
For saleListed 27 days
Opportunity summary
See Archie’s verdict, returns by strategy and what to check before viewing.
About
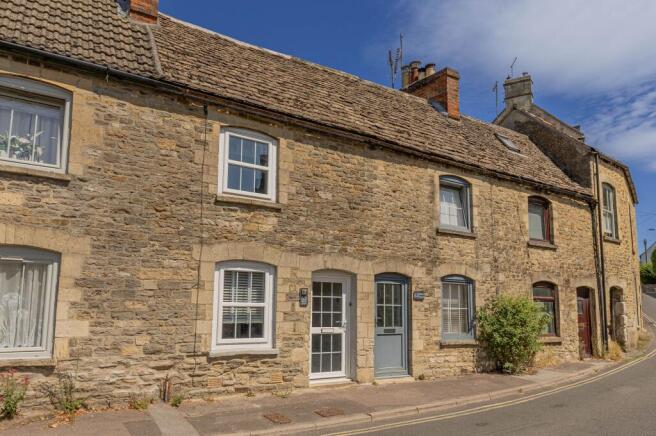
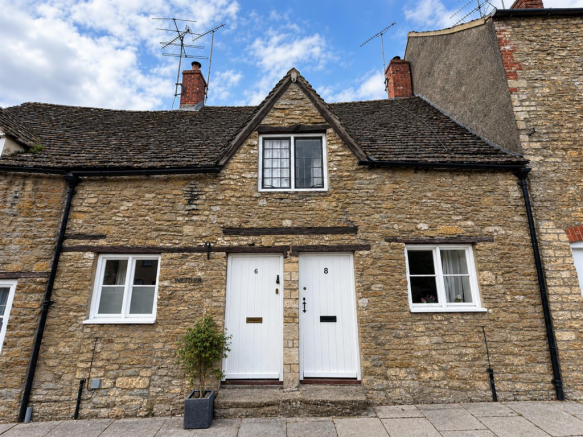
Situated in the heart of historic Malmesbury, this beautiful Grade II listed 18th Century two-bedroom cottage is being offered with no onward chain and presents a perfect blend of character and modern convenience.
The ground floor is defined by authentic flagstone flooring and a spacious, open-plan layout, including a bright living room with large shuttered windows and versatile nooks currently utilised as a study space and additional workspace.
The contemporary shaker-style kitchen features solid wood worktops and integrated dishwasher, oven and hob, leading through to a dedicated dining room at the rear.
This bright space, anchored by double French doors, opens directly onto a fully enclosed low-maintenance paved courtyard with a stone wall boundary, a practical timber shed and rear access.
Upstairs, the accommodation continues with a generous principal bedroom featuring built-in wardrobes and a versatile second bedroom, both serviced by a modern shower room with a large walk-in rainfall shower.
While the property does not include allocated parking due to its prime town-centre location, it sits just seconds away from local independent shops, cafes, and the historic Malmesbury Abbey.
With approximately 872 square feet of well-presented living space, this cottage is an ideal move-in-ready home for those seeking a central, characterful lifestyle.
The Malmesbury Lifestyle Reputed to be England’s oldest borough, Malmesbury is a historic hilltop town steeped in heritage, famously dominated by its 12th-century Abbey.
Combining ancient charm with modern convenience, the town offers a vibrant selection of independent boutiques, cafes, and pubs, alongside essential amenities including a Waitrose, Aldi, and a regular Farmers' Market.
The town is a hub for families and professionals alike, boasting two primary schools and an Ofsted "Outstanding" secondary academy.
For those seeking the outdoors, the "Capital of the Cotswolds," Cirencester, is just 12 miles away.
Connectivity: Ideally positioned for commuters, Malmesbury is only 5 miles from the M4 , providing easy access to the South West and London.
Direct rail links to London Paddington are available via Kemble (6 miles) and Chippenham (9 miles), making this an ideal retreat for those balancing a rural lifestyle with city links.
Property Information The property is Grade II Listed, in a conservation area and Freehold with gas heating, mains drainage, metered water and electricity. Wiltshire Council Tax Band C.
Good outdoor and indoor mobile phone coverage according to Ofcom mobile with superfast broadband available. Please check the website for more information.
Flood risk is very low as stated by the gov.uk website.
The services, systems, and appliances listed in any specification have not been tested by the agent and no guarantee as to their operating ability or efficiency is given.
All information should be verified prior to exchange of contracts EPC Rating: D Entrance Hall Flagstone flooring with fitted brush matting. Fitted floor to ceiling storage cupboard.
Living Room 5.28m x 6.76m Broad feature window to front with fitted plantation shutters. Flagstone flooring and down lights. Two radiators.
Archway leads to corner desk and further workstation nook and hallway. Archway to: Kitchen 2.67m x 3.2m uPVC double glazed window and door to rear.
Fitted Shaker style kitchen with wooden worksurface over and metro tiled splash backs. Space and plumbing for washing machine and fridge freezer.
Integrated slimline dishwasher, oven and induction hob with stainless steel extractor fan over. Flagstone flooring and down lights. Hallway Flagstone flooring. Storage cupboard.
Stairs to first floor. Opening to: Dining Room 3.51m x 3.76m uPVC double glazed patio doors opening onto the rear courtyard.
Feature fireplace with decorative mantel and inset gas fire. Flagstone flooring. Down lights and two radiators. First Floor, Landing uPVC double glazed window to rear. Alcove shelving.
Storage cupboard. Doors to: Family Bathroom 1.94m x 2.67m uPVC double glazed window to rear with fitted plantation shutters.
Three piece white suite comprising low level W/C, pedestal wash hand basin and fully tiled double walk in shower cubicle with rain head shower, separate shower wand over and mixer tap.
Fitted storage cupboard. Tiled flooring and down lights. Chrome heated towel rail. Bedroom One 2.67m x 3.93m Window to front with fitted plantation shutters. Fitted double wardrobe.
Down lights and radiator. Bedroom Two 2.05m x 2.15m Window to front with fitted plantation shutters. Down lights and radiator.
Rear Garden Enclosed South Facing courtyard garden with timber shed and side access.
Disclaimer Property Particulars Disclaimer: Whilst every care has been taken in the preparation of these particulars, and they are believed to be correct, they are for guidance purposes only and do not constitute any part of a contract.
Any measurements, distances, and floorplans provided are approximate and should not be relied upon for purchasing carpets or furniture.
Prospective purchasers/tenants must satisfy themselves by inspection or otherwise as to the correctness of all details.
Photographs, computer-generated images (CGI), and virtual tours are shown for illustrative and marketing purposes only and may not accurately represent the property or its current condition.
Items such as furnishings, decorations, and the specific view from the property are not guaranteed.
The agent does not accept responsibility for any error, omission, or misstatement in these particulars.
We reserve the right to alter, amend, or withdraw the property from the market without prior notice.
Value & comps
No previous sales on record.
Returns
Set an offer; the calculator follows it.
We're still gathering serviced-accommodation data for this area.
Archie refurb estimate: a Pro feature
0.0% below asking
This is not financial or investment advice. Prop AI Deals is not authorised by the Financial Conduct Authority (FCA) to provide investment advice.
All investment calculators, property analyses, and AI-generated insights are for informational purposes only. Property investment carries risk and may result in financial loss. All calculations should be independently verified and you should consult with FCA-authorised financial advisors before making any investment decisions.
Past performance does not guarantee future results. Tax implications vary by individual circumstances.
Deal
Properties like this can earn 2–3x BTL yields when converted to HMO, with retrofit costs around £10k/room. Sign in to see the full tier, yield projection, and cost breakdown.
Commercial properties like this can earn 30-50% higher yields when converted to residential under Class MA / Q / P / PA, with prior approval costing ~GBP 96/unit. Sign in to see the recommended route, yield uplift, and cost breakdown.
BRRR-suited properties can recycle 80-100% of investor capital on refi, leaving a high-yielding rental with most of the money out. Sign in to see the refurb cost stack, ARV projection, and refinance maths.
Detached + large garden = sub-division play. Pro tier unlocks the tier badge, plot size, uplift estimate, and regional land benchmark.
Short-lease flats trade at deep discount, but extending under the 1993 Act often costs far less than the discount. Pro tier unlocks the tier badge, premium breakdown, long-lease ARV and arbitrage maths.
See projected short-stay revenue vs a vanilla BTL for this property.
See real sub-let margins (HMO room rates & SA nightly rates) vs the landlord rent.
Area
Agent & docs

FAQ
About Oxford Street, Malmesbury, SN16
Explore nearby