We've tightened what earns a Pursue. A home now needs a published valuation, a strategy that still makes money after real running costs and lender stress tests, and no listing problems that would stop a mortgage. You'll see fewer Pursues, and each one has been checked harder.
See how verdicts work2-bedroom terraced house · SN16 0FS
For saleListed 76 days
Opportunity summary
See Archie’s verdict, returns by strategy and what to check before viewing.
About
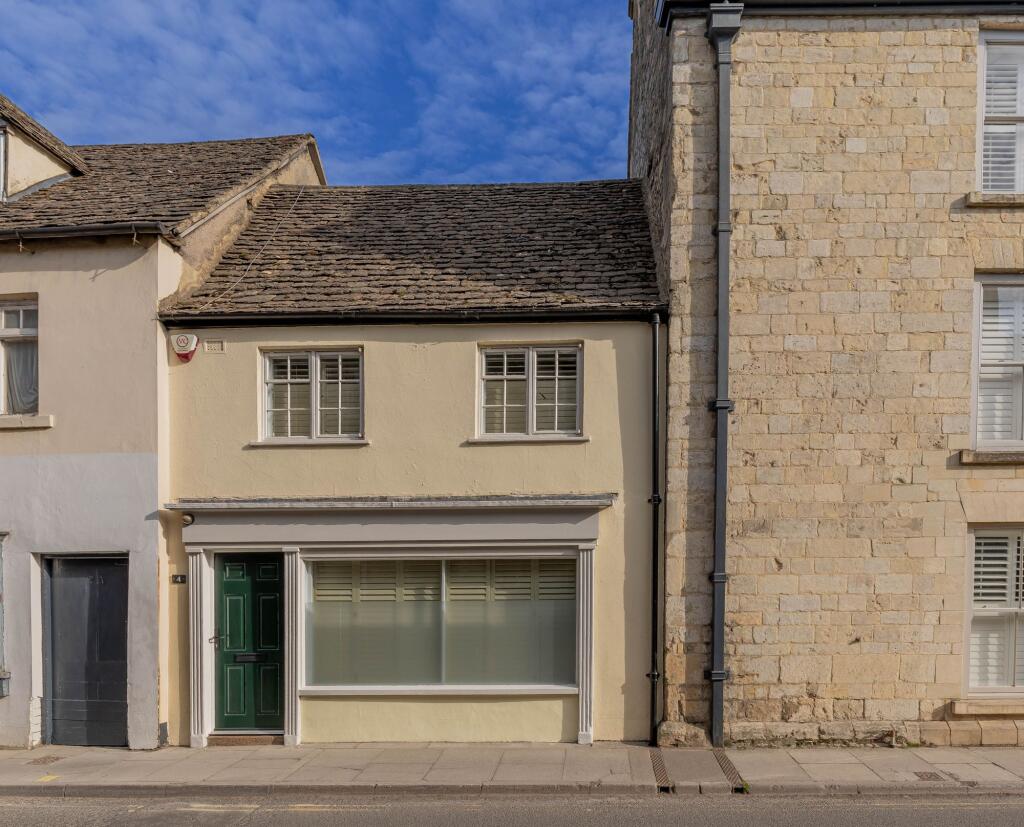
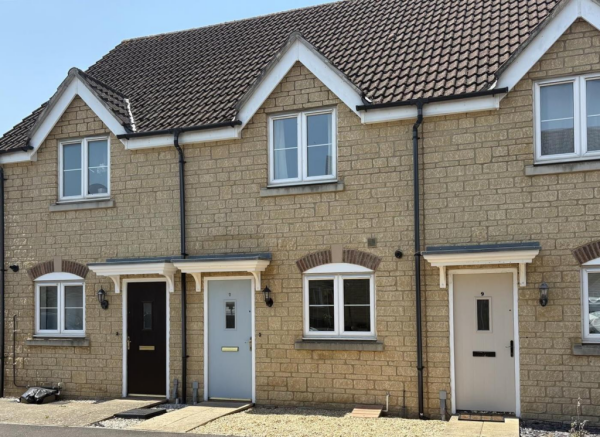
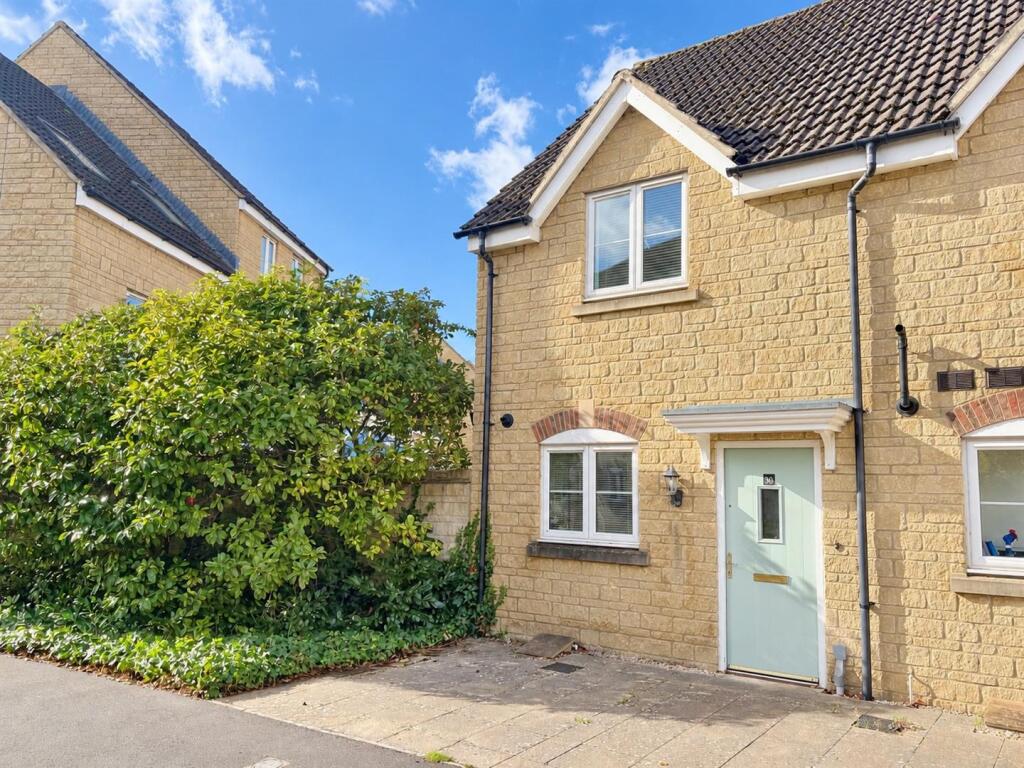
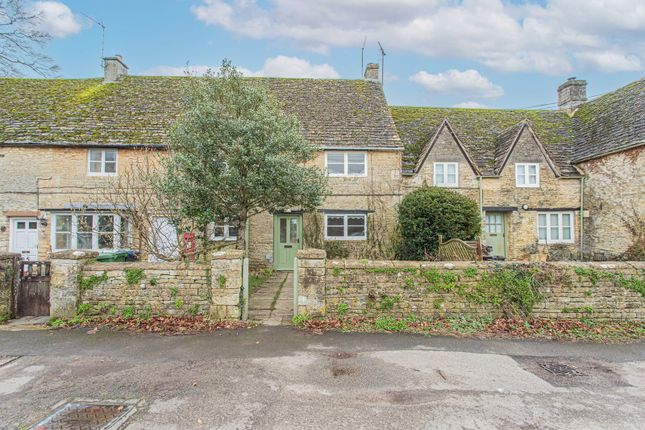
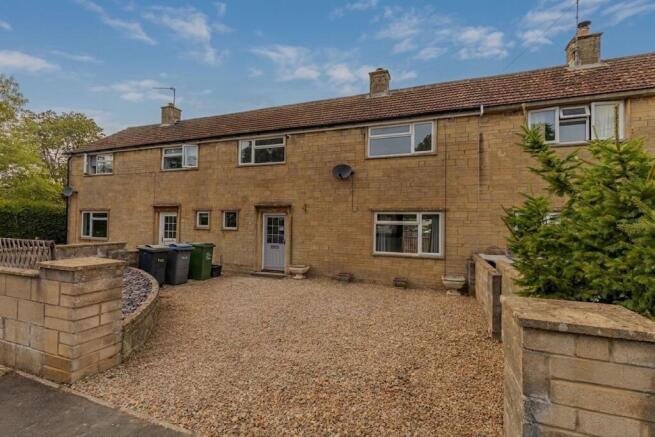
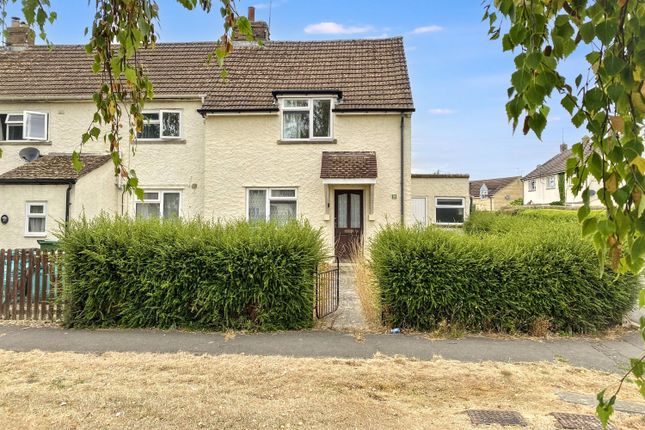
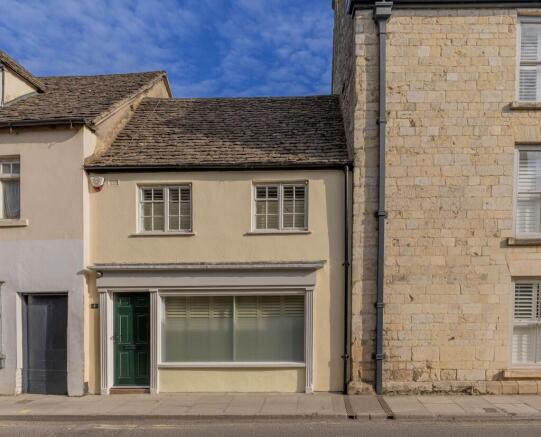
Set on the edge of the popular Backbridge Farm development, this modern two-bedroom home offers contemporary accommodation, a good-sized garden and parking for two cars.
Built by Persimmon Homes in 2023, the property is tucked towards the outskirts of the development, with a private rear outlook towards the mature trees surrounding the site.
It's a lovely position, giving the garden a sense of privacy and making the most of the green outlook beyond. There is also the reassurance of the remaining NHBC warranty.
Step inside and the entrance hall leads through to the main living spaces, with stairs rising to the first floor and access to the downstairs cloakroom and sitting room.
The sitting room is a comfortable and welcoming space, with plenty of room for sofas and furniture.
The sellers have added decorative panelling, giving the room a lovely sense of character and making it feel less like a typical new-build.
A south-facing window to the front brings in plenty of light, while useful under-stairs storage sits to one corner. A door leads through into the kitchen/dining room.
The kitchen/dining room runs across the back of the house and is a really practical space for everyday living.
The contemporary kitchen is fitted with a range of gloss wall and base units, with integrated appliances including an electric oven and hob, fridge freezer, dishwasher and washer/dryer.
There is space for a dining table and chairs, while French doors open directly onto the patio and garden, creating a lovely connection between the house and outside space.
Upstairs, there are two double bedrooms, both with fitted storage.
The main bedroom has also been enhanced by the sellers with decorative panelling, adding another lovely touch of character and creating a more individual feel.
The modern family bathroom sits between the two bedrooms and has a white suite with a bath and shower over, wash basin and WC.
Outside, the rear garden has been recently landscaped and enjoys that lovely private outlook towards the mature trees.
A paved patio sits immediately behind the house, with a couple of steps leading up to the level lawn beyond.
There is also a pathway to the side providing access to the rear and the two allocated parking spaces.
A lovely modern home which combines the ease and efficiency of a newer property with some thoughtful touches from the current owners, giving it warmth, personality and a feeling of home.
Perched high above the surrounding countryside, Malmesbury is a town steeped in history and full of life.
Known as England's oldest borough, it sits at the gateway to the Cotswolds, wrapped in the natural beauty of the River Avon and characterised by its honey-coloured stone buildings and winding lanes.
This isn't just a town of the past - Malmesbury effortlessly blends centuries-old architecture with vibrant modern living.
From its impressive medieval Abbey to hidden alleyways and riverside strolls, every corner offers something unique.
Alongside historic charm, you'll find a thriving high street with independent shops, cosy cafés, a Waitrose, and a variety of local events that bring the community together.
Families are well catered for, with highly rated schools, leisure facilities, and excellent transport links.
Chippenham and Kemble train stations offer direct routes into London, while the M4 is just five miles away, providing easy access to Bristol, Bath, Swindon, and Cirencester.
Whether you're drawn by the character, the convenience, or the community spirit, Malmesbury is a place where heritage and everyday living go hand in hand.
Approach Living Room 4.62m x 2.85m - 15'2” x 9'4” Kitchen / Dining Room 3.8m x 2.49m - 12'6” x 8'2” Bedroom 3.8m x 2.54m - 12'6” x 8'4” Bedroom 3.2m x 2.49m - 10'6” x 8'2” Family Bathroom Rear Garden
Value & comps
No previous sales on record.
Returns
Set an offer; the calculator follows it.
We're still gathering serviced-accommodation data for this area.
Archie refurb estimate: a Pro feature
0.0% below asking
This is not financial or investment advice. Prop AI Deals is not authorised by the Financial Conduct Authority (FCA) to provide investment advice.
All investment calculators, property analyses, and AI-generated insights are for informational purposes only. Property investment carries risk and may result in financial loss. All calculations should be independently verified and you should consult with FCA-authorised financial advisers before making any investment decisions.
Past performance does not guarantee future results. Tax implications vary by individual circumstances.
Deal
Properties like this can earn 2–3x BTL yields when converted to HMO, with retrofit costs around £10k/room. Sign in to see the full tier, yield projection, and cost breakdown.
Commercial properties like this can earn 30-50% higher yields when converted to residential under Class MA / Q / P / PA, with prior approval costing ~GBP 96/unit. Sign in to see the recommended route, yield uplift, and cost breakdown.
BRRR-suited properties can recycle 80-100% of investor capital on refi, leaving a high-yielding rental with most of the money out. Sign in to see the refurb cost stack, ARV projection, and refinance maths.
Detached + large garden = sub-division play. Pro tier unlocks the tier badge, plot size, uplift estimate, and regional land benchmark.
Short-lease flats trade at deep discount, but extending under the 1993 Act often costs far less than the discount. Pro tier unlocks the tier badge, premium breakdown, long-lease ARV and arbitrage maths.
See projected short-stay revenue vs a vanilla BTL for this property.
See real sub-let margins (HMO room rates & SA nightly rates) vs the landlord rent.
Area
Agent & docs

FAQ
About 120, Sillars Green, Malmesbury
Explore nearby