2-bedroom terraced house · SN16 0AX
Sold STCListed 152 days
Opportunity summary
See Archie’s verdict, returns by strategy and what to check before viewing.
About
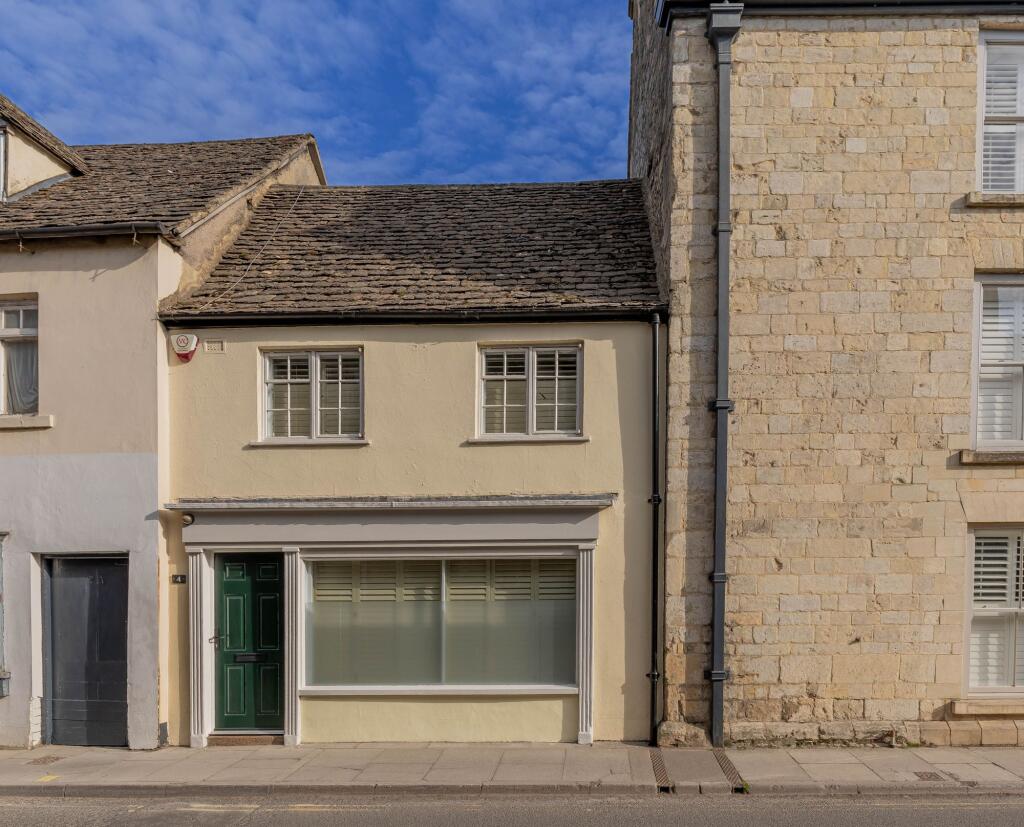
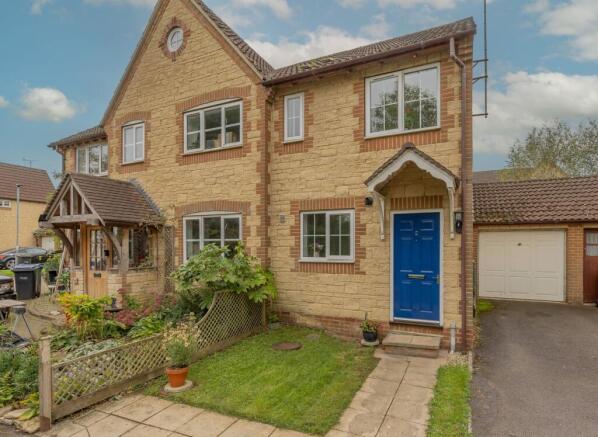
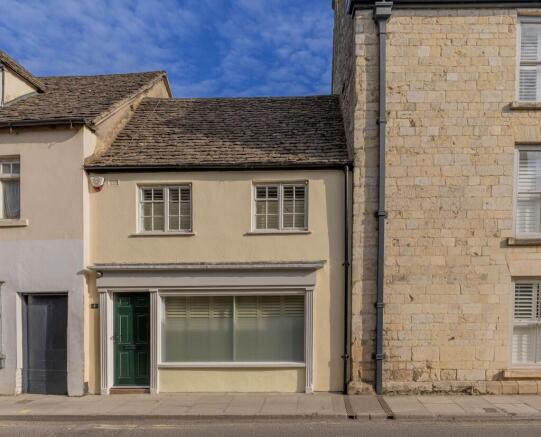
This beautifully presented, stone-built cottage is nestled in the historic town of Malmesbury, within easy walking distance of the town centre.
Combining quintessential rustic character with modern fixtures, this home boasts Cotswold stone walls, traditional features, and a generous, mature rear garden with a pergola terrace.
On the ground floor, you are welcomed into a beautiful sitting room featuring an exposed stone fireplace with a traditional open grate, solid stone hearth, and mantel.
This sits against fully exposed, whitewashed stone walls and is accented by a built-in recessed bookshelf.
Character abounds with a heavy overhead timber beam and a deep window sill with custom internal shutters.
An open archway flows into the dining area—a versatile space bridging the living room and kitchen.
The kitchen is of particular note: a bright, dual-aspect modern space comprehensively fitted with a sleek range of units and granite work surfaces.
The configuration includes a matching peninsula breakfast bar, an integrated eye-level double oven, and a gas hob with classic grey metro-tiled splashbacks.
The rear door opens directly onto the sun terrace. Completing the ground floor is a contemporary, well-appointed bathroom featuring a bath with a rainhead shower and a good level of storage.
On the first floor is the main bedroom, presenting a calm and minimalist aesthetic complete with painted floorboards, a handy wardrobe, and a beautiful sash window framing scenic, elevated views.
The study/attic room is on the top floor, utilised as an ideal home office or occasional bedroom showcasing exposed, painted timber A-frames, original wide-board timber flooring, and a bright dormer window.
Externally, a particular highlight of the property is the surprisingly large, beautifully established rear garden.
Leading directly from the kitchen is a private, flagstone-paved sun terrace set beneath a gorgeous timber pergola wrapped in mature climbing vines—a perfect spot for alfresco dining.
Stone-retained borders step up to a gently sloping lawn, which is bordered by a wealth of mature trees, shrubs, and vibrant perennials leading down to a further seating area.
Property Information The property is Freehold with gas heating, mains drainage, water and electricity. Wiltshire Council Tax Band B.
Good outdoor and variable indoor mobile phone coverage according to Ofcom mobile with superfast broadband available. Please check the website for more information.
Flood risk is very low as stated by the gov.uk website.
The services, systems, and appliances listed in any specification have not been tested by the agent and no guarantee as to their operating ability or efficiency is given.
All information should be verified prior to exchange of contracts Location Perfectly positioned for a relaxed, independent lifestyle, Bristol Street enjoys a highly convenient location just a short, level stroll from Malmesbury’s historic town center.
Reputed to be England's oldest borough, this charming hilltop market town is renowned for its welcoming community and wonderful array of amenities.
The bustling High Street offers a vibrant mix of independent butcheries, bakeries, pharmacies, and boutiques, alongside highly-regarded local pubs and cafes.
Practical shopping is easy with both a large Waitrose and an Aldi right on hand.
For those who enjoy gentle outdoor recreation, lovely scenic walks along the infant River Avon and around the dramatic Abbey walls are virtually on the doorstep.
Transport Links The property benefits from excellent connectivity. Mainline rail services run from nearby Kemble (approx. 7 miles) and Chippenham (approx.
8.5 miles), offering direct, comfortable routes into London Paddington, Bath, and Bristol.
Commuters or those visiting family also enjoy straightforward access to the M4 motorway (J17), located just five miles to the south.
EPC Rating: D Living Room 3.5m x 4.02m Sash window to front with fitted shutters. White wash stonework and exposed beams. Fitted alcove storage. Victorian style radiator.
Further fitted storage and understairs cupboard. Feature stone open fireplace with stone mantel and hearth. Stairs to first floor. Opening to: Dining Area Double glazed window to side.
Victorian style radiator. Door to: Kitchen Breakfast Room 1.21m x 4.0m Double glazed windows and door to rear, double glazed window to side.
Matching range of sleek wall and base units with J pull handles and contrasting black granite worksurface which extends to create a breakfast bar and matching upstands.
Inset one and half bowl stainless steel sink with mixer tap over. Metro tiled splashbacks. Integrated double oven and 5 ring gas hob with extractor fan over.
Integrated fridge freezer, dishwasher and washing machine. Wooden flooring. Radiator. Door to: Family Bathroom 1.34m x 3.07m Fitted storage.
Vanity wash hand basin with mixer tap and concealed unit W/C. Panel bath with tiled surround, rainhead shower over and separate shower wand, mixer taps. Chrome heated towel rail. Extractor fan.
Tiled flooring. First Floor, Landing Storage cupboard with latch door. Door to: Bedroom One 3.5m x 3.5m Window to rear. Beams and white washed flooring. Fitted alcove shelving.
Radiator. Latch door to: Study / Attic Room 2.0m x 4.34m Double glazed window to rear. White washed beams and exposed floorboards. Alcove storage and fitted shelving. Radiator.
Garden The beautifully landscaped rear garden enjoys a flagstone-paved sun terrace sheltered by a mature timber pergola enveloped in an established grapevine.
From here, a gently sloping central lawn with inlaid circular stepping stones is flanked by well-stocked perennial beds, mature shrubbery, and a traditional stone birdbath.
Positioned halfway down the lawn is a practical timber garden shed alongside an attractive, arched wooden arbour seat.
The garden then transitions via low timber fencing to a further lower tier, which is laid to gravel and features a circular paved patio centerpiece, all enclosed by established trees and hedging.
Disclaimer Property Particulars Disclaimer: Whilst every care has been taken in the preparation of these particulars, and they are believed to be correct, they are for guidance purposes only and do not constitute any part of a contract.
Any measurements, distances, and floorplans provided are approximate and should not be relied upon for purchasing carpets or furniture.
Prospective purchasers/tenants must satisfy themselves by inspection or otherwise as to the correctness of all details.
Photographs, computer-generated images (CGI), and virtual tours are shown for illustrative and marketing purposes only and may not accurately represent the property or its current condition.
Items such as furnishings, decorations, and the specific view from the property are not guaranteed.
The agent does not accept responsibility for any error, omission, or misstatement in these particulars.
We reserve the right to alter, amend, or withdraw the property from the market without prior notice.
Value & comps
No previous sales on record.
Returns
Set an offer; the calculator follows it.
We're still gathering serviced-accommodation data for this area.
Archie refurb estimate: a Pro feature
0.0% below asking
This is not financial or investment advice. Prop AI Deals is not authorised by the Financial Conduct Authority (FCA) to provide investment advice.
All investment calculators, property analyses, and AI-generated insights are for informational purposes only. Property investment carries risk and may result in financial loss. All calculations should be independently verified and you should consult with FCA-authorised financial advisors before making any investment decisions.
Past performance does not guarantee future results. Tax implications vary by individual circumstances.
Deal
Properties like this can earn 2–3x BTL yields when converted to HMO, with retrofit costs around £10k/room. Sign in to see the full tier, yield projection, and cost breakdown.
Commercial properties like this can earn 30-50% higher yields when converted to residential under Class MA / Q / P / PA, with prior approval costing ~GBP 96/unit. Sign in to see the recommended route, yield uplift, and cost breakdown.
BRRR-suited properties can recycle 80-100% of investor capital on refi, leaving a high-yielding rental with most of the money out. Sign in to see the refurb cost stack, ARV projection, and refinance maths.
Detached + large garden = sub-division play. Pro tier unlocks the tier badge, plot size, uplift estimate, and regional land benchmark.
Short-lease flats trade at deep discount, but extending under the 1993 Act often costs far less than the discount. Pro tier unlocks the tier badge, premium breakdown, long-lease ARV and arbitrage maths.
See projected short-stay revenue vs a vanilla BTL for this property.
See real sub-let margins (HMO room rates & SA nightly rates) vs the landlord rent.
Area
Agent & docs

FAQ
About Bristol Street, Malmesbury, SN16
Explore nearby