4-bedroom house · CB23 7FF
Listing removedReduced £25k (−5.3%) on 23 MarListed 368 days
Opportunity summary
See Archie’s verdict, returns by strategy and what to check before viewing.
About
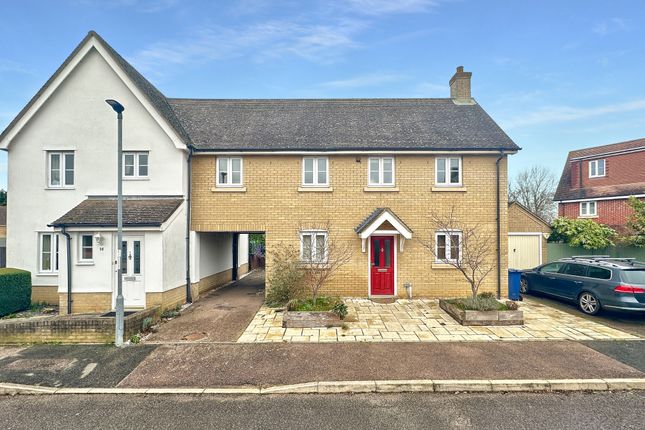
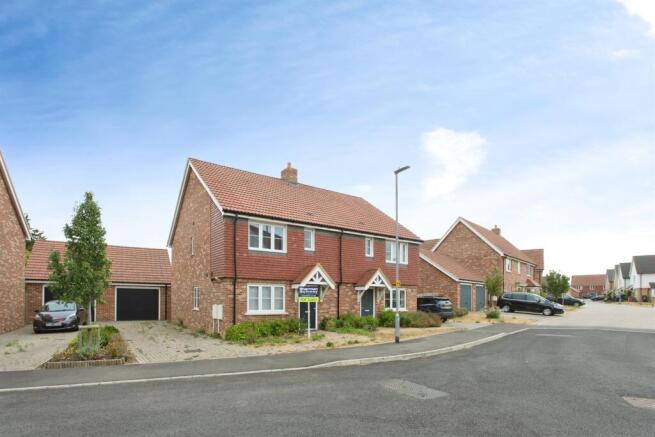
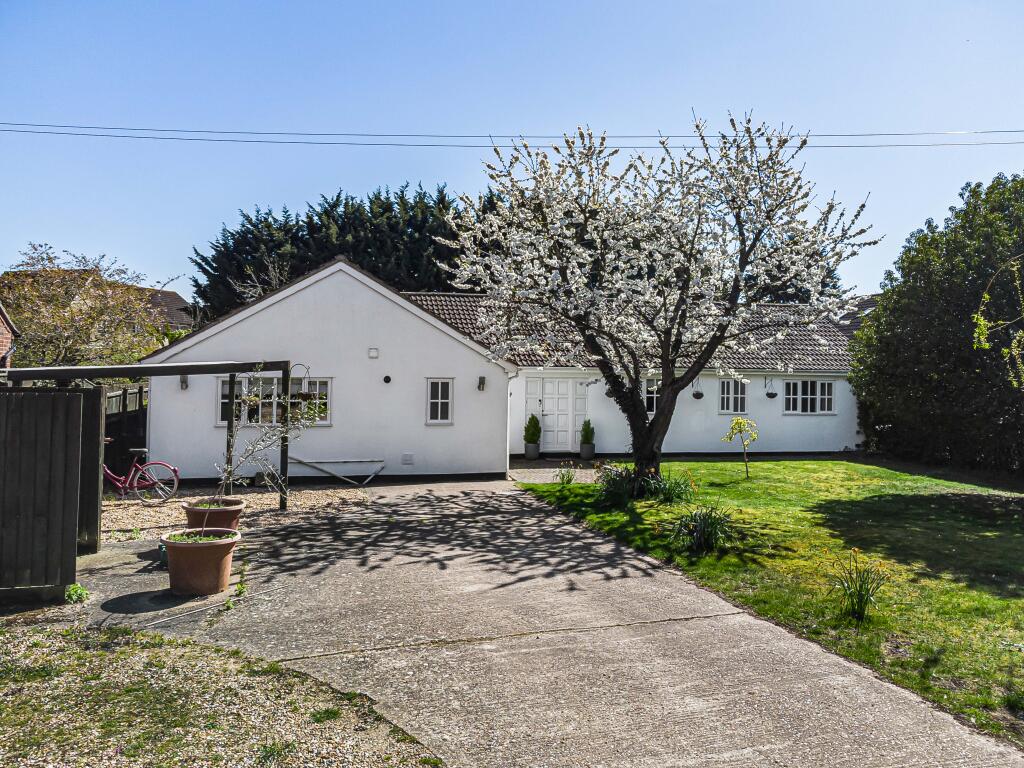
EweMove Cambridge West are delighted to present this wonderful four-bedroom, three-storey semi-detached home, offering modern style, generous living space, and excellent energy efficiency - all set within the popular village of Highfields Caldecote.
From the moment you arrive, this home impresses with its modern exterior and strong kerb appeal.
To the side, a private driveway provides parking for two vehicles, while the front garden, complete with mature greenery, adds charm and character.
Step inside to discover a welcoming hallway with engineered hardwood flooring flowing through much of the ground floor.
To the right is the modern kitchen/diner, offering a good range of units and worktop space, with room for a dining table and chairs.
Integrated and freestanding appliances are included in the sale, such as a dishwasher, LG washer/dryer, and a large Hisense fridge and freezer.
The spacious lounge sits at the rear of the property, featuring an under-stairs storage cupboard and French doors leading to the garden.
The rear garden is generous in size and features a patio area, lawn, large shed, outside tap, and gated access to the driveway.
From here, you can also see the property's solar panels, making the home more energy-efficient. Completing the ground floor is a well-presented cloakroom.
Upstairs on the first floor, you'll find three bedrooms two spacious doubles and a smaller double. Bedroom three is currently used as a study, offering great flexibility.
Bedrooms two and three include large mirrored wardrobe units if desired.
The family bathroom is stylishly finished, featuring a white bathroom suite, along with an overhead shower, glass screen, and elegant tiling throughout.
A handy storage cupboard is also located on this floor. Occupying the entire second floor, the master suite provides a luxurious private retreat, with ample space for a dressing area and furniture.
The modern ensuite shower room is beautifully presented, with a large shower enclosure, skylight window, and elegant tiling. A loft hatch provides access to additional storage space.
This superb home combines modern comfort, practical design, and sustainable features - perfect for families or professionals seeking a stylish home in a friendly village setting.
Contact EweMove Cambridge West today to arrange your viewing. Location: Highfields Caldecote resides close to the A428, providing convenient commuting to Cambridge, Bedford and Milton Keynes.
There is a primary school within 0.5 miles of this home with a “good” Ofsted rating and school buses are currently available to and from Comberton Village College which has an “outstanding” Ofsted rating.
Within easy walking distance, you can reach public & bridle footpaths, one leading to Hardwick Wood - a medieval woodland and a protected conversation area, the wood is a beautiful sight, especially during springtime when it is carpeted with bluebells.
Another footpath leads you to the village of Bourn.
In Caldecote village, you will also have the day-to-day convenience of a local shop, children's play parks, a recreation ground, tennis court, petrol station, butchers, a bakery, a village church and a social club.
Material Information: Tenure: Freehold Energy performance certificate (rating) B Council tax band D Construction Type: Standard form of construction, brick and/or block Sources of Heating: Gas central heating Sources of Electricity supply: Mains supply Sources of Water Supply: Mains supply Primary Arrangement for Sewerage: Mains supply Broadband Connection: See Media Mobile Signal/Coverage: See Media Parking: Driveway providing parking for two vehicles, with on-street parking available Listed Property: No Flooded in Last 5 Years: No Flood Defences: No Planning Permission/Development Proposals: None known Entrance Location: Ground floor Accessibility Measures: None Located on a Coalfield: No Other Mining Related Activities: No Kitchen Diner 2.73m x 4.74m - 8'11” x 15'7” Lounge 4.9m x 3.15m - 16'1” x 10'4” WC 0.8m x 1.69m - 2'7” x 5'7” Bedroom 1 3.88m x 4.4m - 12'9” x 14'5” Ensuite 2.96m x 1.38m - 9'9” x 4'6” Bedroom 2 2.75m x 4.15m - 9'0” x 13'7” Bedroom 3 2.75m x 3.69m - 9'0” x 12'1” Bedroom 4 2.12m x 3.16m - 6'11” x 10'4” Bathroom 2.08m x 1.67m - 6'10” x 5'6”
Value & comps
No previous sales on record.
Returns
Set an offer; the calculator follows it.
We're still gathering serviced-accommodation data for this area.
Archie refurb estimate: a Pro feature
0.0% below asking
This is not financial or investment advice. Prop AI Deals is not authorised by the Financial Conduct Authority (FCA) to provide investment advice.
All investment calculators, property analyses, and AI-generated insights are for informational purposes only. Property investment carries risk and may result in financial loss. All calculations should be independently verified and you should consult with FCA-authorised financial advisers before making any investment decisions.
Past performance does not guarantee future results. Tax implications vary by individual circumstances.
Deal
Properties like this can earn 2–3x BTL yields when converted to HMO, with retrofit costs around £10k/room. Sign in to see the full tier, yield projection, and cost breakdown.
Commercial properties like this can earn 30-50% higher yields when converted to residential under Class MA / Q / P / PA, with prior approval costing ~GBP 96/unit. Sign in to see the recommended route, yield uplift, and cost breakdown.
BRRR-suited properties can recycle 80-100% of investor capital on refi, leaving a high-yielding rental with most of the money out. Sign in to see the refurb cost stack, ARV projection, and refinance maths.
Detached + large garden = sub-division play. Pro tier unlocks the tier badge, plot size, uplift estimate, and regional land benchmark.
Short-lease flats trade at deep discount, but extending under the 1993 Act often costs far less than the discount. Pro tier unlocks the tier badge, premium breakdown, long-lease ARV and arbitrage maths.
See projected short-stay revenue vs a vanilla BTL for this property.
See real sub-let margins (HMO room rates & SA nightly rates) vs the landlord rent.
Area
Agent & docs

FAQ
About 6, Peacock Drive, Cambridge
Explore nearby