4-bedroom house · CB23 7NY
Listing removedListed 488 days
Opportunity summary
See Archie’s verdict, returns by strategy and what to check before viewing.
About
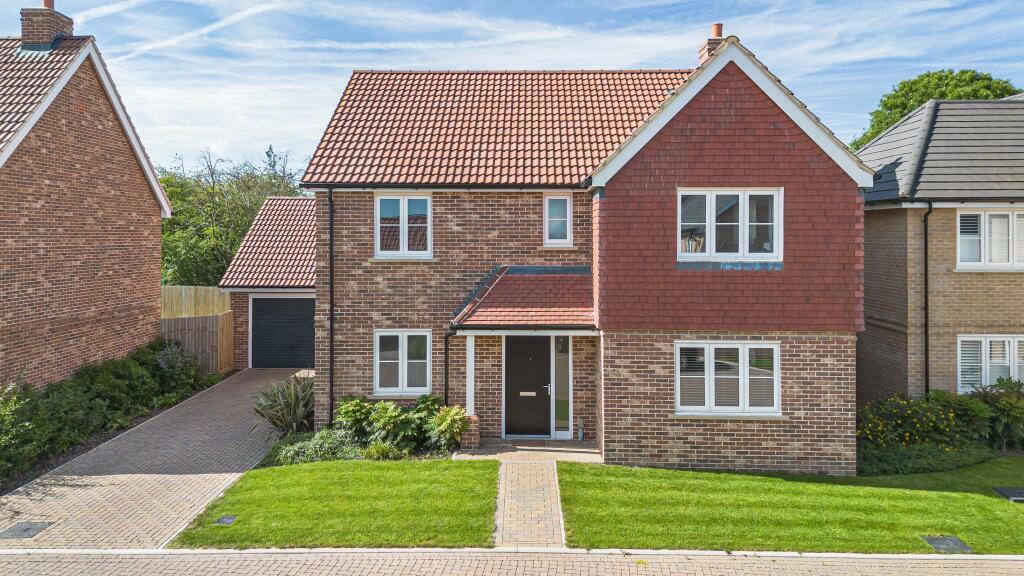
A beautifully designed modern home, built to a high specification with exceptional attention to detail and thoughtfully planned open-plan living spaces.
This recently completed house, on a quiet residential road, has been built independently resulting in a high finish, quality and character.
The ground floor living area is predominantly open plan, with the stunning open-plan kitchen being the focus of this generous living space.
With a sleek central island incorporating both a double sink and induction hob; high-end Corian worktops; and integrated appliances, the kitchen is well equipped for everyday family living and entertaining.
The living space is bathed in natural light and flows seamlessly onto the large terraced patio through two sets of bifold doors with level access.
There is side access into the rear lobby, from which you can directly access the kitchen; large single garage; and downstairs WC.
The garage, with an electrically-operated up-and-over door also houses the hot water cylinder; plant equipment; and a utility area with sink and plenty of space for a washing machine and tumble dryer.
Upstairs, the beautifully handcrafted bespoke wooden switchback staircase leads to four spacious double bedrooms and three bathrooms, including a thoughtfully designed Jack and Jill en suite shared between bedrooms three and four.
The principal bedroom is particularly special, with a Juliet balcony overlooking the generous easterly-facing rear garden – a serene spot to enjoy the morning sun.
There is a walk-through wardrobe leading to the spectacular principle ensuite which as well as a walk-in shower, features a large bath, with the whole space lit by natural light from an overhead roof window.
Bedroom two at the front of the property also has a dedicated ensuite shower room, and there is access to the eaves for storage.
Outside, the landscaped rear garden offers both privacy and ample space, ideal for kids, keen gardeners or summer gatherings and the raised vegetable patch is a lovely addition.
At the end of the garden is a large studio with its own shower room – which could be utilised as a home office, guest suite or gym.
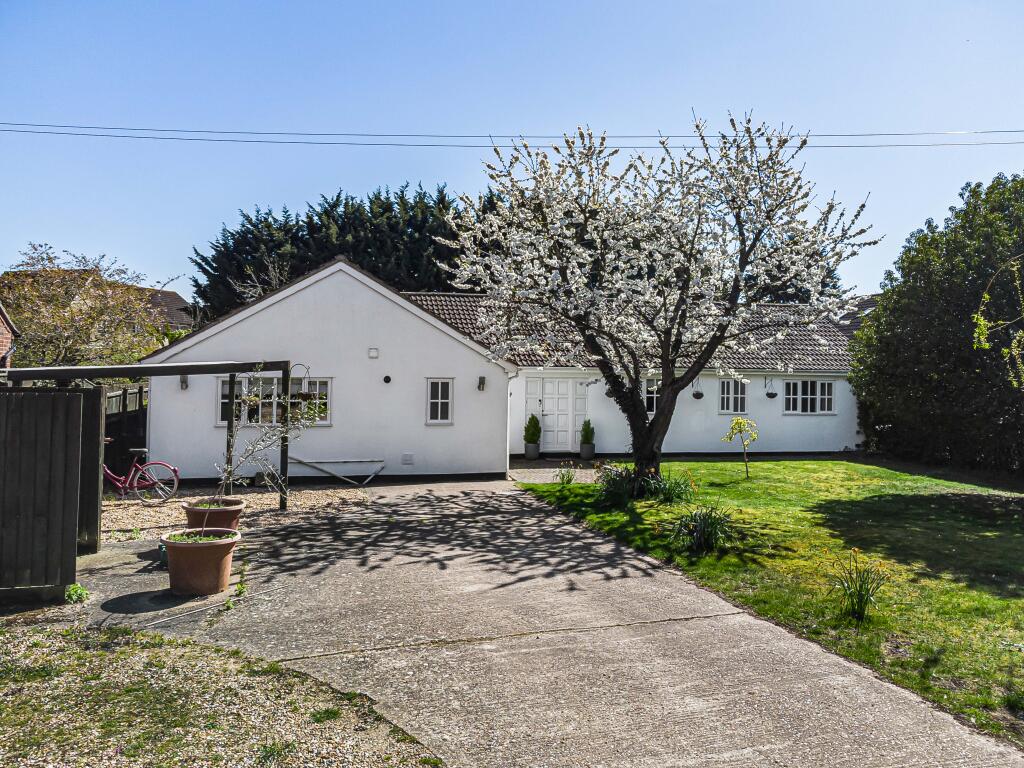
At the front of the property the large driveway provides ample off-street parking. The front boundary is finished with a beautiful part dry stone and brick wall for added kerb appeal.
This is a versatile, high-specification home in a popular village location, offering a rare combination of comfort, practicality, and contemporary design.
The home also benefits from energy-efficient features, including hot water underfloor heating throughout the ground floor; an eco-friendly air source heat pump; and high specification insulation.
Highfields Caldecote is located just six miles from Cambridge.
Ideal for families, the village is surrounded by countryside, boasting beautiful countryside walks and scenic bridleways, making it a wonderful place to enjoy the outdoors.
Its catchment schools are the well respected Caldecote Primary School and Comberton Village College, which was last rated as 'outstanding' by Ofsted.
Highfields Caldecote is well linked for commuters, and those travelling further afield, ideally located for access to the A428, A14 and the M11.
There is also a bp garage with a cafe and deli; Village Club; Cricket Club and Sports Pavillion, as well as other local shops and amenities.
In neighbouring villages there is the Cambridge Country Club and Meridian Golf Club as well as the fabulous Paus retreat.
Disclaimer: Please note that certain photographs presented in our listing employ virtual staging methods.
Additional information: Services: Mains water and sewage, mains electricity, air source heat pump Local Authority: South Cambridgeshire District Council Council Tax Band: Tbc EPC Rating: B Tenure: Freehold Internet speed: FTTP and fttc (speed up to 900Mbps)
Value & comps
No previous sales on record.
Returns
Set an offer; the calculator follows it.
We're still gathering serviced-accommodation data for this area.
Archie refurb estimate: a Pro feature
0.0% below asking
This is not financial or investment advice. Prop AI Deals is not authorised by the Financial Conduct Authority (FCA) to provide investment advice.
All investment calculators, property analyses, and AI-generated insights are for informational purposes only. Property investment carries risk and may result in financial loss. All calculations should be independently verified and you should consult with FCA-authorised financial advisers before making any investment decisions.
Past performance does not guarantee future results. Tax implications vary by individual circumstances.
Deal
Properties like this can earn 2–3x BTL yields when converted to HMO, with retrofit costs around £10k/room. Sign in to see the full tier, yield projection, and cost breakdown.
Commercial properties like this can earn 30-50% higher yields when converted to residential under Class MA / Q / P / PA, with prior approval costing ~GBP 96/unit. Sign in to see the recommended route, yield uplift, and cost breakdown.
BRRR-suited properties can recycle 80-100% of investor capital on refi, leaving a high-yielding rental with most of the money out. Sign in to see the refurb cost stack, ARV projection, and refinance maths.
Detached + large garden = sub-division play. Pro tier unlocks the tier badge, plot size, uplift estimate, and regional land benchmark.
Short-lease flats trade at deep discount, but extending under the 1993 Act often costs far less than the discount. Pro tier unlocks the tier badge, premium breakdown, long-lease ARV and arbitrage maths.
See projected short-stay revenue vs a vanilla BTL for this property.
See real sub-let margins (HMO room rates & SA nightly rates) vs the landlord rent.
Area
Agent & docs
FAQ
About 13, West Drive, Cambridge
Explore nearby