4-bedroom house · CB23 7BW
Listing removedListed 439 days
Opportunity summary
See Archie’s verdict, returns by strategy and what to check before viewing.
About
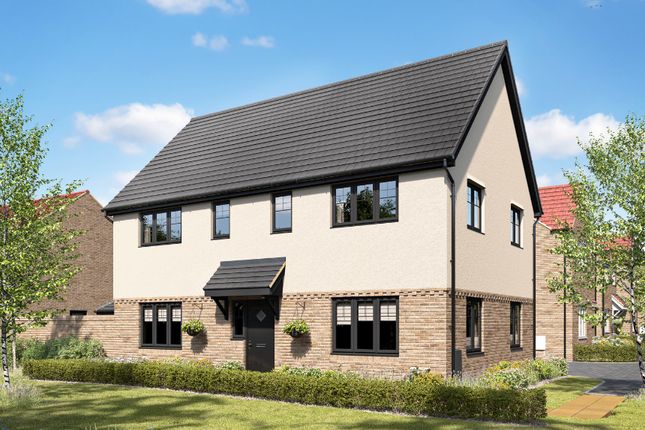
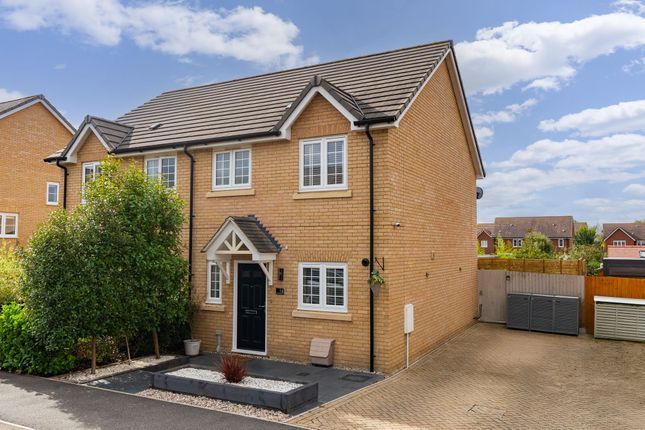
A beautiful, contemporary family home, originally built by the highly regarded Cala Homes, featuring an elegant double-fronted design and double garage.
The front of the property is smartly enclosed with iron railings and a gated entrance, framed by neatly planted shrubs.
Step inside and you’re greeted by a generous hallway, from which all the main living spaces flow. Here, there’s a guest WC, a handy storage cupboard, and stairs leading to the first floor.
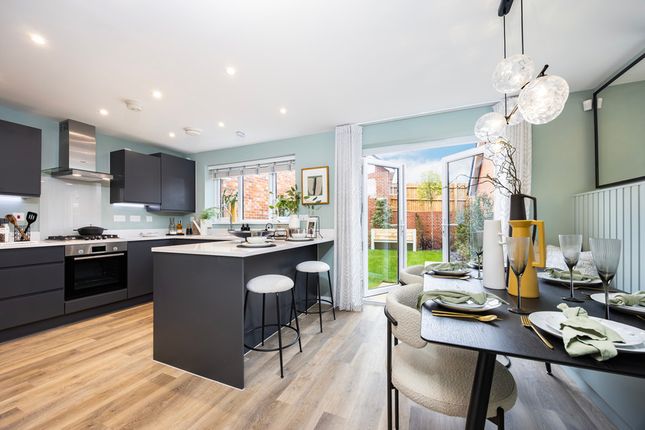
The impressive open-plan kitchen, dining, and day room overlooks the delightful rear garden creating an ideal space for everyday living and entertaining.
The kitchen is a bright and welcoming space thanks to its triple aspect - with timeless shaker-style units, well-appointed with Bosch appliances including a five-ring gas hob, a Neff extractor hood, integrated double oven, integrated fridge-freezer, and dishwasher.
The wood-effect flooring extends through this space, and French doors open onto the garden, offering indoor-outdoor living.
Just off the kitchen is a practical utility room, complete with matching cabinetry, a preparation counter, sink and space for a washing machine and tumble dryer and has access to the garden.
Upstairs, the landing leads to four well-proportioned bedrooms and has built-in cupboard space.
The principal bedroom overlooks the rear garden and features a walk-in wardrobe, and a contemporary and generously sized en-suite bathroom with tiled flooring, separate bath, a large glass and chrome shower enclosure, back-to-wall toilet, and a wall-mounted vanity unit with a chrome mixer tap.
The second bedroom also benefits from fitted wardrobes as well as its own en-suite, designed with similar high-quality materials, including a shower and chrome fixtures, while the family bathroom serves the remaining two well proportioned bedrooms.
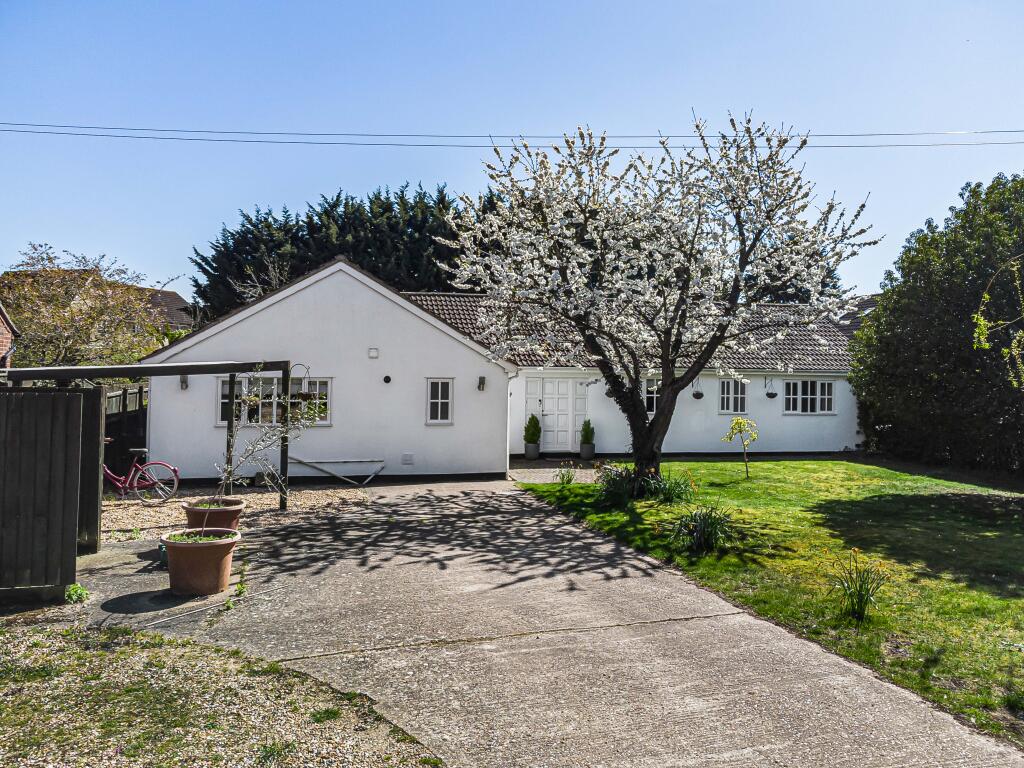
Outside, the rear garden is fully enclosed and features a lawn along with a patio, perfect for outdoor dining and entertaining.
A detached double garage with power and light sits alongside the driveway and provides additional storage and is also accessible via a rear door to the garden. There is gated side access too.
Highfields Caldecote is a lovely and popular village just six miles from Cambridge.
Ideal for families, the village is surrounded by countryside, boasting beautiful countryside walks and scenic bridleways, making it a wonderful place to enjoy the outdoors.
Its catchment schools are the well respected Caldecote Primary School and Comberton Village College, which was last rated as 'outstanding' by Ofsted.
Highfields Caldecote is well linked for commuters, and those travelling further afield, ideally located for access to the A428, A14 and the M11.
There is also a bp garage with a cafe, Village Club, Cricket Club and Sports Pavillion, as well as other local shops and amenities.
In neighbouring villages there is the Cambridge Country Club and Meridian Golf Club as well as the fabulous Paus retreat.
Additional information: Services: Mains water and sewage, mains electricity, mains gas Local Authority: South Cambridgeshire District Council Council Tax Band: F EPC Rating: B Tenure: Freehold Internet speed: FTTP (speed up to 900Mbps) First Port are the management company who look after the development, and the current annual fee is £325.
Value & comps
No previous sales on record.
Returns
Set an offer; the calculator follows it.
We're still gathering serviced-accommodation data for this area.
Archie refurb estimate: a Pro feature
0.0% below asking
This is not financial or investment advice. Prop AI Deals is not authorised by the Financial Conduct Authority (FCA) to provide investment advice.
All investment calculators, property analyses, and AI-generated insights are for informational purposes only. Property investment carries risk and may result in financial loss. All calculations should be independently verified and you should consult with FCA-authorised financial advisers before making any investment decisions.
Past performance does not guarantee future results. Tax implications vary by individual circumstances.
Deal
Properties like this can earn 2–3x BTL yields when converted to HMO, with retrofit costs around £10k/room. Sign in to see the full tier, yield projection, and cost breakdown.
Commercial properties like this can earn 30-50% higher yields when converted to residential under Class MA / Q / P / PA, with prior approval costing ~GBP 96/unit. Sign in to see the recommended route, yield uplift, and cost breakdown.
BRRR-suited properties can recycle 80-100% of investor capital on refi, leaving a high-yielding rental with most of the money out. Sign in to see the refurb cost stack, ARV projection, and refinance maths.
Detached + large garden = sub-division play. Pro tier unlocks the tier badge, plot size, uplift estimate, and regional land benchmark.
Short-lease flats trade at deep discount, but extending under the 1993 Act often costs far less than the discount. Pro tier unlocks the tier badge, premium breakdown, long-lease ARV and arbitrage maths.
See projected short-stay revenue vs a vanilla BTL for this property.
See real sub-let margins (HMO room rates & SA nightly rates) vs the landlord rent.
Area
Agent & docs
FAQ
About 75, Woodfield Road, Highfields Caldecote
Explore nearby