We've tightened what earns a Pursue. A home now needs a published valuation, a strategy that still makes money after real running costs and lender stress tests, and no listing problems that would stop a mortgage. You'll see fewer Pursues, and each one has been checked harder.
See how verdicts work4-bedroom house · EX21 5RB
For saleListed 24 days
Opportunity summary
See Archie’s verdict, returns by strategy and what to check before viewing.
About
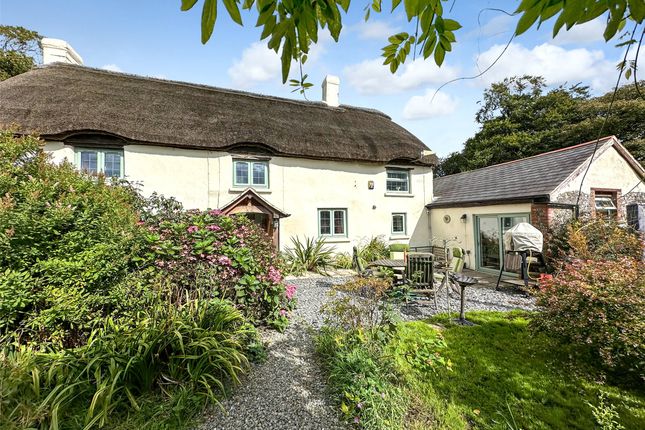
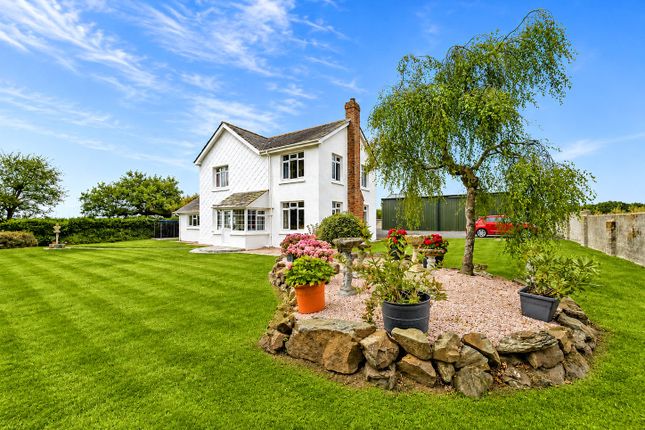
With white rendered elevations this stone built farmhouse presents very well under a slate roof whilst the adjacent stone built converted barn annexe with its slate roof compliments it wonderfully.
Under the present vendors ownership there has been a sense of commitment to be energy and thermally efficient with the addition of pv panels, air source heat pump and insulation within the attic and the internal walls.
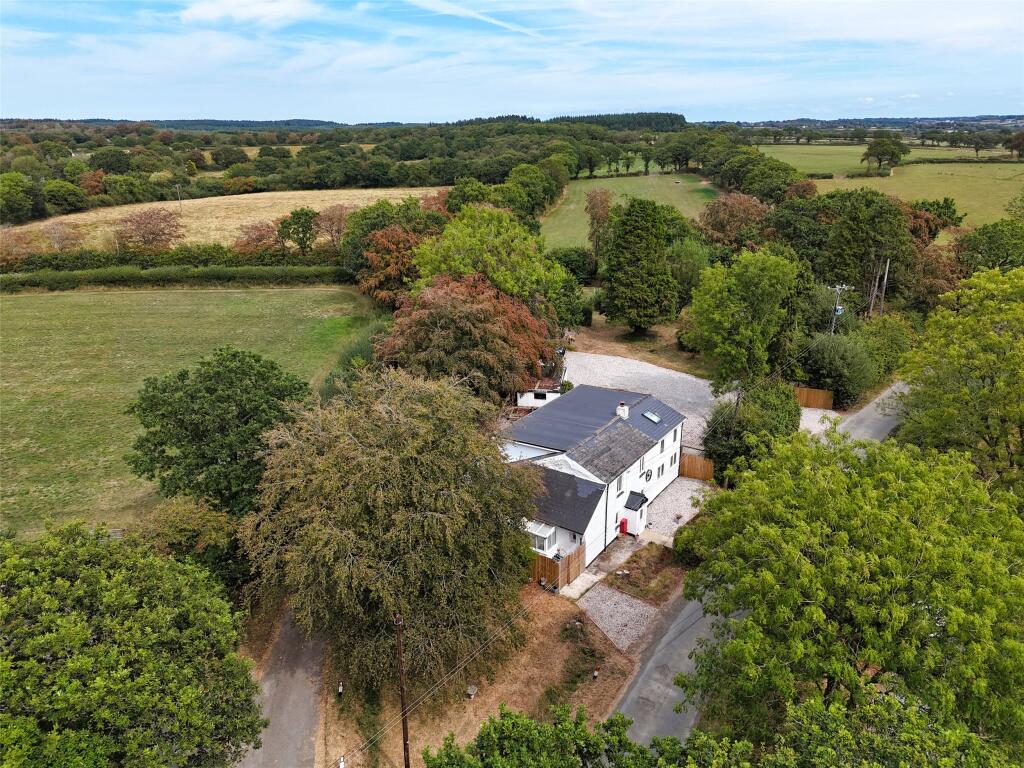
A spur off the main drive into the small development leads around behind the agricultural buildings and provides ample parking, access to the single garage and on one side sits a park home also included in the sale but we are advised does need some attention.
A footpath leads to the front porch and on entering the house you get a sense of what owning this home is all about with stairs rising ahead up to the first floor.
To the left is a homely sitting room having a flag stone floor with large feature inglenook fireplace with a log burner sat upon the raised hearth along one wall.
A step leads into the kitchen which comprises a range of wall, floor and drawer units and extensive work surfacing with built in electric hob with extractor over and oven under, microwave and under counter space for two further appliances.
The dining room is a fine room with an equally impressive inglenook fireplace with bread oven and it makes quite a statement as you walk in.
Off to one side is a study/office and the other end of the room a small inner hall leads to the updated bathroom with a modern suite and shower over bath.
Completing the accommodation on the ground floor is a rear hall and boot room that leads out to the gardens and towards the annexe.
At the head of the stairs is a split level landing leading to the three bedrooms.
Two are doubles and one is of a particularly good size with high ceiling, plank flooring and built in cupboards, one housing the hot water tank.
Annexe This being detached, and set away from the main house, does open the opportunity for someone to derive an income from it if so inclined or to use it as the vendors do, for multigenerational living.
There is a well appointed kitchen with units on 3 sides, with under counter appliance space and space for a slot in cooker with extractor above.
The conservatory/living area is a wonderful space being an absolute sun trap and has views over and doors into the gardens outside.
At the far end of the barn is a lovely vaulted double bedroom with fitted wardrobes and off the corridor beforehand is a modern contemporary style bathroom with Aqua style panels.
Outside There are two agricultural buildings one being 44’9 x 31’5 and the other 59’7 x 44’8 with the former having electricity laid on and may have been used as a workshop in previous times.
Land and Gardens The paddock with its gate off the drive sits opposite the barns.
A track runs down beside some of the neighbouring barn conversions and provides vehicle access into the pasture at the bottom of the gardens and poultry runs.
The pasture has been used for livestock as well as being used in former years for grass crops. It is divided into 3 fields overall being about 8.3 acres.
With the lack of light pollution at night this must be a great area to take in some star gazing and the milky way during the right parts of the year.
Coming back towards the house and annexe is a poultry run, orchards, productive fruit cages, workshop/garden store 19’7 x 9’10, vegetable gardens with polytunnel and formal gardens laid to lawn and thus a blank canvas for someone to create their own piece of pleasure.
Sitting beside on one of the agricultural buildings is gravel sensory garden, with slate stepping stone path, that provides a lot of privacy away from the house and must be a wonderful place to sit, enjoy nature around whilst listening to the tumbling water from the water fountain as it returns back to the ornamental pond.
This is a home that just keeps on giving in so many ways and as such presents a wonderful opportunity for any new purchaser to take on what has been started, to further the opportunity of owning and improving a home like this in such a rural environment, but not without neighbours to reach out to as required.
Agents Note There are a few former barns behind that have been converted in previous years to provide residential accommodation and they have access over the drive owned by the Vendors of the farm, to their own parking area.
A track, owned by the vendors, runs down the side of the barns and gives gated access into the pasture as well as a neighbour having access over it to their stables and paddocks and others to their parking.
The Vendor advises during the summer months there is a small colony of long eared bats in loft but they hibernate elsewhere.
From Torrington Town Square, take the South Street exit to the New Street junction. Turn left, heading towards Bideford and on the outskirts of the town, bear left on the B3227 Langtree Road.
Proceed through the village of Langtree, on to Stibb Cross. At the crossroads, take the left hand turning, signposted Shebbear.
Continue along this road for approximately 3 miles and turn right signposted Berry. The drive to the Farm and barns development will be found on the right hand side after about 1/2 mile.
The drive into the farm is a few yards on your left. Services Mains water and electricity with the addition of pv panels. Heating via air source heat pump. Private drainage via home treatment plant.
Agents Note There are a few former barns behind that have been converted in previous years to provide residential accommodation and they have access over the drive owned by the Vendors of the farm, to their own parking area.
A track, owned by the vendors, runs down the side of the barns and gives gated access into the pasture as well as a neighbour having access over it to their stables and paddocks and others to their parking Council Tax E EPC D Tenure Freehold Kitchen (5.2m x 2.3m) Sitting Room (5.16m x 4.32m) Dining Room (6.4m x 4.32m) Study (2.46m x 1.73m) Bathroom Garage (6.1m x 3.53m) Bedroom (5.16m x 4.32m) Bedroom (3.3m x 2.64m) Bedroom (4.32m x 3.76m) Annexe Kitchen (3.3m x 2.87m) Conservatory (5.56m x 2.87m) Bedroom (3.15m x 2.87m) Bathroom
Value & comps
No previous sales on record.
Returns
Set an offer; the calculator follows it.
We're still gathering serviced-accommodation data for this area.
Archie refurb estimate: a Pro feature
0.0% below asking
This is not financial or investment advice. Prop AI Deals is not authorised by the Financial Conduct Authority (FCA) to provide investment advice.
All investment calculators, property analyses, and AI-generated insights are for informational purposes only. Property investment carries risk and may result in financial loss. All calculations should be independently verified and you should consult with FCA-authorised financial advisers before making any investment decisions.
Past performance does not guarantee future results. Tax implications vary by individual circumstances.
Deal
Properties like this can earn 2–3x BTL yields when converted to HMO, with retrofit costs around £10k/room. Sign in to see the full tier, yield projection, and cost breakdown.
Commercial properties like this can earn 30-50% higher yields when converted to residential under Class MA / Q / P / PA, with prior approval costing ~GBP 96/unit. Sign in to see the recommended route, yield uplift, and cost breakdown.
BRRR-suited properties can recycle 80-100% of investor capital on refi, leaving a high-yielding rental with most of the money out. Sign in to see the refurb cost stack, ARV projection, and refinance maths.
Detached + large garden = sub-division play. Pro tier unlocks the tier badge, plot size, uplift estimate, and regional land benchmark.
Short-lease flats trade at deep discount, but extending under the 1993 Act often costs far less than the discount. Pro tier unlocks the tier badge, premium breakdown, long-lease ARV and arbitrage maths.
See projected short-stay revenue vs a vanilla BTL for this property.
See real sub-let margins (HMO room rates & SA nightly rates) vs the landlord rent.
Area
Agent & docs

FAQ
About North Furze Farm,, Shebbear, Devon
Explore nearby