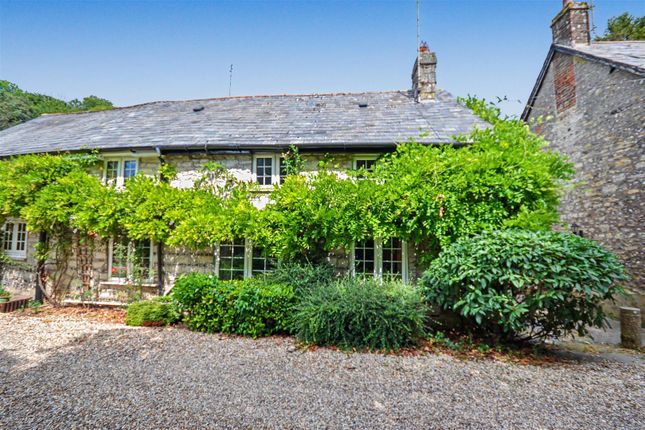
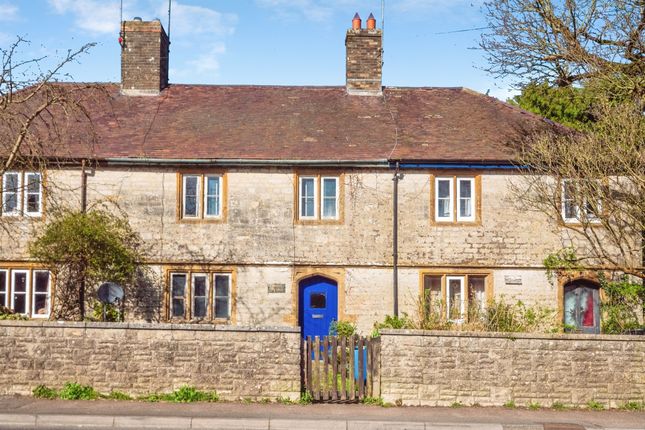
3-bedroom bungalow · DT2 9LT
Sold STCReduced £20k (−3.9%) on 21 AugListed 87 days
Opportunity summary
See Archie’s verdict, returns by strategy and what to check before viewing.
About
Found in an area of outstanding natural beauty, this spacious detached bungalow offers a versatile layout and is perfectly positioned in the picturesque and highly sought-after Dorset village of Winterbourne Abbas.
Combining charming countryside views with flexible single-level accommodation, the property occupies an impressive wrap-around plot.
The well-proportioned accommodation includes a spacious living room, separate dining room, and an additional sunroom, offering a variety of living and entertaining spaces.
The home also benefits from a well-equipped kitchen with a separate utility room, together with three well-sized bedrooms.
Externally, the substantial driveway provides ample off-road parking, with an additional parking area to the side of the property, ideal for an extra-long vehicle, caravan, or motorhome, complete with an electric hook-up.
The property is further enhanced by its generous and well-maintained wrap-around gardens. EPC rating is D.
Situation The property is idyllically situated in the historic village of Winterbourne Abbas, a picture-postcard community nestled within Dorset’s stunning National Landscape.
Combining quintessential country charm with absolute convenience, this welcoming village boasts an excellent local school, a traditional country pub, and a local store, all while sitting just five miles from the vibrant county town of Dorchester.
This enviable location perfectly balances peaceful rural living, excellent transport connections, and easy access to the spectacular Jurassic Coast.
Description A part-glazed entrance door opens into a central hallway, complete with a practical storage cupboard and providing access to all principal rooms.
The accommodation begins with a spacious dual-aspect living room, enjoying a desirable south-facing aspect with sweeping countryside views.
A striking exposed brick feature fireplace, complete with a cosy gas fire, creates an attractive focal point.
The versatile dining room also benefits from a feature fireplace, showcasing an open fire set within a beautiful exposed stone surround.
To the rear, a sun room extends the living space, with French doors opening directly onto the patio, creating an ideal setting for indoor-outdoor entertaining.
The well-appointed kitchen is fitted with a range of wall and base units with work surfaces over, incorporating a double sink with drainer, a smeg oven, and an extractor hood above.
Adjoining the kitchen is a practical utility room, offering plumbing for a washing machine and a stable door providing access to the garden.
The sleeping accommodation comprises three well-proportioned bedrooms.
Both the principal and second bedrooms are generous doubles, with the principal bedroom further enhanced by an extensive range of fitted furniture.
The third bedroom provides a comfortable and versatile single room, ideal as a guest bedroom, home office, or hobby room.
The accommodation is served by a fully tiled family bathroom, fitted with a p-shaped bath with shower over, a heated towel rail, low-level WC, and a wash hand basin set within a vanity unit providing useful storage.
Externally, the front garden enjoys a sunny south-facing aspect and features a patio area alongside a driveway providing ample off-road parking for multiple vehicles.
Gated side access leads to the generous rear garden, which offers further patio seating areas, mature trees and established shrubs create a delightful outdoor space.
Additional features include a summer house and a practical garden shed.
A separate parking area provides excellent space for a motorhome, caravan, or similarly sized vehicle and benefits from an electrical hook-up, ideal for vehicle charging.
Completing the property is a substantial attached garage, offering further space for parking or storage and fitted with an up-and-over door, power and lighting, a pedestrian door providing access to the rear garden.
Agents Notes The property benefits from a right of way to access the drive. Flood Risk Enquire for up-to-date details or check the website for the most current rating.
Services Mains electricity, water and drainage are connected. Gas central heating Local Authorities Dorset Council County Hall Colliton Park Dorchester DT1 1XJ Tel: Council tax band E.
Broadband And Mobile Service At the time of the listing, standard and superfast broadband is available. Mobile phone service varies dependent upon your provider.
For up-to-date information please visit Stamp Duty Stamp duty is likely to be payable on this property dependent upon your circumstance. Please visit the below website to check this.
Value & comps
No previous sales on record.
Returns
Set an offer; the calculator follows it.
We're still gathering serviced-accommodation data for this area.
Archie refurb estimate: a Pro feature
0.0% below asking
This is not financial or investment advice. Prop AI Deals is not authorised by the Financial Conduct Authority (FCA) to provide investment advice.
All investment calculators, property analyses, and AI-generated insights are for informational purposes only. Property investment carries risk and may result in financial loss. All calculations should be independently verified and you should consult with FCA-authorised financial advisers before making any investment decisions.
Past performance does not guarantee future results. Tax implications vary by individual circumstances.
Deal
Properties like this can earn 2–3x BTL yields when converted to HMO, with retrofit costs around £10k/room. Sign in to see the full tier, yield projection, and cost breakdown.
Commercial properties like this can earn 30-50% higher yields when converted to residential under Class MA / Q / P / PA, with prior approval costing ~GBP 96/unit. Sign in to see the recommended route, yield uplift, and cost breakdown.
BRRR-suited properties can recycle 80-100% of investor capital on refi, leaving a high-yielding rental with most of the money out. Sign in to see the refurb cost stack, ARV projection, and refinance maths.
Detached + large garden = sub-division play. Pro tier unlocks the tier badge, plot size, uplift estimate, and regional land benchmark.
Short-lease flats trade at deep discount, but extending under the 1993 Act often costs far less than the discount. Pro tier unlocks the tier badge, premium breakdown, long-lease ARV and arbitrage maths.
See projected short-stay revenue vs a vanilla BTL for this property.
See real sub-let margins (HMO room rates & SA nightly rates) vs the landlord rent.
Area
Agent & docs

FAQ
About Lucks Gaiety, Copyhold Lane, Dorchester
Explore nearby