3-bedroom house · DT2 9LQ
Listing removedListed 866 days
Opportunity summary
See Archie’s verdict, returns by strategy and what to check before viewing.
About
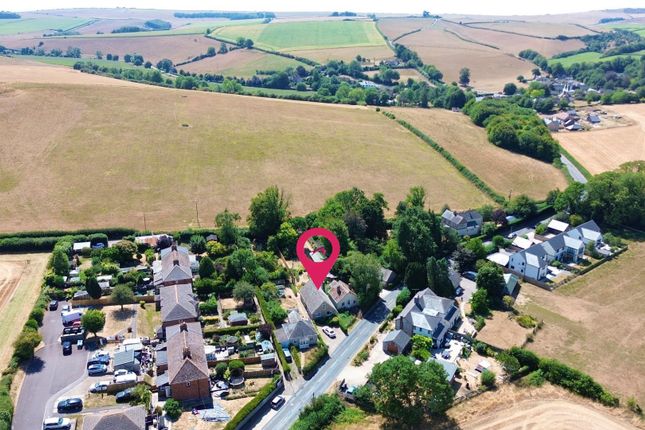
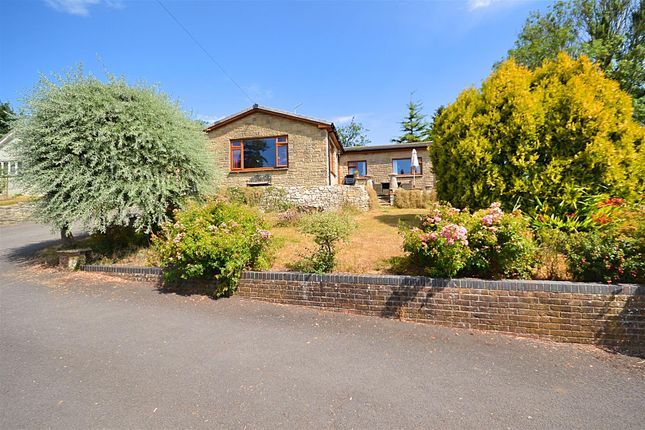
This detached family home, boasting lovely countryside views, set within an area of outstanding natural beauty and a good-size plot, is favourably situated in the village of Winterbourne Steepleton.
Accommodation includes two reception rooms, a modern fitted kitchen, three bedrooms and bathroom.
Furthermore, at the property, there is a garage with attached conservatory/workshop and hard standing driveway creating off-road parking for three/four cars, with potential to store a caravan/boat.
EPC rating C. Situation Winterbourne Steepleton is a peaceful village known for its picturesque and quintessentially English countryside setting.
It is surrounded by rolling hills, farmland and scenic landscapes that are characteristic of the Dorset region.
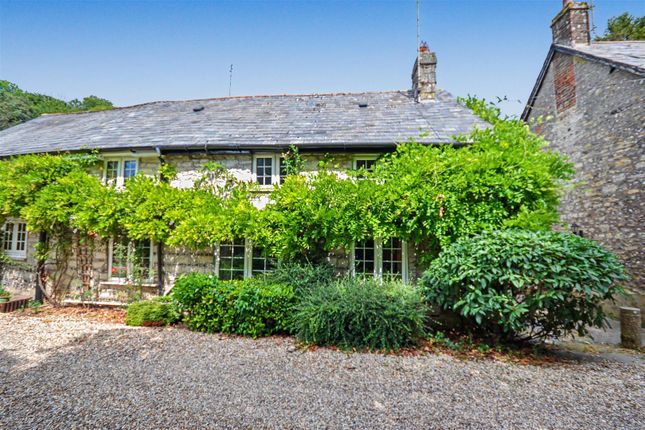
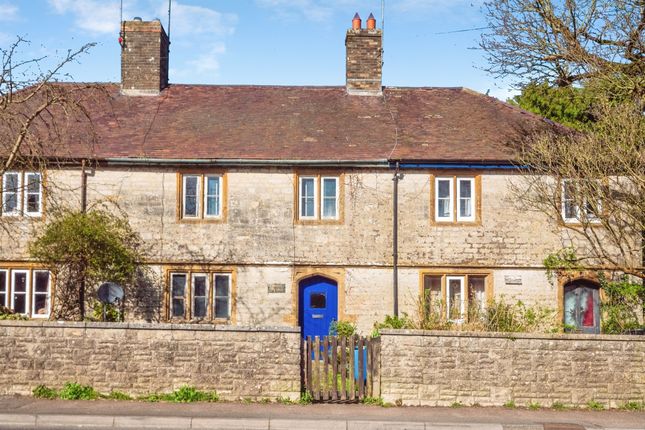
The village provides ample opportunities for outdoor activities such as walking, hiking and exploring the natural beauty of the area and it is home to a number of thatched cottages and historic buildings adding to its charm and appeal.
The parish church dates back to the 12th century and is built in the typical English Gothic Style. It features a prominent bell tower and several interesting architectural details.
The church serves as a focal point for the local community and holds regular services and events.
Key Features A gated driveway leads to the front of the property, with surrounding wrap around garden and an entrance door taking you through to the property’s hallway.
From there, access is gained to the majority of ground floor rooms, including the ground floor WC. The understairs storage cupboard houses the washing machine and tumble dryer (which will be staying).
The lounge features a dual aspect, generous dimensions and a central fireplace with coal-affect gas fire, surround and mantle. A set of French doors open onto the rear area of the garden.
Leading through to the dining room, with outlook onto the rear and side garden and door giving direct access to the kitchen.
The kitchen is fitted with a range of wall and base level units with worksurfaces over and space allocated for appliances. There is a built-in extractor hood and two larder cupboards.
All three bedrooms benefit from fitted wardrobes and uninterrupted views of the surrounding countryside. Both bedrooms one and two are double in size.
The family bathroom is furnished with a suite consisting a panel enclosed bath with shower attachment and shower screen, WC and wash hand basin.
Externally, the home offers a surrounding lawned garden, enjoying a southerly facing aspect, flower bed borders and various trees. There are stunning views of the rolling hills beyond.
Additionally, the property has a shed, poly-tunnel, single garage with attached workshop/conservatory and driveway providing ample off-road parking.
Room Dimensions Lounge (5.97m x 3.53m (19'07" x 11'07")) Dining Room (3.53m x 2.31m (11'07" x 7'07")) Kitchen (4.45m x 2.29m (14'07" x 7'06")) Bedroom One (4.78m x 3.53m (15'08" x 11'07")) Bedroom Two (3.51m x 2.82m max (11'06" x 9'03" max)) Bedroom Three (3.53m x 2.90m (11'07" x 9'06")) Bathroom (2.31m x 2.29m max (7'07" x 7'06" max)) Garage (6.25m x 3.71m (20'06" x 12'02")) Greenhouse (3.71m x 2.18m (12'02" x 7'02")) Outbuilding (2.39m x 2.39m (7'10" x 7'10")) Agents Notes Please note the property is timber framed with Grono Cladding.
Services Mains electricity, water and drainage are connected. Gas fired central heating.
Local Authorities Dorset Council County Hall Colliton Park Dorchester Dorset DT1 1XJ Tel: We are advised that the council tax band is D.
Viewings Strictly by appointment with the sole agents: Parkers Property Consultants and Valuers Tel: Stamp Duty Stamp duty is likely to be payable on this property dependent upon your circumstance.
Please visit the below website to check this.
Value & comps
No previous sales on record.
Returns
Set an offer; the calculator follows it.
We're still gathering serviced-accommodation data for this area.
Archie refurb estimate: a Pro feature
0.0% below asking
This is not financial or investment advice. Prop AI Deals is not authorised by the Financial Conduct Authority (FCA) to provide investment advice.
All investment calculators, property analyses, and AI-generated insights are for informational purposes only. Property investment carries risk and may result in financial loss. All calculations should be independently verified and you should consult with FCA-authorised financial advisers before making any investment decisions.
Past performance does not guarantee future results. Tax implications vary by individual circumstances.
Deal
Properties like this can earn 2–3x BTL yields when converted to HMO, with retrofit costs around £10k/room. Sign in to see the full tier, yield projection, and cost breakdown.
Commercial properties like this can earn 30-50% higher yields when converted to residential under Class MA / Q / P / PA, with prior approval costing ~GBP 96/unit. Sign in to see the recommended route, yield uplift, and cost breakdown.
BRRR-suited properties can recycle 80-100% of investor capital on refi, leaving a high-yielding rental with most of the money out. Sign in to see the refurb cost stack, ARV projection, and refinance maths.
Detached + large garden = sub-division play. Pro tier unlocks the tier badge, plot size, uplift estimate, and regional land benchmark.
Short-lease flats trade at deep discount, but extending under the 1993 Act often costs far less than the discount. Pro tier unlocks the tier badge, premium breakdown, long-lease ARV and arbitrage maths.
See projected short-stay revenue vs a vanilla BTL for this property.
See real sub-let margins (HMO room rates & SA nightly rates) vs the landlord rent.
Area
Agent & docs

FAQ
About Cawsand, Winterbourne Steepleton
Explore nearby