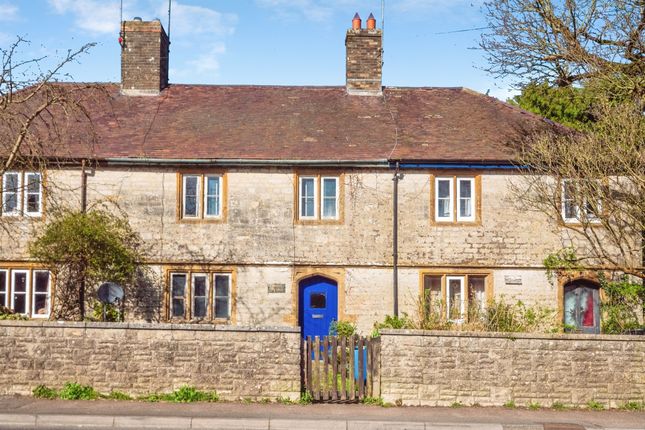
3-bedroom house · DT2 9LG
Listing removedListed 71 days
Opportunity summary
See Archie’s verdict, returns by strategy and what to check before viewing.
About
Offered with no forward chain, nestled in an area of outstanding natural beauty and within a conservation area.
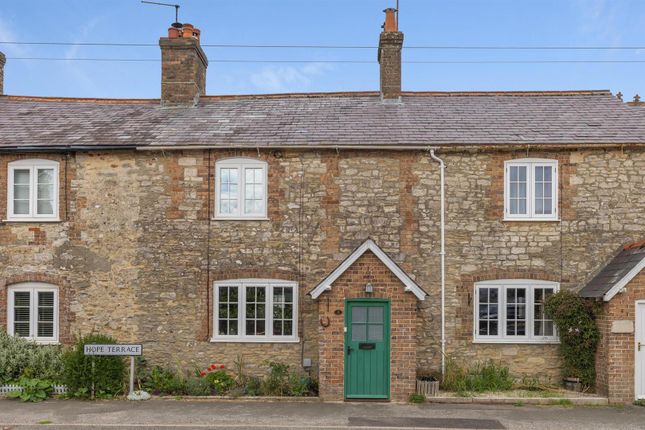
This attractive stone-built cottage is full of charm and character, blending period features with practical living.
The accommodation comprises three bedrooms, a family bathroom, a characterful living room and a well-appointed kitchen, while outside, the beautifully presented tiered rear garden provides a wonderful space to relax and entertain.
Further benefits include a large garage and two allocated parking spaces to the front of the property, making this an ideal home for those seeking countryside charm with everyday convenience.
EPC rating is: D. Situation Winterbourne Steepleton is a peaceful village known for its picturesque and quintessentially English countryside setting.
It is surrounded by rolling hills, farmland and scenic landscapes that are characteristic of the Dorset region.
The village provides ample opportunities for outdoor activities such as walking, hiking and exploring the natural beauty of the area and it is home to a number of thatched cottages and historic buildings adding to its charm and appeal.
The parish church dates back to the 12th century and is built in the typical English Gothic Style. It features a prominent bell tower and several interesting architectural details.
The church serves as a focal point for the local community and holds regular services and events.
Entrance This idyllic stone-built cottage welcomes you with an attractive, characterful frontage, where a plethora of mature plants and shrubs create colour, texture, and year-round interest.
A climbing plant frames the frontage, offering a warm welcome and setting the tone for the charming countryside aesthetic found throughout the home.
Entrance to the property is found to the side, where a wooden door opens into a porch, an ideal space to remove coats and shoes before entering.
Finished with tiled flooring for easy maintenance, this useful area combines practicality with the home's rustic appeal.
Living Room From the porch, a door opens into the characterful living room, rich in period charm and showcasing attractive original features, including exposed beams and two delightful window seats, perfect for curling up with a book on a cosy evening.
The focal point of the room is the cast iron fireplace with a tiled hearth surround, creating a warm and inviting atmosphere.
A generously sized storage cupboard provides practical storage and currently houses appliances, while double doors flood the room with natural light and offer direct access to the garden, thoughtfully blending indoor and outdoor living.
From here a door opens into the hallway, where access is given to the kitchen, and stairs that rise to the first floor.
Kitchen From the hallway, a door opens into the kitchen, a characterful space that continues the home's period charm with exposed beams and a deep window sill.
The kitchen is fitted with a range of wall and base units with work surfaces over, incorporating an integrated stainless steel sink with a mixer tap.
There is space for a double oven with a four-ring gas hob, along with additional space for further freestanding appliances.
Tiled flooring and partially tiled walls complete this practical yet characterful room.
1st Floor Before ascending to the first floor, there is a useful understairs storage cupboard, providing ideal space for smaller household appliances.
An attractive curved staircase rises to the first-floor landing, where a further storage cupboard offers additional practical storage.
From the landing, doors lead to all three bedrooms and the family bathroom. Bedrooms The home's sleeping accommodation comprises two well-proportioned double and a comfortable single bedroom.
The principal bedroom features a double fitted wardrobe with sliding doors, complemented by a range of base and overhead storage units, maximising the available space.
Continuing the property's characterful appeal, the room showcases attractive exposed beams and is decorated in neutral tones, creating a light and welcoming atmosphere.
Bedroom two is also a double in size and enjoys the same period charm, with exposed beams and neutral décor enhancing its character.
A recessed wall niche provides shelving, while an additional internal window allows natural light to filter through, creating a bright and airy feel.
The third bedroom is a versatile single room, ideal as a child's bedroom, nursery or home office.
Exposed beams, neutral décor and a charming period feature fireplace combine to create a characterful and adaptable space.
Bathroom Serving the home is the family bathroom, comprising a WC, wash hand basin and a panel-enclosed bath with a shower attachment over.
A large, deep-set window allows an abundance of natural light to flood the room, enhancing the neutral décor. Tiled flooring and partially tiled walls complete this bright and practical space.
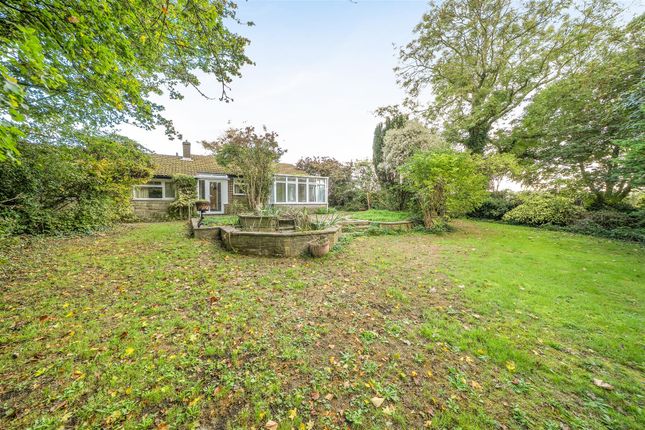
Externally The home benefits from a beautifully presented rear garden, enhanced by a plethora of mature trees and shrubs that provide colour, texture and year-round interest.
Thoughtfully arranged over raised levels, the garden offers a variety of outdoor spaces to enjoy, including a paved patio, ideal for outdoor furniture and al fresco dining.
Characterful stone walling and steps lead to a shingled terrace, creating an attractive tiered garden that perfectly complements the charm and character of the home.
A useful gated side access leads to the front of the property, where a shingled area to the front provides a good sized double garage with wooden double doors and two allocated parking spaces.
Agents Notes Please note that all properties on the lane benefit from a right of way for access.
The new owner will also be responsible for contributing towards the ongoing maintenance of the lane, at an additional cost. Please note that there are Tree Preservation Orders (TPOs) on the property.
Mobile And Broadband At the time of the listing, standard and superfast broadband are available. Mobile phone service varies dependent upon your provider.
For up-to-date information please visit Local Authorities Dorset Council County Hall Colliton Park Dorchester Dorset DT1 1XJ Tel: Council Tax Band C.
Services Mains electricity, water and drainage are connected. Gas fired central heating. Please note there is a wood burner.
Flood Risk Enquire for up-to-date details or check the website for the most current rating. Stamp Duty Stamp duty is likely to be payable on this property dependent upon your circumstance.
Please visit the below website to check this.
Value & comps
No previous sales on record.
Returns
Set an offer; the calculator follows it.
We're still gathering serviced-accommodation data for this area.
Archie refurb estimate: a Pro feature
0.0% below asking
This is not financial or investment advice. Prop AI Deals is not authorised by the Financial Conduct Authority (FCA) to provide investment advice.
All investment calculators, property analyses, and AI-generated insights are for informational purposes only. Property investment carries risk and may result in financial loss. All calculations should be independently verified and you should consult with FCA-authorised financial advisers before making any investment decisions.
Past performance does not guarantee future results. Tax implications vary by individual circumstances.
Deal
Properties like this can earn 2–3x BTL yields when converted to HMO, with retrofit costs around £10k/room. Sign in to see the full tier, yield projection, and cost breakdown.
Commercial properties like this can earn 30-50% higher yields when converted to residential under Class MA / Q / P / PA, with prior approval costing ~GBP 96/unit. Sign in to see the recommended route, yield uplift, and cost breakdown.
BRRR-suited properties can recycle 80-100% of investor capital on refi, leaving a high-yielding rental with most of the money out. Sign in to see the refurb cost stack, ARV projection, and refinance maths.
Detached + large garden = sub-division play. Pro tier unlocks the tier badge, plot size, uplift estimate, and regional land benchmark.
Short-lease flats trade at deep discount, but extending under the 1993 Act often costs far less than the discount. Pro tier unlocks the tier badge, premium breakdown, long-lease ARV and arbitrage maths.
See projected short-stay revenue vs a vanilla BTL for this property.
See real sub-let margins (HMO room rates & SA nightly rates) vs the landlord rent.
Area
Agent & docs

FAQ
About 2, Mill Lane, Dorchester
Explore nearby