5-bedroom detached house · CF23 6AE
Sold STCListed 274 days
Opportunity summary
See Archie’s verdict, returns by strategy and what to check before viewing.
About
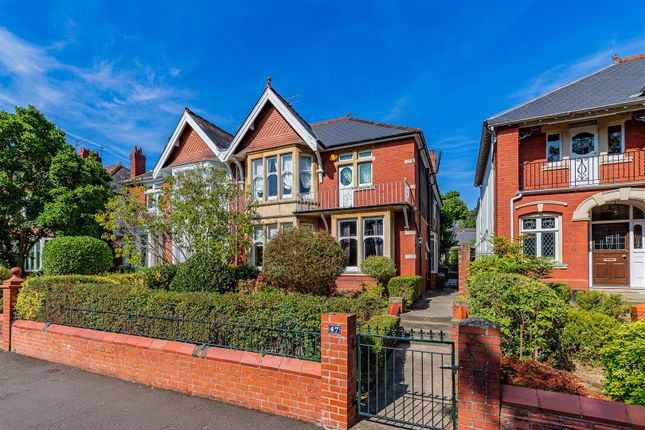
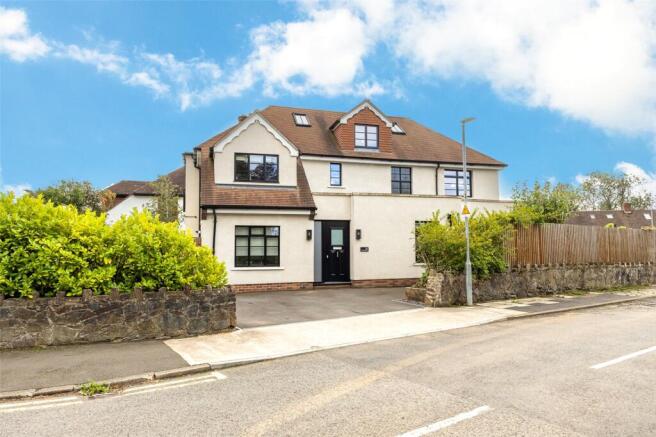
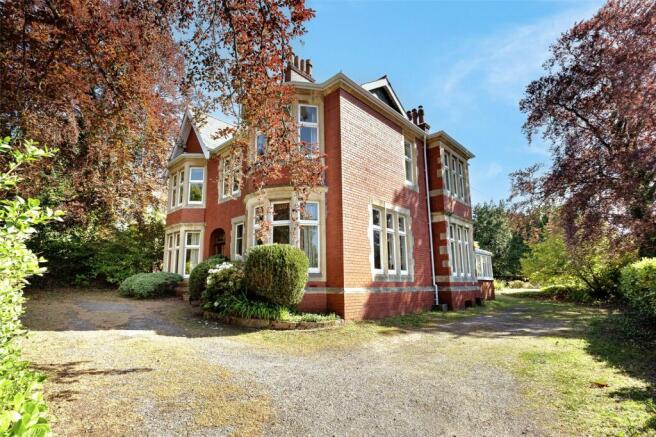
Hentons are delighted to bring to the market this grand and characterful five-bedroom detached period residence, situated on one of Cyncoed's most popular and prestigious roads.
Accommodation Briefly Comprises: Entrance Porch Entrance Hall Cloakroom/W.C Lounge Dining Room Sitting Room Kitchen/Breakfast Room Utility Room Gym 5 Bedrooms 2 En Suites Bathroom/W.C Attached Garage Front and Rear Gardens Location Situated within the catchment area for Rhydypenau Primary and Cardiff High School.
Local shops are at Lakeside and Cyncoed village. Access to the M4 is a short driving distance away. Cardiff City Centre is approximately 2 miles away. Roath Park with all its amenities is nearby.
Summary This impressive home, built in the early 1900s, offers substantial and versatile living accommodation, rich in original features and timeless charm throughout.
Set back from the road, the property enjoys a commanding presence and a sense of privacy, making it ideal for family living and entertaining alike.
Retaining the elegance of its period origins while providing generous proportions, this is a rare opportunity to acquire a distinguished family home in a highly sought-after Cyncoed location.
The property is entered through solid wooden double doors into a generous porch showcasing original features including tiled flooring, wood panelling, and striking stained glass windows, immediately reflecting the craftsmanship of its era.
From here, the home opens into a truly grand entrance hall, featuring decorative terracotta floor tiles, a traditional tiled fireplace, original plate rack, and ornate coving, creating an impressive and welcoming first impression.
The cloakroom/W.C. is fitted with a low-level W.C. and wash hand basin.
The lounge is a refined reception room with wood strip flooring, an elegant marble fireplace, coving, and picture rail, complemented by a beautiful bay window with stained glass.
Double doors open onto the rear patio, allowing for graceful indoor-outdoor entertaining.
The room also features a working bell, originally installed to summon staff and still connected to the bell box in the kitchen.
A second reception room, the sitting room, exudes warmth and charm, featuring wood strip flooring, a striking wood-burning stove set on a slate hearth with ornate wooden surround, and a bay window framed by dado rail, picture rail, and coving.
The formal dining room enjoys garden views and direct access to the rear garden, retaining period elegance with coving and a wood fireplace set on a marble back and hearth, making it ideal for formal occasions and family gatherings alike.
The heart of the home is the kitchen/breakfast room, flooded with natural light and sympathetically designed to complement the property's heritage.
It features a classic shaker-style kitchen with base and eye-level cupboards, quartz worktops, a large central island, and a range of built-in appliances.
Original features include a floor-to-ceiling wooden dresser, a traditional sheila maid, and a bell box-an internal communication system once used by staff to identify which room required service.
A freestanding large oven with gas hob and tiled splashback, wood plank flooring, ceiling-mounted pan rack, and ample space for a dining table complete this welcoming space.
The room which once served as the butler's pantry, a separate utility room provides additional storage and space for laundry appliances.
A small rear lobby, currently used as a boot room, offers access to both the front and rear gardens.
It and leads to a versatile room currently used as a home gym, which also provides access to the garage.
To the first floor, a spacious and impressive landing leads to five well-proportioned bedrooms, two of which benefit from their own en-suite bathrooms.
The family bathroom continues the home's elegant style, featuring a tiled floor, part-tiled walls, a large cast-iron freestanding bath, walk-in shower, low-level W.C., wash hand basin set within a vanity unit, and an airing cupboard.
The room also provides access to a substantial attic, which extends across the full footprint of the house.
Gardens and Grounds The property is approached via a gated driveway framed by brick pillars, which are topped by a pair of distinctive carved lions.
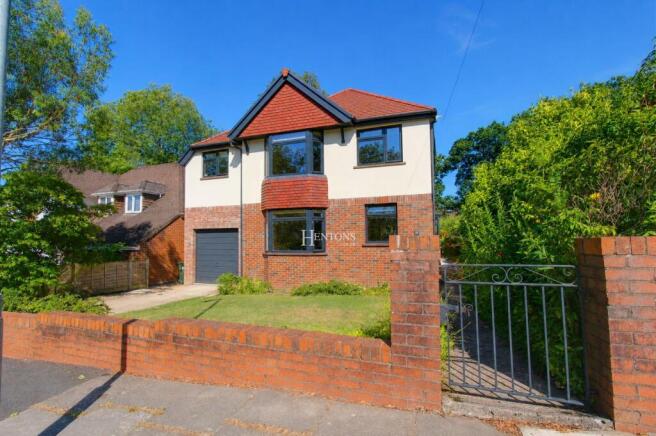
This area provides ample parking for several vehicles, as well as direct access to the garage, kitchen, and rear garden, as well as the front entrance.
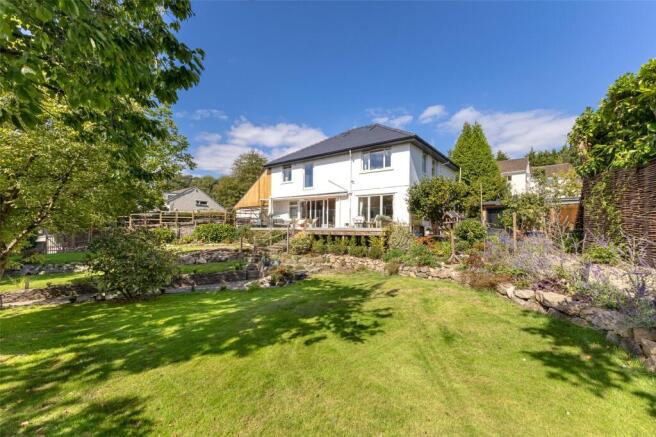
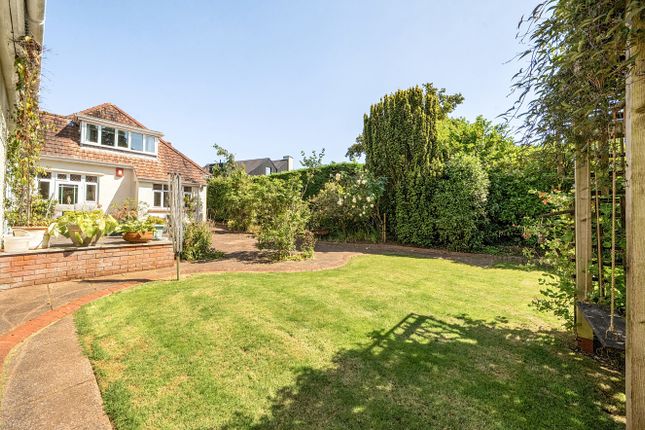
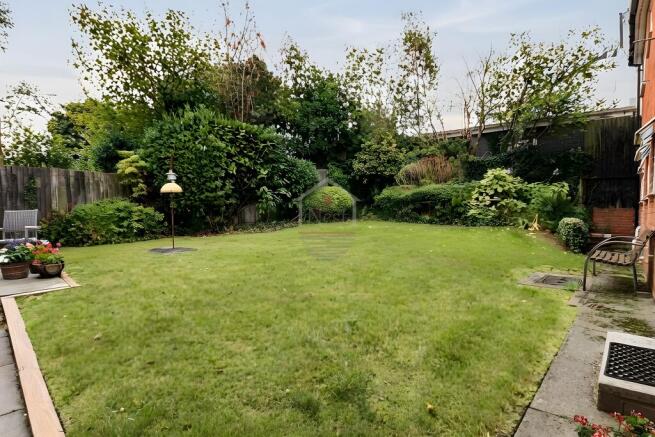
The rear garden is a beautifully maintained and mature space, offering a raised patio ideal for entertaining, with steps leading down to an expansive lawn bordered by established trees, shrubs, and bushes that provide excellent privacy.
To the far side of the house there is a generous kitchen garden, as well as a second patio overlooked by the kitchen and gym. The house is fitted with solar panels. Tenure - Freehold
Value & comps
No previous sales on record.
Returns
Set an offer; the calculator follows it.
We're still gathering serviced-accommodation data for this area.
Archie refurb estimate: a Pro feature
0.0% below asking
This is not financial or investment advice. Prop AI Deals is not authorised by the Financial Conduct Authority (FCA) to provide investment advice.
All investment calculators, property analyses, and AI-generated insights are for informational purposes only. Property investment carries risk and may result in financial loss. All calculations should be independently verified and you should consult with FCA-authorised financial advisors before making any investment decisions.
Past performance does not guarantee future results. Tax implications vary by individual circumstances.
Deal
Properties like this can earn 2–3x BTL yields when converted to HMO, with retrofit costs around £10k/room. Sign in to see the full tier, yield projection, and cost breakdown.
Commercial properties like this can earn 30-50% higher yields when converted to residential under Class MA / Q / P / PA, with prior approval costing ~GBP 96/unit. Sign in to see the recommended route, yield uplift, and cost breakdown.
BRRR-suited properties can recycle 80-100% of investor capital on refi, leaving a high-yielding rental with most of the money out. Sign in to see the refurb cost stack, ARV projection, and refinance maths.
Detached + large garden = sub-division play. Pro tier unlocks the tier badge, plot size, uplift estimate, and regional land benchmark.
Short-lease flats trade at deep discount, but extending under the 1993 Act often costs far less than the discount. Pro tier unlocks the tier badge, premium breakdown, long-lease ARV and arbitrage maths.
See projected short-stay revenue vs a vanilla BTL for this property.
See real sub-let margins (HMO room rates & SA nightly rates) vs the landlord rent.
Area
Agent & docs
FAQ
About Cyncoed Road, Cyncoed, Cardiff
Explore nearby