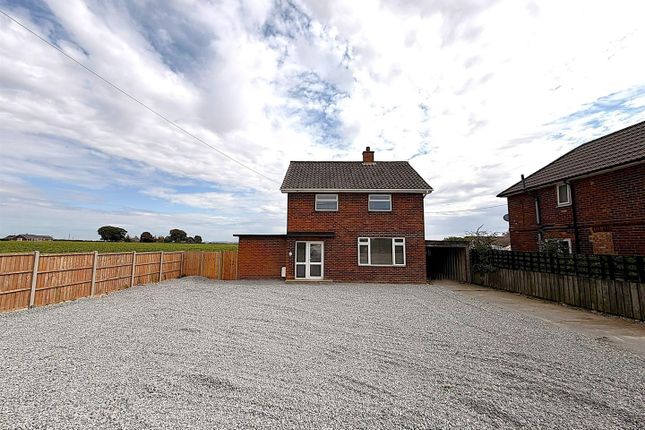
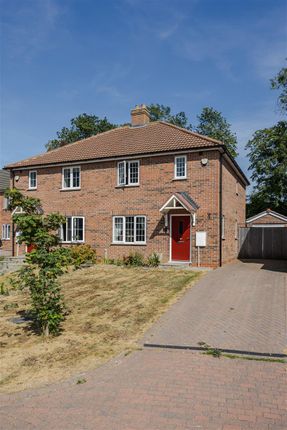
3-bedroom house · DN21 4EF
For saleReduced £5k (−2.8%) on 16 OctListed 104 days
Opportunity summary
See Archie’s verdict, returns by strategy and what to check before viewing.
About
The perfect first step onto the property ladder... With a few extras you'll love!
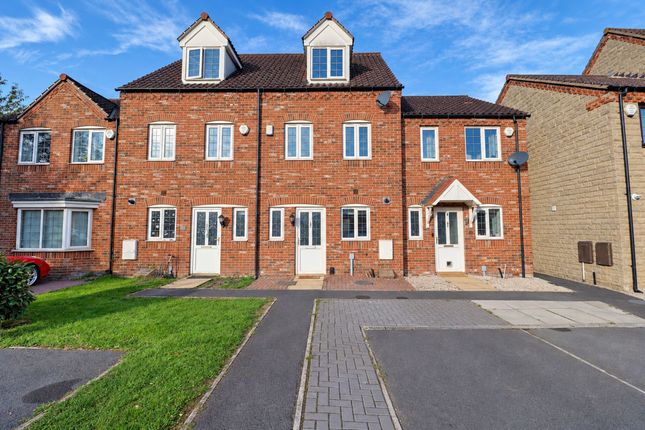
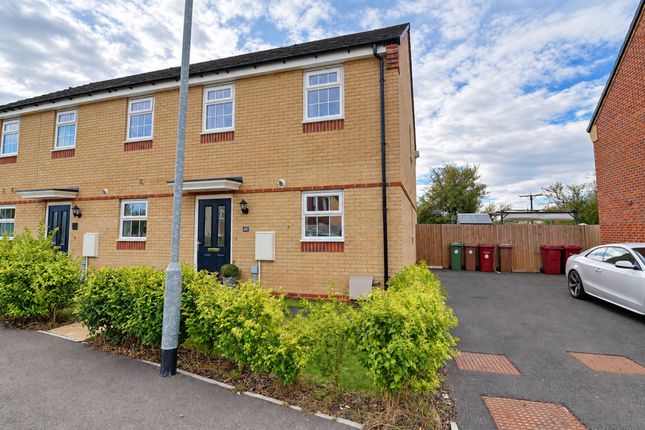
Description If you're searching for your first home, looking for something stylish, or wanting a smart investment, this beautifully presented home on Beechcroft Drive, Kirton in Lindsey deserves a place at the top of your viewing list.
Immaculately presented throughout, this modern home is ready to move straight into with nothing to do but unpack.
Step inside and you'll find a bright and welcoming living room, perfect for cosy evenings or entertaining friends, while the spacious kitchen/breakfast room offers plenty of room for everything from busy weekday breakfasts to relaxed weekend brunches.
A convenient downstairs WC completes the ground floor.
Upstairs, the generous principal bedroom provides a calm retreat, with two further well-proportioned bedrooms offering flexibility for children, guests, or those working from home.
These are all served by a modern family bathroom. Outside is where this home continues to impress.
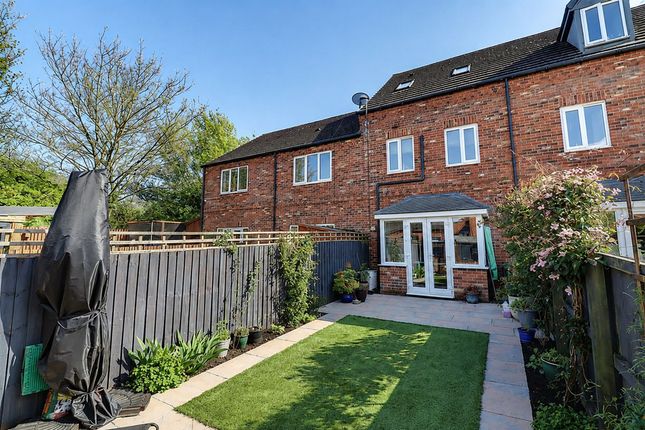
The enclosed rear garden has been thoughtfully designed for low-maintenance living, featuring a generous patio for summer BBQs, an artificial lawn that's green all year round, and a fantastic summer house complete with power and lighting.
Whether you're dreaming of a home office, gym, hobby room or your own private escape, this versatile space is ready to fit your lifestyle.
Practicality hasn't been forgotten either, with three off-road parking spaces and an EV charging point, making this home as convenient as it is attractive.
Stylish, spacious and ready to enjoy, this is the kind of home that first-time buyers fall in love with. Early viewing is highly recommended.
Entrance / Living Room (4.83 x 3.84 (15'10" x 12'7")) Accessed through a composite door with a uPVC double glazed window to front aspect, radiator and stairs to the first floor.
Kitchen/Breakfast Room (3.83 x 3.69 (12'6" x 12'1")) With a uPVC double glazed window and a half glazed door to rear aspect, radiator, range of wall and base units with laminate worktops, composite one and a half drainer sink, space for a dishwasher and washing machine, space for a fridge freezer, electric fan assisted oven with gas hob and extractor fan, space for a dining table.
Downstairs Wc (1.02 x 1.88 (3'4" x 6'2")) With a WC, hand ash basin, radiator, extractor fan and burglar alarm.
First Floor Landing With loft hatch access, cupboard with space for a dryer and a radiator.
Master Bedroom (5.09 x 2.95 (16'8" x 9'8")) With a uPVC double glazed window to front aspect, radiator and storage cupboard.
Bedroom Two (3.00 x 3.40 (9'10" x 11'1")) With a uPVC double glazed window to rear aspect and a radiator.
Bedroom Three (2.00 x 2.70 (6'6" x 8'10")) With a uPVC double glazed window to rear aspect and a radiator.
Family Bathroom (1.92 x 2.10 (6'3" x 6'10")) With a P shaped bath with shower over head, WC, vanity housed hand wash basin and a radiator.
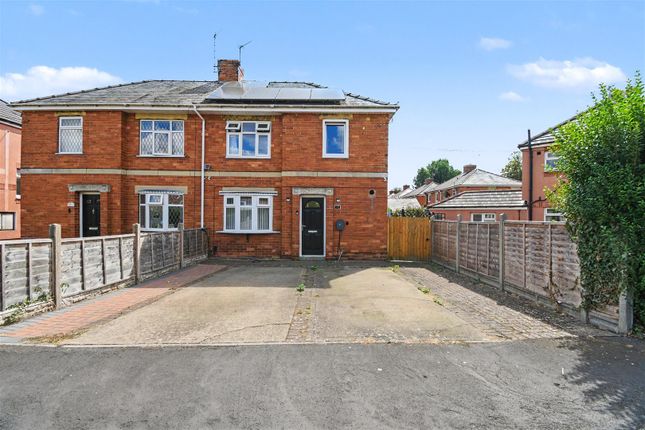
Externally The front of the property has off street parking with a blocked paved driveway for three vehicles.
The rear garden is fully enclosed with timber fencing, laid to astro turf with a flag stone patio leading to the Summerhouse (3.52 x 2.31) which has electric and is fully plastered.
Value & comps
No previous sales on record.
Returns
Set an offer; the calculator follows it.
We're still gathering serviced-accommodation data for this area.
Archie refurb estimate: a Pro feature
0.0% below asking
This is not financial or investment advice. Prop AI Deals is not authorised by the Financial Conduct Authority (FCA) to provide investment advice.
All investment calculators, property analyses, and AI-generated insights are for informational purposes only. Property investment carries risk and may result in financial loss. All calculations should be independently verified and you should consult with FCA-authorised financial advisors before making any investment decisions.
Past performance does not guarantee future results. Tax implications vary by individual circumstances.
Deal
Properties like this can earn 2–3x BTL yields when converted to HMO, with retrofit costs around £10k/room. Sign in to see the full tier, yield projection, and cost breakdown.
Commercial properties like this can earn 30-50% higher yields when converted to residential under Class MA / Q / P / PA, with prior approval costing ~GBP 96/unit. Sign in to see the recommended route, yield uplift, and cost breakdown.
BRRR-suited properties can recycle 80-100% of investor capital on refi, leaving a high-yielding rental with most of the money out. Sign in to see the refurb cost stack, ARV projection, and refinance maths.
Detached + large garden = sub-division play. Pro tier unlocks the tier badge, plot size, uplift estimate, and regional land benchmark.
Short-lease flats trade at deep discount, but extending under the 1993 Act often costs far less than the discount. Pro tier unlocks the tier badge, premium breakdown, long-lease ARV and arbitrage maths.
See projected short-stay revenue vs a vanilla BTL for this property.
See real sub-let margins (HMO room rates & SA nightly rates) vs the landlord rent.
Area
Agent & docs
FAQ
About 23, Beechcroft Drive, Gainsborough
Explore nearby