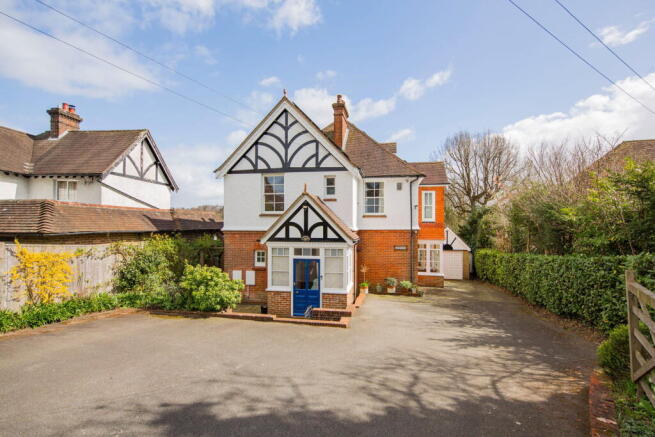
5-bedroom detached house · TN21 0SH
Listing removedListed 153 days
Opportunity summary
See Archie’s verdict, returns by strategy and what to check before viewing.
About
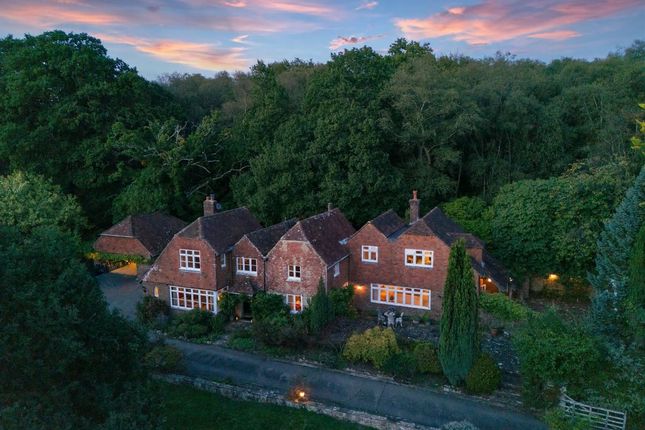
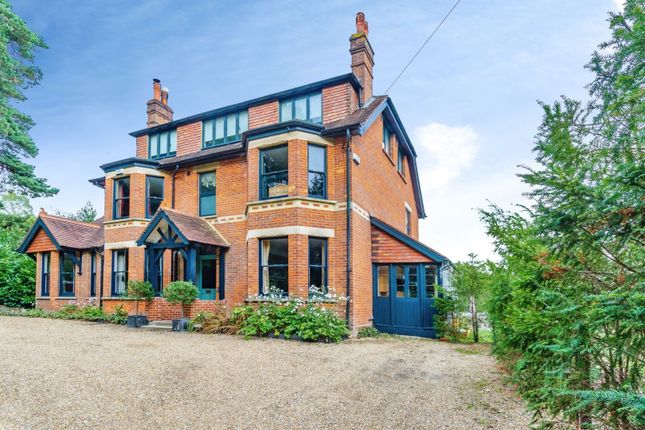
SUITABLE FOR MULTI GENERATIONAL LIVING - A Detached House with INTERNAL ANNEX OPTION: DETACHED RESIDENTIAL LODGE and LARGE DOUBLE GARAGE WITH WORKSHOP AND HOME OFFICE ABOVE: This beautifully maintained and presented property is approached down a long driveway and has seclusion and privacy.
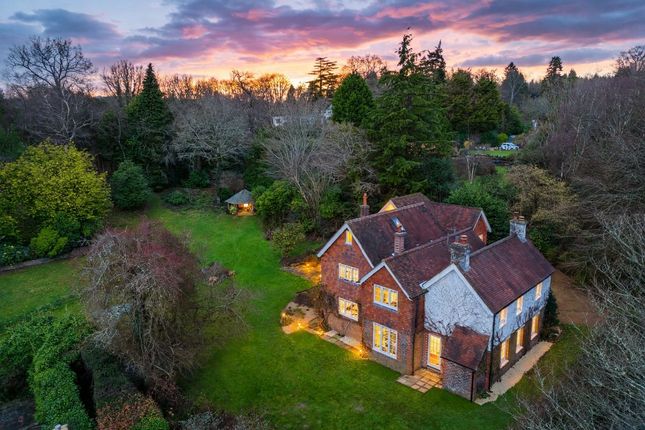
The immediate land around the property has 1.4 acre landscaped garden and paddock alongside 3.8 acre meadow.
The detached studio with it's own garden, has planning permission to be used for rental purposes . Available upon separate negotiation is 16.7 acres of woodland (partial coppice).
Price Guide: £200,000 subject to contract.
This property provides the opportunity to accommodate either multi- generational living, an income from a rental, home working environment, smallholders and equestrian opportunities.
The woodland can be managed for pension options or simply enjoyed. The properties are in very good decorative order and up to date to meet current standards.
On entering the main house the hallway leads either to rooms which could make an internal annexe, or to the main part part of the house into a very large square reception hall with turned stairs to the first floor.
Off the hall is a rear entrance via a cloakroom and ground floor shower room. Doors lead into the Drawing Room with a large brick central fireplace with wood burning stove.
A double aspect room with bi-fold doors to the garden.
The kitchen/breakfast room is lovely with a range of Shaker-style units with built-in dresser, display and glazed cupboards, shelving and quartz work surfaces.
Integral appliances include two eye level ovens, a five ring gas hob and a dishwasher. Space for washing machine and plumbing for an American style fridge/freezer.
A lovely light room with a double aspect and glazed double doors to the Sitting Room.
Used as a snug television/play room with an additional door into the Dining room which could form part of the annexe, with a super king size bedroom and family bathroom.
On the first floor: Accessed via a room currently used as a study is the main bedroom which has a dressing room at the far end and a range of built-in cupboards.
There is a further range of built-in wardrobes in the bedroom, which does have a pitched ceiling (possibly restrictive to very tall people).
A second large double bedroom and shower room are off the landing, along with a deep airing cupboard.
Outside: The garden to the rear is landscaped and a delight with many seating areas, a multi layered pond, a pergola walkway, hiding and leading the way to the vegetable garden where there is a shed and greenhouse.
Another wooden pergola is adjacent to the pond and there are lawns with a summerhouse at the bottom of the garden.
Deer fencing divides this formal garden from a paddock with fruit trees and field gate to the meadow.
The Studio: A detached barn conversion with high ceilings and light oak timber supports in the main sitting room.
The kitchen/breakfast room has a range of units, space and plumbing for a washing machine, gas hob and electric oven and an independent Worcester Bosh gas boiler.
There is a double bedroom with dressing area, a single bedroom and an entrance hall, off which is a bathroom fitted with a white bath, w.c., wash basin and a separate shower cubicle.
Outside is a small garden which is fully enclosed and has a decked patio abutting the property.
The meadow, which is to the rear of The Studio, can be accessed from a large driveway/parking area adjacent to the main house and has been left to wild flowers and only mown occasionally.
The woodland is mixed and is about 18 acres in total. Part of the top section has been coppiced in the past.
There is potentially an access point via a private lane which is under investigation at the moment and there is a public footpath which goes through a section of the woodland.
The entrance drive is initially shared with one house until reaching a five bar gate, after which it bends to the right and leads to a parking area for multiple cars at the front of the house with a further gate leading to The Studio and yard.
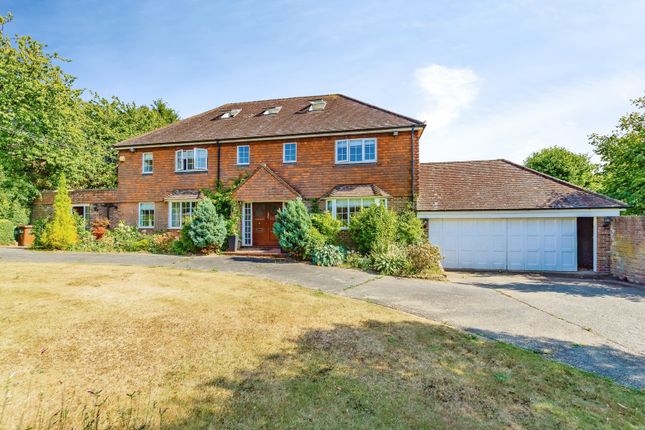
The double detached garage has two doors to the front and double doors to the rear into the garden. There is a range of units forming a workshop.
A door at the side of the building gives access to a hallway with stairs to the first floor office, which is fully insulated, with electric heating and two windows.
Services: All mains services connected. Gas fired central heating for each property. Shared electrics and mains drainage. Tax band G for the house and A for The Studio.
Title Deed Numbers ESX93997 - House, Studio Garage and 1.4 Acres: ESX199013 - Meadow 3.8 Acres: ESX22177 - 16.7 acre woodland and coppice.
Value & comps
No previous sales on record.
Returns
Set an offer; the calculator follows it.
We're still gathering serviced-accommodation data for this area.
Archie refurb estimate: a Pro feature
0.0% below asking
This is not financial or investment advice. Prop AI Deals is not authorised by the Financial Conduct Authority (FCA) to provide investment advice.
All investment calculators, property analyses, and AI-generated insights are for informational purposes only. Property investment carries risk and may result in financial loss. All calculations should be independently verified and you should consult with FCA-authorised financial advisors before making any investment decisions.
Past performance does not guarantee future results. Tax implications vary by individual circumstances.
Deal
Properties like this can earn 2–3x BTL yields when converted to HMO, with retrofit costs around £10k/room. Sign in to see the full tier, yield projection, and cost breakdown.
Commercial properties like this can earn 30-50% higher yields when converted to residential under Class MA / Q / P / PA, with prior approval costing ~GBP 96/unit. Sign in to see the recommended route, yield uplift, and cost breakdown.
BRRR-suited properties can recycle 80-100% of investor capital on refi, leaving a high-yielding rental with most of the money out. Sign in to see the refurb cost stack, ARV projection, and refinance maths.
Detached + large garden = sub-division play. Pro tier unlocks the tier badge, plot size, uplift estimate, and regional land benchmark.
Short-lease flats trade at deep discount, but extending under the 1993 Act often costs far less than the discount. Pro tier unlocks the tier badge, premium breakdown, long-lease ARV and arbitrage maths.
See projected short-stay revenue vs a vanilla BTL for this property.
See real sub-let margins (HMO room rates & SA nightly rates) vs the landlord rent.
Area
Agent & docs
FAQ
About Cross In Hand, Heathfield, TN21 0SH
Explore nearby