We've tightened what earns a Pursue. A home now needs a published valuation, a strategy that still makes money after real running costs and lender stress tests, and no listing problems that would stop a mortgage. You'll see fewer Pursues, and each one has been checked harder.
See how verdicts work2-bedroom house · HR2 9QQ
For saleListed 205 days
Opportunity summary
See Archie’s verdict, returns by strategy and what to check before viewing.
About
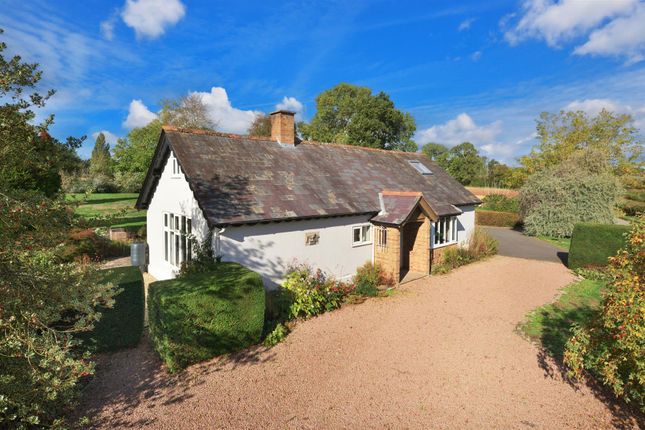
An Extended 2/3 Bedroom Detached Cottage in Eaton Bishop, tucked away at the end of a private lane in a secluded position shared with just one other property, and surrounded by unspoilt countryside in a National Trust Heritage Site.
All Offered With No Onward Chain.
Entrance Porch – Kitchen – Dining Room – Sitting Room – Living Room With Mezzanine Sleeping Area – Utility Room – Shower Room – Store Room – Landing With Storage – 2 Double Bedrooms With Built-In Wardrobes – Eaves Storage – Family Bathroom – Front Terrace – Wood Store – BBQ Shed – Driveway Parking – 100A Supply for EV Charger This beautifully upgraded home blends energy-efficient design with country charm, featuring natural stone flooring throughout the ground floor, zoned underfloor heating, and a smart system controllable remotely.
The heart of the home is a light-filled living room with French doors to a large sun terrace and a mezzanine sleeping platform above – perfect for guests or flexible use.
The kitchen includes solid granite worktops and quality appliances, while LED lighting and fibre broadband (up to 900Mb) bring modern convenience.
Upstairs are two double bedrooms with built-in storage, alongside a stylish bathroom.
Outside, you’ll find a wood store, BBQ shed, 100A supply ready for EV charger installation, and direct access to miles of peaceful riverside and woodland walks through the National Trust’s Eaton Camp.
Privately positioned at the end of a quiet track shared with just one other home, Tuck Mill Cottage enjoys rare seclusion in the heart of unspoilt countryside – an idyllic rural retreat.
The Property Kitchen: A well-equipped and elegant space featuring solid granite worktops, Belfast sink, integrated dishwasher, electric oven and induction hob with stainless-steel extractor (externally vented), and larder fridge.
There is also a built-in larder cupboard with matching granite worktop, extensive cupboard space, and a rustic solid oak ceiling beam.
Natural stone flooring continues through to the adjoining rooms, with zoned underfloor heating.
Dining Room: A bright central reception space with exposed ceiling beams and views over the surrounding greenery, providing a natural hub to the home.
Equipped with a Positive Input Ventilation system to recover energy from the roof space.
Sitting Room: A warm and inviting space, featuring a fitted woodburner with six-inch flue liner set into a wooden surround.
Ambient lighting includes recessed downlighters, wall lights, and a 5-amp lamp ring for low-level evening lighting.
Living Room: A stylish and contemporary reception room, currently used as an additional living space.
Finished with tall ceilings, Velux rooflights, and French doors opening directly onto the sun terrace.
A bespoke ladder leads up to a mezzanine level fitted with two single beds, lighting, power and usb sockets – ideal for occasional guests or as a cosy retreat.
Utility Room: Practical and beautifully finished, with Belfast sink, oak worktops, washer/dryer, additional larder fridge and freezer, and plentiful cupboard and hanging space.
Skylights provide natural light from above. A 7-lath Victorian-style kitchen maid is installed for drying laundry.
Shower Room: A smartly finished modern shower room with a fully tiled walk-in shower with glazed panel, wall-hung W/C, wash basin and heated mirror.
Store Room: A useful walk-in storage area with fitted shelving and overhead loft access. Landing: A galleried landing space with skylight above and built-in linen storage cupboards.
Bedroom 1: A generous double room with dual-aspect windows, under-eaves built-in wardrobes and drawers, and a relaxing feel with sloped ceilings and soft lighting.
Bedroom 2: Another spacious double with built-in wardrobes and drawers, also enjoying countryside views and tucked-away alcoves for extra storage.
Bathroom: A well-appointed family bathroom featuring a tongue & groove panelled bath with shower handset, walk-in rainhead shower cubicle, pedestal basin, WC, and built-in cupboard/shelving.
Finished with stylish half-height tiling and a dual-fuel heated towel rail.
Outside The property is bordered by trees, wildflower banks and rolling hills, creating a completely secluded and tranquil environment.
A large stone-paved sun terrace runs across the front of the cottage, ideal for dining and entertaining.
Adjoining this are timber outbuildings including a wood store, oil tank shed, and a bespoke BBQ shelter.
There are two outdoor taps, three external double sockets, and a 100A power supply ready for EV charger installation.
Driveway parking is available for multiple vehicles, and Eaton Camp’s riverside walks are accessible directly from the gate.
Practicalities Herefordshire Council Tax Band ‘E’ Oil-Fired Central Heating Underfloor Heating Downstairs Double or Triple Glazed Throughout Mains Electricity & Water Private Drainage Full Fibre Available (Up to 900Mb) Agent’s Note: The property experienced flooding in 2020.
Since then, dedicated flood defences have been installed at the property and the ground floor has been upgraded with flood-resilient measures to minimise future risk.
Directions From Hereford city head south, over greyfriars bridge and veer right onto Belmont Road (A465).
Continue straight for 1 mile, then go straight over at the roundabout and take the next right into Ruckhall Lane. Continue for 2 miles, past Belmont Abbey and into Ruckhall.
At the next junction, turn right into a country lane and continue for 0.3 miles, where the property can be found on the right-hand side. What3Words: ///loitering.plantings.hunter
Value & comps
No previous sales on record.
Returns
Set an offer; the calculator follows it.
We're still gathering serviced-accommodation data for this area.
Archie refurb estimate: a Pro feature
0.0% below asking
This is not financial or investment advice. Prop AI Deals is not authorised by the Financial Conduct Authority (FCA) to provide investment advice.
All investment calculators, property analyses, and AI-generated insights are for informational purposes only. Property investment carries risk and may result in financial loss. All calculations should be independently verified and you should consult with FCA-authorised financial advisers before making any investment decisions.
Past performance does not guarantee future results. Tax implications vary by individual circumstances.
Deal
Properties like this can earn 2–3x BTL yields when converted to HMO, with retrofit costs around £10k/room. Sign in to see the full tier, yield projection, and cost breakdown.
Commercial properties like this can earn 30-50% higher yields when converted to residential under Class MA / Q / P / PA, with prior approval costing ~GBP 96/unit. Sign in to see the recommended route, yield uplift, and cost breakdown.
BRRR-suited properties can recycle 80-100% of investor capital on refi, leaving a high-yielding rental with most of the money out. Sign in to see the refurb cost stack, ARV projection, and refinance maths.
Detached + large garden = sub-division play. Pro tier unlocks the tier badge, plot size, uplift estimate, and regional land benchmark.
Short-lease flats trade at deep discount, but extending under the 1993 Act often costs far less than the discount. Pro tier unlocks the tier badge, premium breakdown, long-lease ARV and arbitrage maths.
See projected short-stay revenue vs a vanilla BTL for this property.
See real sub-let margins (HMO room rates & SA nightly rates) vs the landlord rent.
Area
Agent & docs

FAQ
About Tuck Mill Cottage, Hereford
Explore nearby