We've tightened what earns a Pursue. A home now needs a published valuation, a strategy that still makes money after real running costs and lender stress tests, and no listing problems that would stop a mortgage. You'll see fewer Pursues, and each one has been checked harder.
See how verdicts work4-bedroom house · BR8 7FW
Listing removedListed 145 days
Opportunity summary
See Archie’s verdict, returns by strategy and what to check before viewing.
About
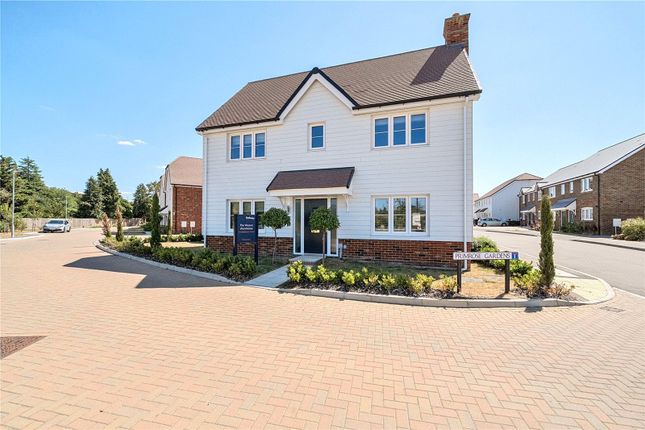
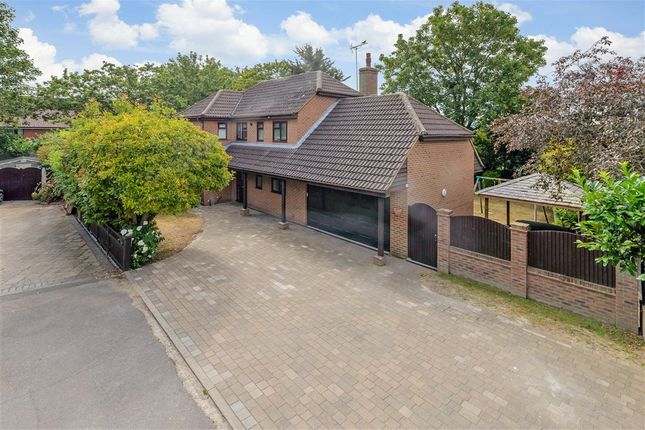
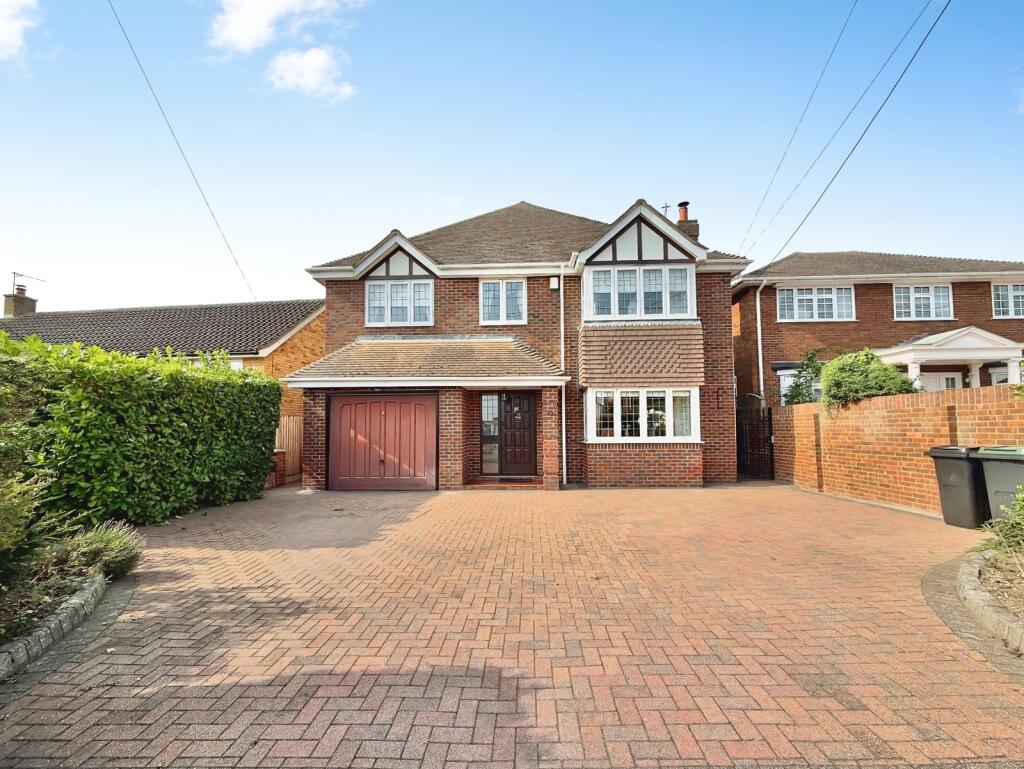
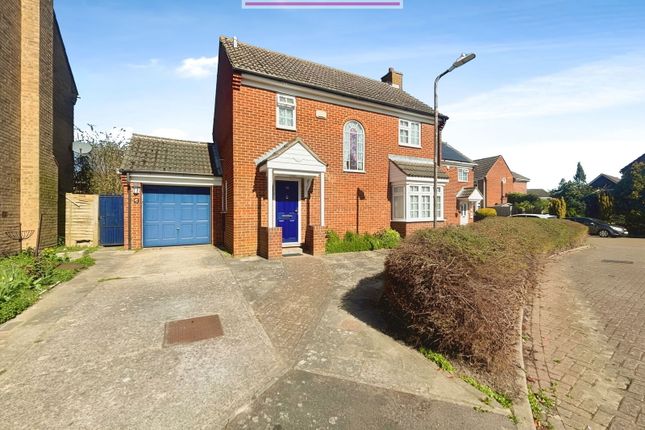
Final plot - This beautifully designed four-bedroom detached home occupies an enviable corner plot at the end of a peaceful cul-de-sac and is available for immediate occupation.
Description Situated in the village of Hextable, Egerton Nursery is an exclusive collection of thirty-five houses.
The development consist of 2 & 3 bedroom semi detached houses, 3 bedroom detached houses and four bedroom detached houses mainly formed around a new private open space.
It will feature no less than 13 different house types/elevations. The final phase of the 4 bedroom detached properties is now complete and all units with the exception of plot 18 have been sold.
The high specifications includes underfloor heating to ground floors, heated by innovative Air Source Heat Pumps for clean energy.
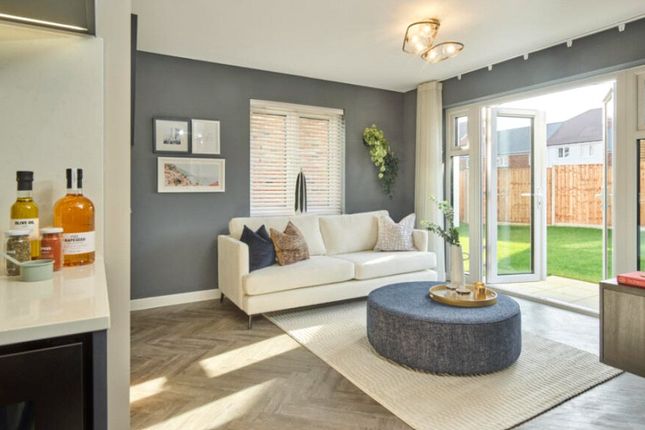
Karndean flooring included to ground floor, with the exception of the living room, dining room, study and bedrooms which will be carpet.
The new homes also include electric car charging ports, Quartz worktops to contemporary designed fitted kitchens with integrated Neff appliances, induction hob, Elica extractor hood and Bosch free standing washing machine and free-standing tumble drier.
En-suites to the principal bedroom, with ceramic wall and floor tiling to bathrooms and en-suites include, Grohe taps, showers and controls, intruder alarm systems, television points to the kitchen, living room and all bedrooms.
Telephone points to the lounge and master bedroom. Chrome switches and sockets, contemporary glass to the stair cases.
Private parking spaces to every house and electronically operated garage doors to the 4 bedroom detached houses. All areas fully landscaped. Plot 18 includes pleached trees to the rear boundary.
Warranty: 10 year warranty and insurance with NHBC.
Location Hextable is an attractive village within the M25 surrounded by Greenbelt countryside in the Sevenoaks District, close to the London Boroughs of both Bexley and Bromley, 2.1 miles from Swanley and 4.3 miles from Dartford.
It has a range of local facilities including doctors surgery, pharmacy, Morrisons Daily, a post office, convenience store, barbers and hairdressers.
Hextable provides access to M25 & M20 (2 miles), Dartford Crossing (6.1 miles), and Gatwick Airport (31 miles.) Source Google Maps.
Hextable Primary school is 0.6 miles from the development and the village also benefits from a nursery school. Willmington, Dartford and Sevenoaks provide Grammar schools for both boys and girls.
Rowhill Grange provides a boutique hotel, fine dining and spa.
An 18 hole golf course can be found at Birchwood Park together with conference, dining and spa facilities with a private gym and swimming pool.
Public green spaces include Hextable Park, Village Green, Memorial Gardens and Hextable Gardens with allotments.
The historic Avenue of Limes now leads to Swanley Park which provides acres of open space, a café, boating lake and miniature railway.
Clubs, societies and organisations flourish for every age and interest and together support an active community life.
These are enhanced by activities at the Howard Centre and Next Door Hextable which is a café and community hub at St Peters Church. The 477 bus route serves Dartford, Swanley and Orpington.
Swanley provides town centre and high street shops including Asda and Aldi stores with a new Lidl store coming soon, plus secondary school, library, mainline railway station, sports centre and swimming pool, recreation ground and a number of bus routes serving adjoining areas.
Bluewater Shopping Centre is approximately 7.1 miles and offers an exceptional shopping experience enhanced by a selection of restaurants, cafes, multiscreen cinema, exhibition centre and outdoor activities.
Distance to Swanley station 1.9 miles. London Bridge from approx. 20 minutes. London Victoria approx. 30 minutes. London Charing Cross from approx. 31 minutes. London Waterloo from approx. 32 minutes.
Source: Trainline 2024. Square Footage: 1,554 sq ft Additional Info Reservation Fee: £1,000. Internal photos depict plot 21 and are for information only. Images taken Feb 2026.
This development is covered by the NHBC Warranty - Consumer Code for Home Builders Electric: Mains. Water: Mains. Drainage: Mains.
The developer King & Johnston have been building quality new homes in carefully selected locations in Kent for over 35 years.
With decades of combined industry experience, the whole team takes pride in providing homes designed and planned to meet the demands of different lifestyles, built to the highest standards of workmanship and attention to detail, and completed to harmonise with the local environment.
We wish to inform prospective buyers of this property that the seller is connected to an employee of Savills.
Value & comps
No previous sales on record.
Returns
Set an offer; the calculator follows it.
We're still gathering serviced-accommodation data for this area.
Archie refurb estimate: a Pro feature
0.0% below asking
This is not financial or investment advice. Prop AI Deals is not authorised by the Financial Conduct Authority (FCA) to provide investment advice.
All investment calculators, property analyses, and AI-generated insights are for informational purposes only. Property investment carries risk and may result in financial loss. All calculations should be independently verified and you should consult with FCA-authorised financial advisers before making any investment decisions.
Past performance does not guarantee future results. Tax implications vary by individual circumstances.
Deal
Properties like this can earn 2–3x BTL yields when converted to HMO, with retrofit costs around £10k/room. Sign in to see the full tier, yield projection, and cost breakdown.
Commercial properties like this can earn 30-50% higher yields when converted to residential under Class MA / Q / P / PA, with prior approval costing ~GBP 96/unit. Sign in to see the recommended route, yield uplift, and cost breakdown.
BRRR-suited properties can recycle 80-100% of investor capital on refi, leaving a high-yielding rental with most of the money out. Sign in to see the refurb cost stack, ARV projection, and refinance maths.
Detached + large garden = sub-division play. Pro tier unlocks the tier badge, plot size, uplift estimate, and regional land benchmark.
Short-lease flats trade at deep discount, but extending under the 1993 Act often costs far less than the discount. Pro tier unlocks the tier badge, premium breakdown, long-lease ARV and arbitrage maths.
See projected short-stay revenue vs a vanilla BTL for this property.
See real sub-let margins (HMO room rates & SA nightly rates) vs the landlord rent.
Area
Agent & docs

FAQ
About Egerton Nursery,, Egerton Nursery, Hextable
Explore nearby