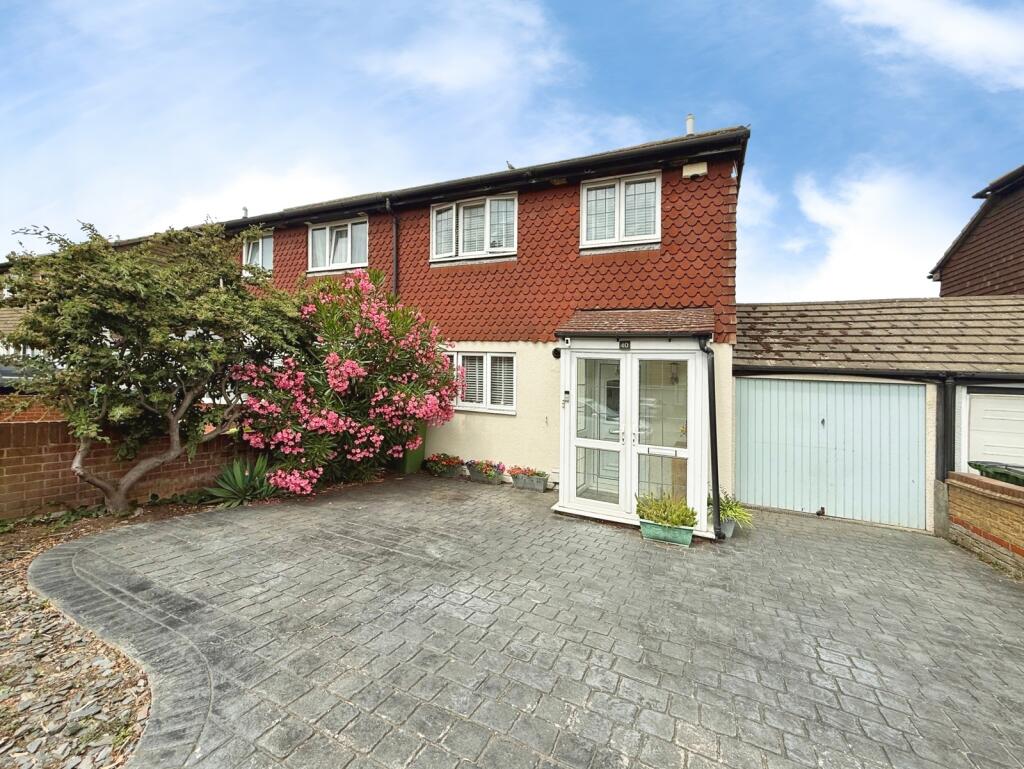
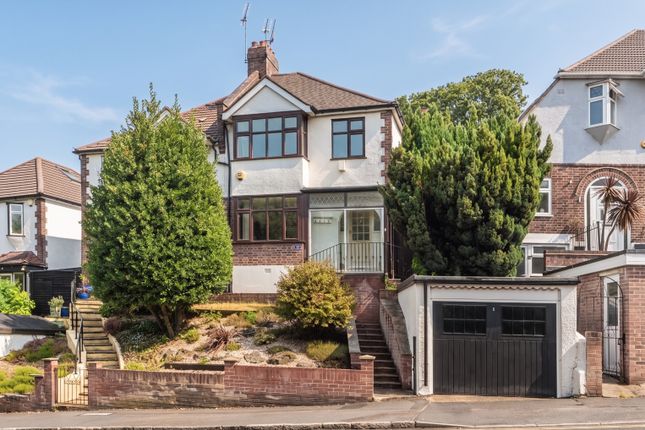
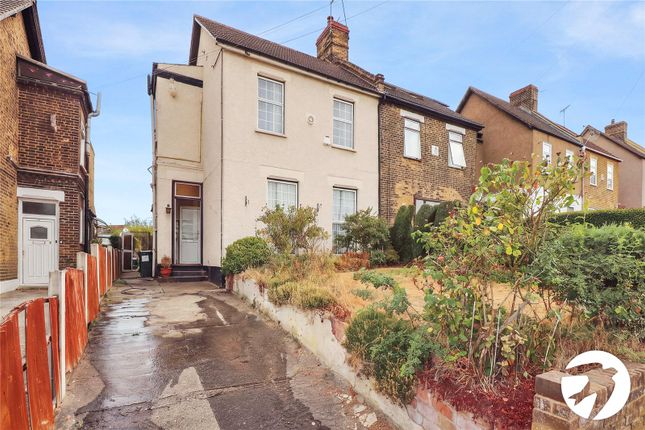
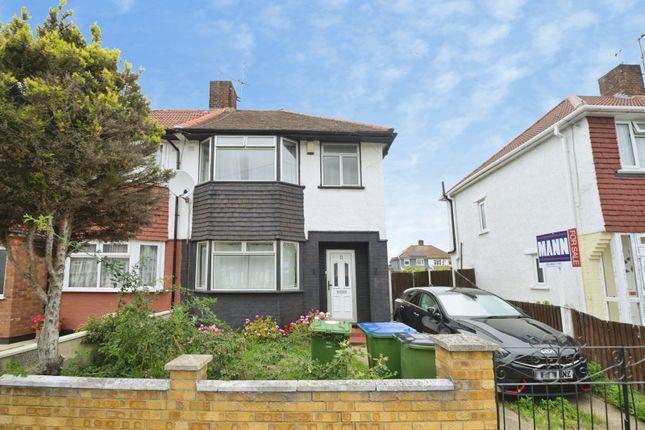
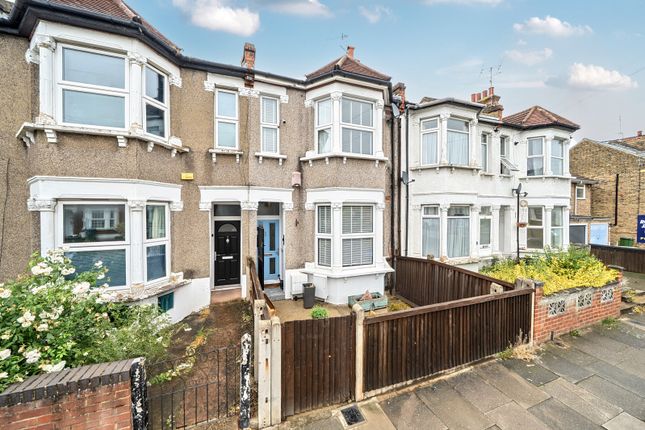
3-bedroom semi-detached house · SE2 9SH
For saleReduced £25k (−4.3%) on 9 OctListed 34 days
Opportunity summary
See Archie’s verdict, returns by strategy and what to check before viewing.
About
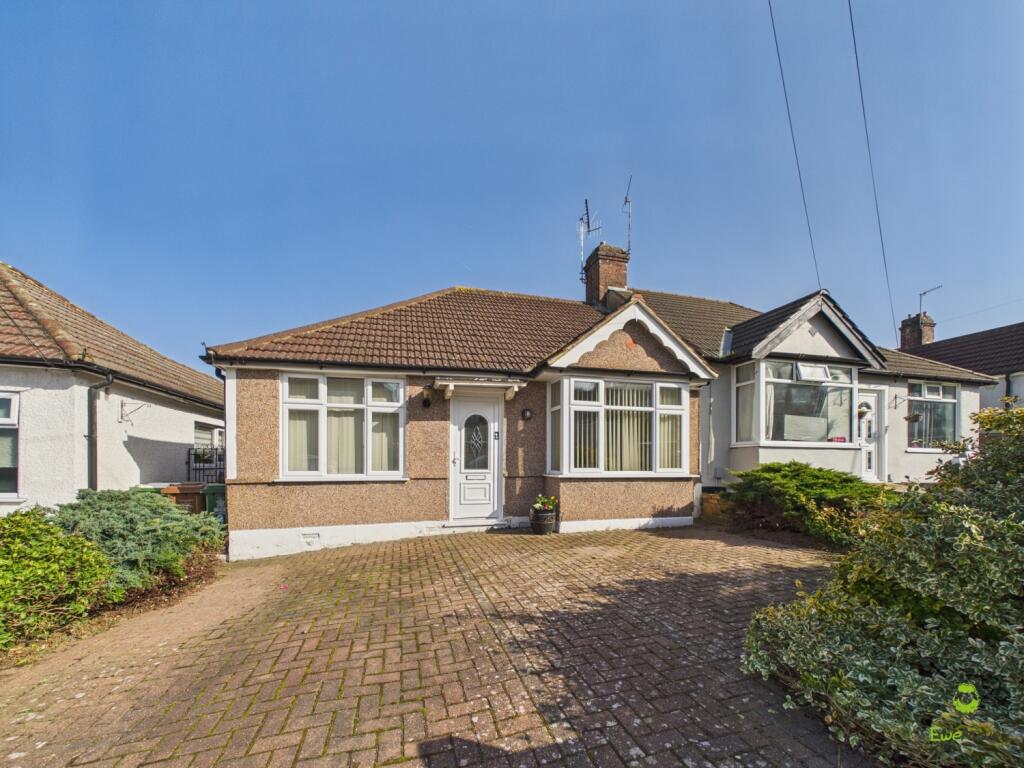
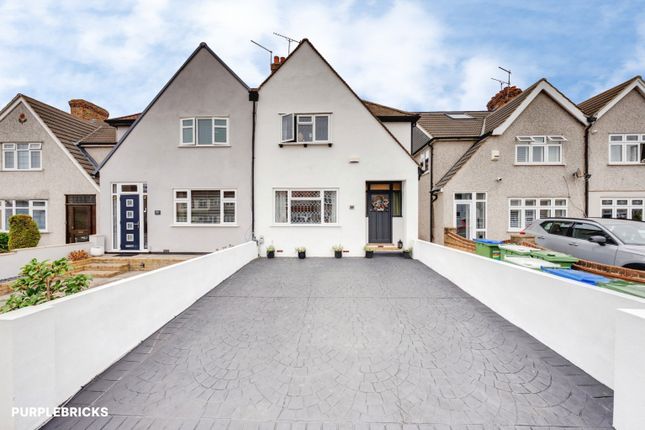
Positioned just a short stroll from fast transport links and scenic green spaces, this freshly decorated three-double bedroom semi-detached home offers an outstanding opportunity for buyers seeking space, convenience, and long-term potential.
Available with no onward chain, the property is move-in ready while still offering the exciting option to expand into the loft space (subject to planning permission) as your lifestyle grows.
Stepping inside, walk through the Entrance Hall into into a Living Room situated at the front of the home, with electric fireplace and bay window, and under-stairs storage.
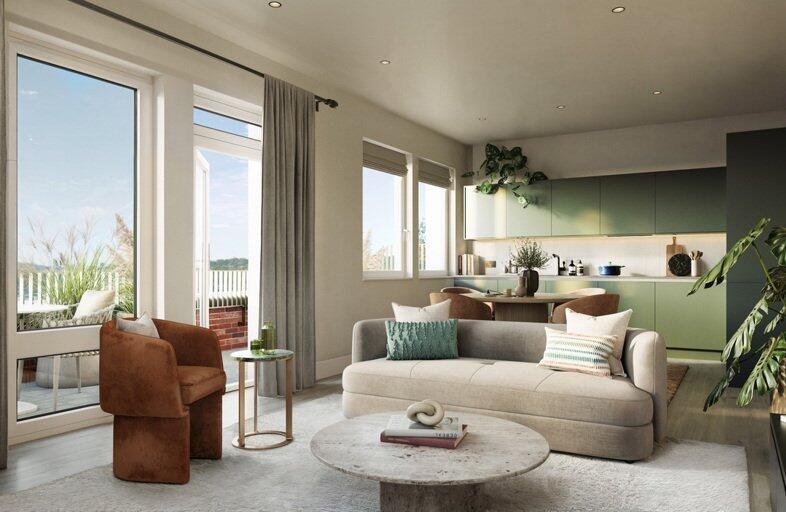
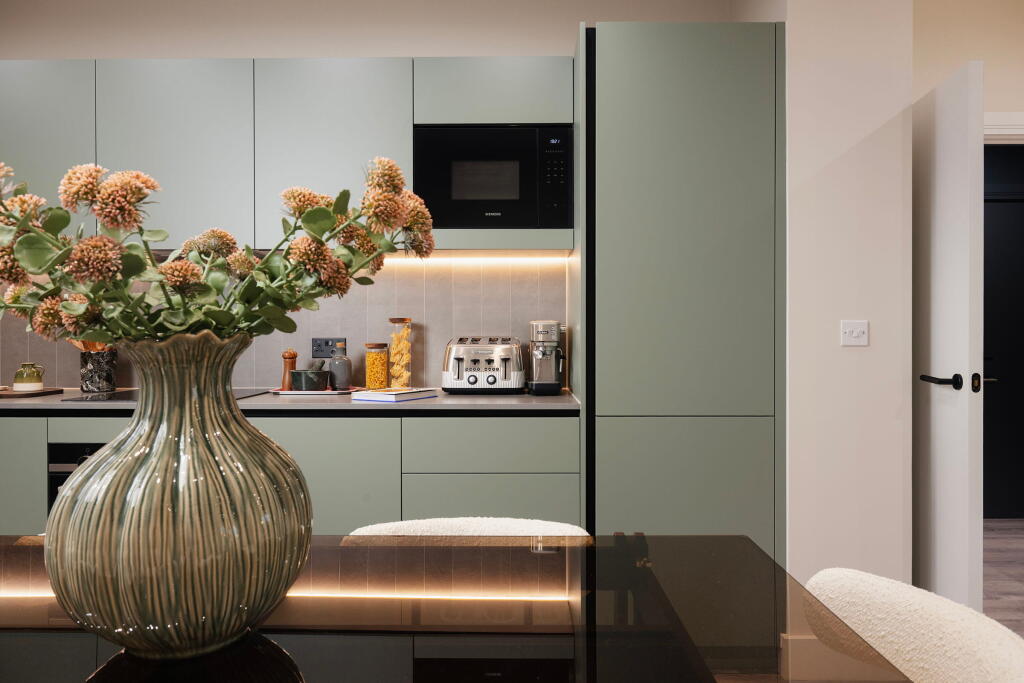
Towards the rear sits the heart of the home: A well-proportioned L-shaped Kitchen Diner designed for both everyday meals and evening entertaining, and opening out to the outdoor space.
There is plenty of worksurface space and ample rom for appliances.
Practicality is covered effortlessly on the ground floor too, with a dedicated Utility Room and a separate downstairs Shower Room with WC.
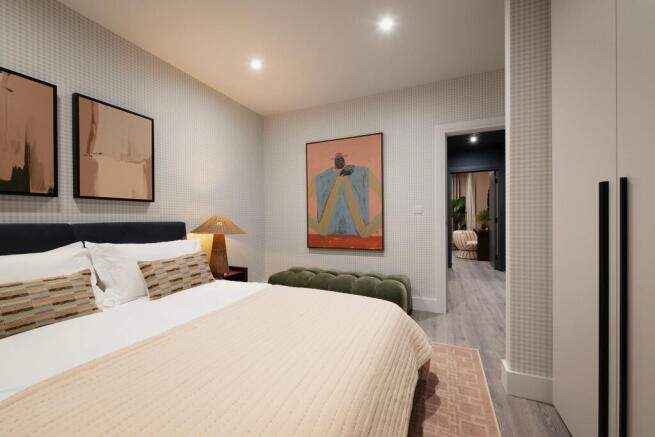
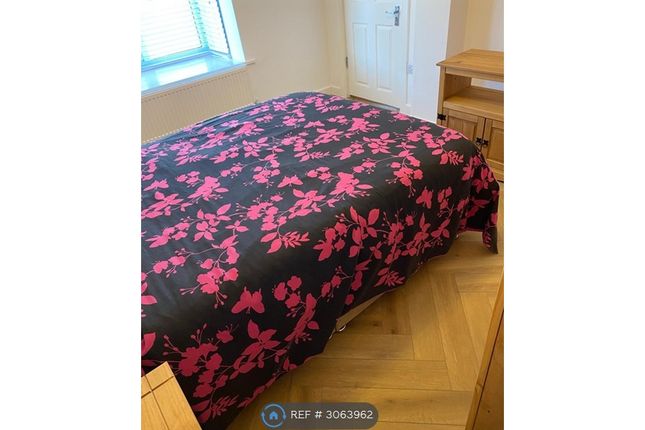
Upstairs, a surprisingly generous Landing area connects Three Double Bedrooms - two of which are especially large.
The main bedroom enjoys its own private En-suite, while the remaining bedrooms are served by a stylish Family Bathroom (with the extra ground floor shower-room, there's no excuse for morning queues!).
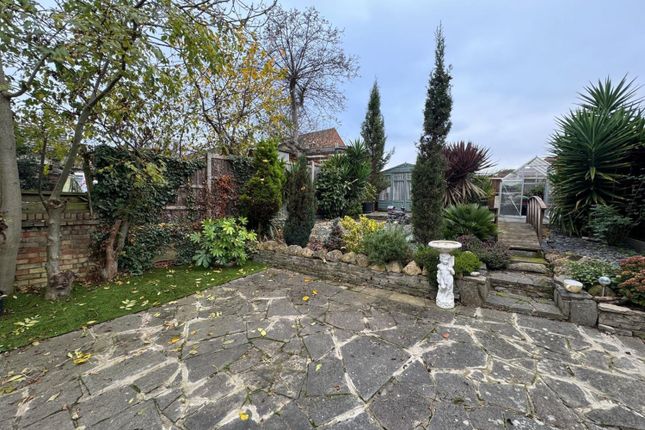
Outside, the property features a private 57ft Rear Garden that offers a great backdrop for summer barbecues, outdoor play, or simply unwinding after work.
Paved patio and built-in seating provide an easy to maintain environment, with shrubs and lawn to the rear catering for those with green fingers.
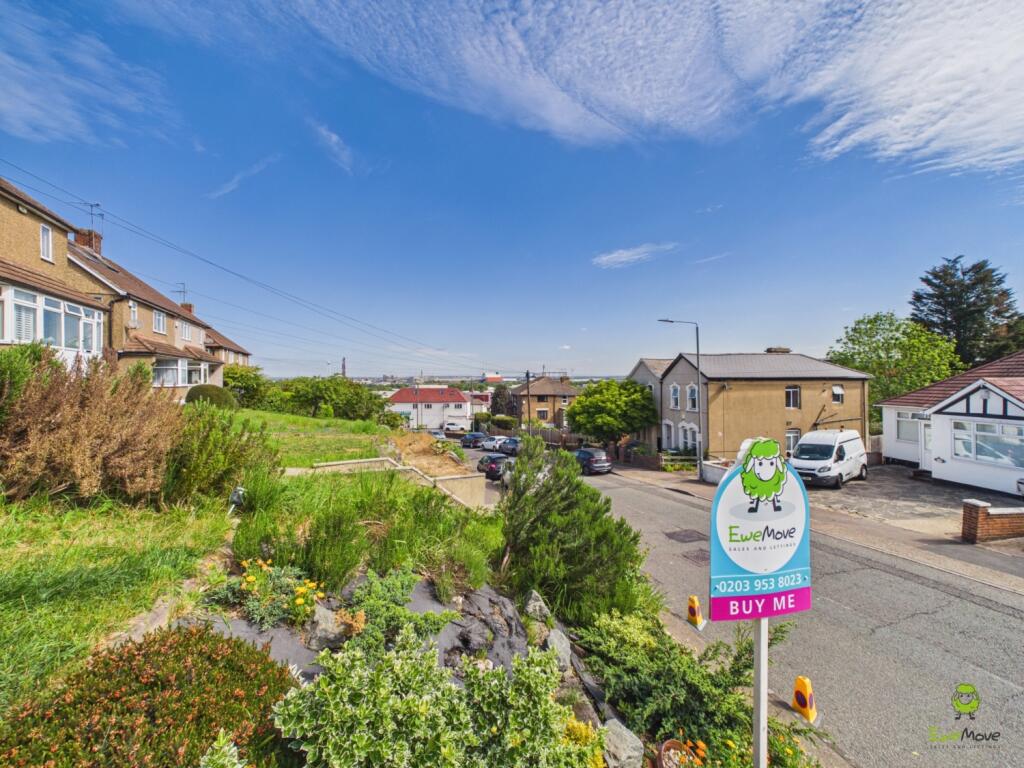
The location delivers exceptional day-to-day convenience.
Commuters will love being a mere 0.2-mile walk from the Mainline and Elizabeth Line station, making trips into central London swift and straightforward.
Daily errands are equally easy with a major supermarket just meters from your front door - and a further supermarket just a few minutes walk away - while weekends can be spent exploring the tranquil waters of Southmere Lake or taking in the rich heritage and ancient woodland of Lesnes Abbey, both situated just half a mile away.
Contact James Gorey Estate Agents Today to schedule your viewing!
Travel Estimate Note Distances, walking times and public transport journey times are estimates only and may vary depending on route, traffic, service availability and other factors.
Information is provided as a guide, from publicly available resources, and you should carry out your own research Utilities And Restrictions Title Information: Freehold.
The property benefits from rights of access over Overton Road and the rear passage.
The title is subject to historic restrictive covenants, including restrictions relating to building/development, business use, caravans/temporary structures, boundary fences and nuisance.
Buyers should refer to the title and seek advice from their conveyancer for full details Disclaimer All property details are provided in good faith and are based on information supplied by the owner to the best of their knowledge and do not form part of any offer or contract.
You should verify all information by inspection or with your solicitor.
Nothing within the property details constitutes a survey or legal advice and we have not tested any services, equipment or facilities.
We are members of ARLA Propertymark, the Property Redress Scheme, TDS and backed by the Propertymark Client Money Protection (cmp) scheme which guarantees your money is always protected.
Our landlord and tenant fees can be viewed on our website along with our Privacy, aml and Referral fee policies
Value & comps
No previous sales on record.
Returns
Set an offer; the calculator follows it.
We're still gathering serviced-accommodation data for this area.
Archie refurb estimate: a Pro feature
0.0% below asking
This is not financial or investment advice. Prop AI Deals is not authorised by the Financial Conduct Authority (FCA) to provide investment advice.
All investment calculators, property analyses, and AI-generated insights are for informational purposes only. Property investment carries risk and may result in financial loss. All calculations should be independently verified and you should consult with FCA-authorised financial advisors before making any investment decisions.
Past performance does not guarantee future results. Tax implications vary by individual circumstances.
Deal
Properties like this can earn 2–3x BTL yields when converted to HMO, with retrofit costs around £10k/room. Sign in to see the full tier, yield projection, and cost breakdown.
Commercial properties like this can earn 30-50% higher yields when converted to residential under Class MA / Q / P / PA, with prior approval costing ~GBP 96/unit. Sign in to see the recommended route, yield uplift, and cost breakdown.
BRRR-suited properties can recycle 80-100% of investor capital on refi, leaving a high-yielding rental with most of the money out. Sign in to see the refurb cost stack, ARV projection, and refinance maths.
Detached + large garden = sub-division play. Pro tier unlocks the tier badge, plot size, uplift estimate, and regional land benchmark.
Short-lease flats trade at deep discount, but extending under the 1993 Act often costs far less than the discount. Pro tier unlocks the tier badge, premium breakdown, long-lease ARV and arbitrage maths.
See projected short-stay revenue vs a vanilla BTL for this property.
See real sub-let margins (HMO room rates & SA nightly rates) vs the landlord rent.
Area
Agent & docs

FAQ
About 19, Overton Road, London
Explore nearby