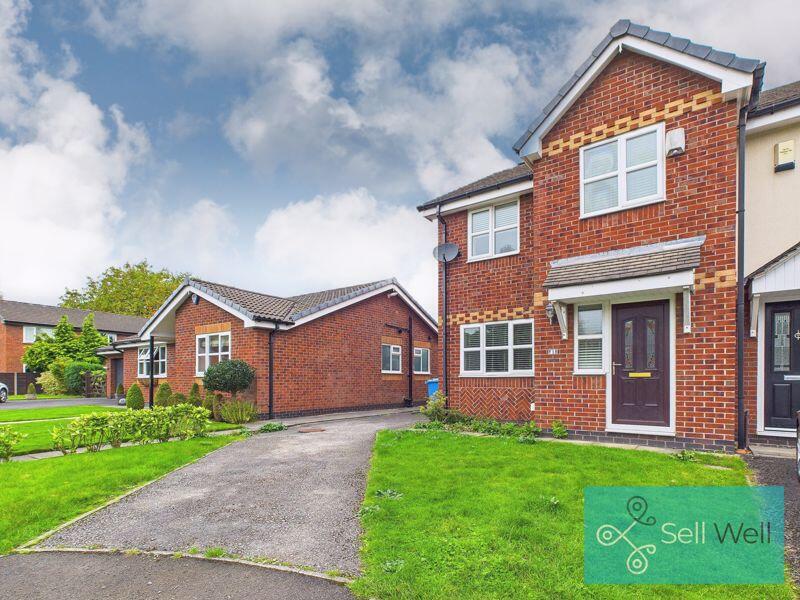
3-bedroom semi-detached house · M28 7FZ
Under offerListed 156 days
Opportunity summary
See Archie’s verdict, returns by strategy and what to check before viewing.
About
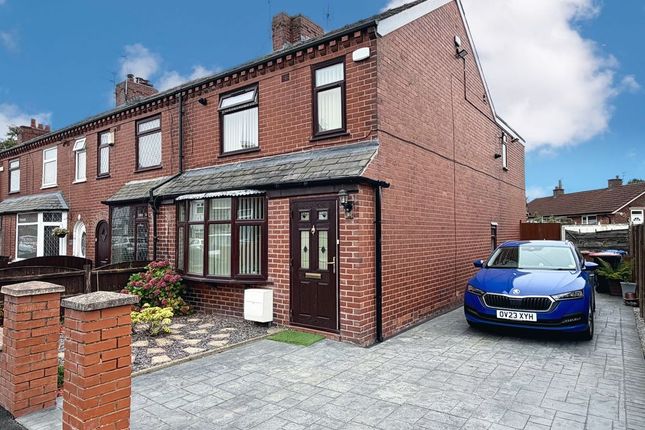
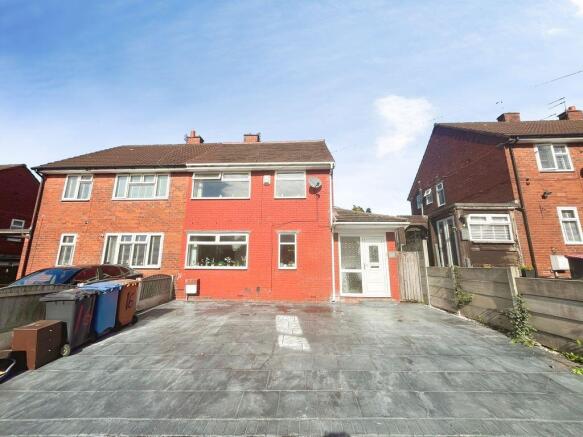
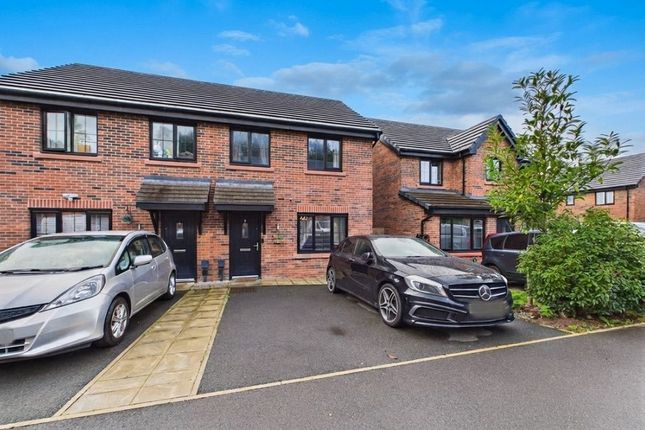
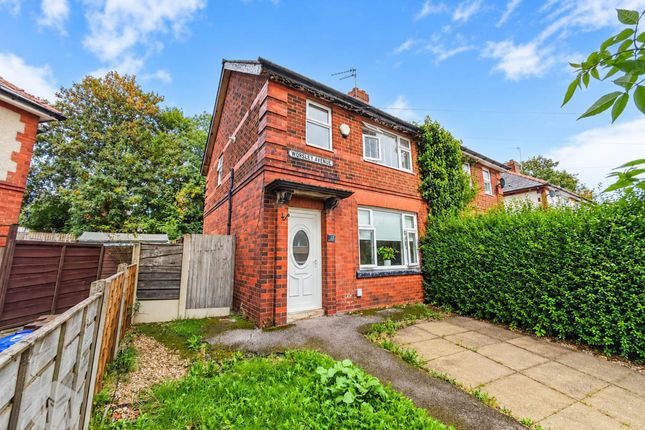
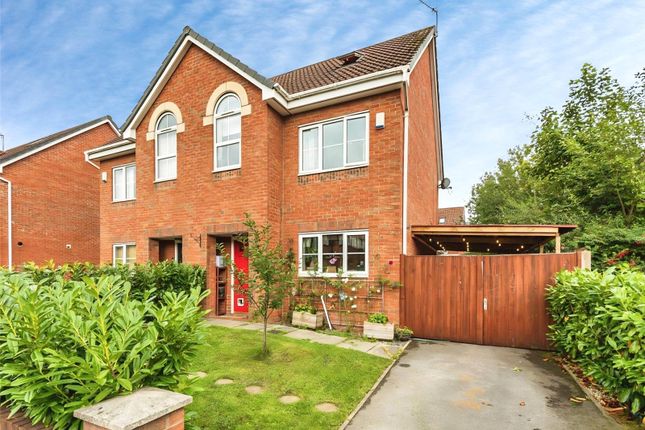
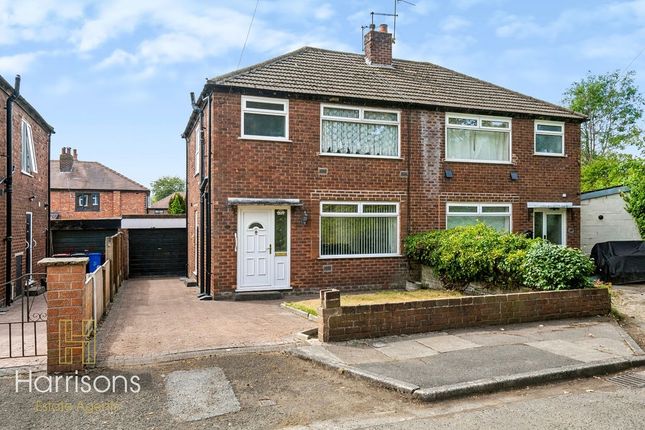
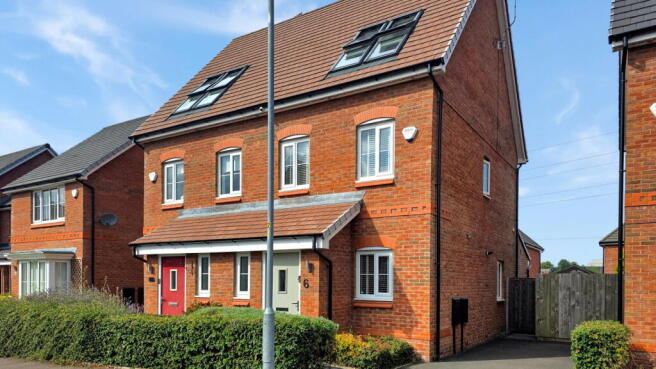
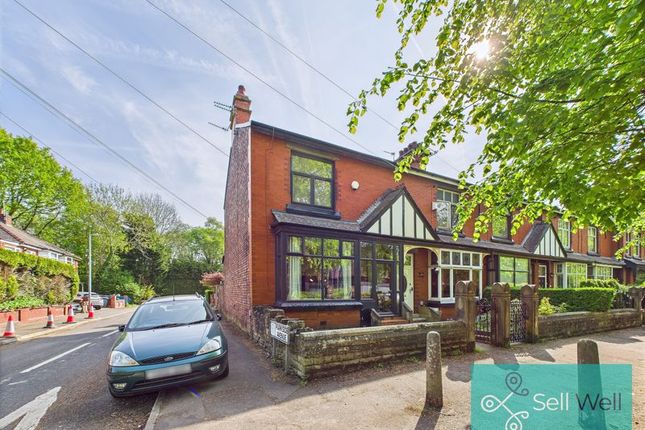
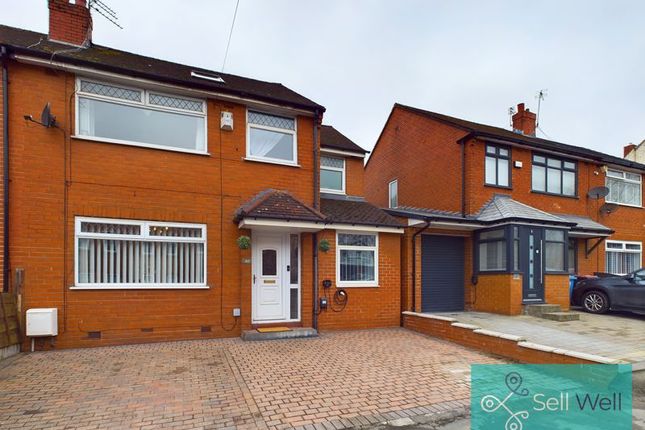
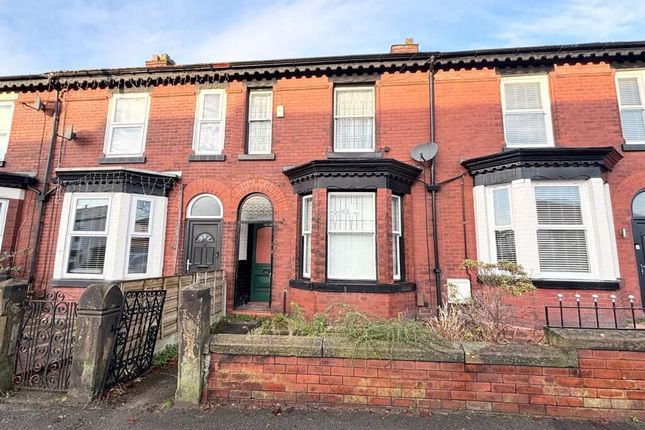
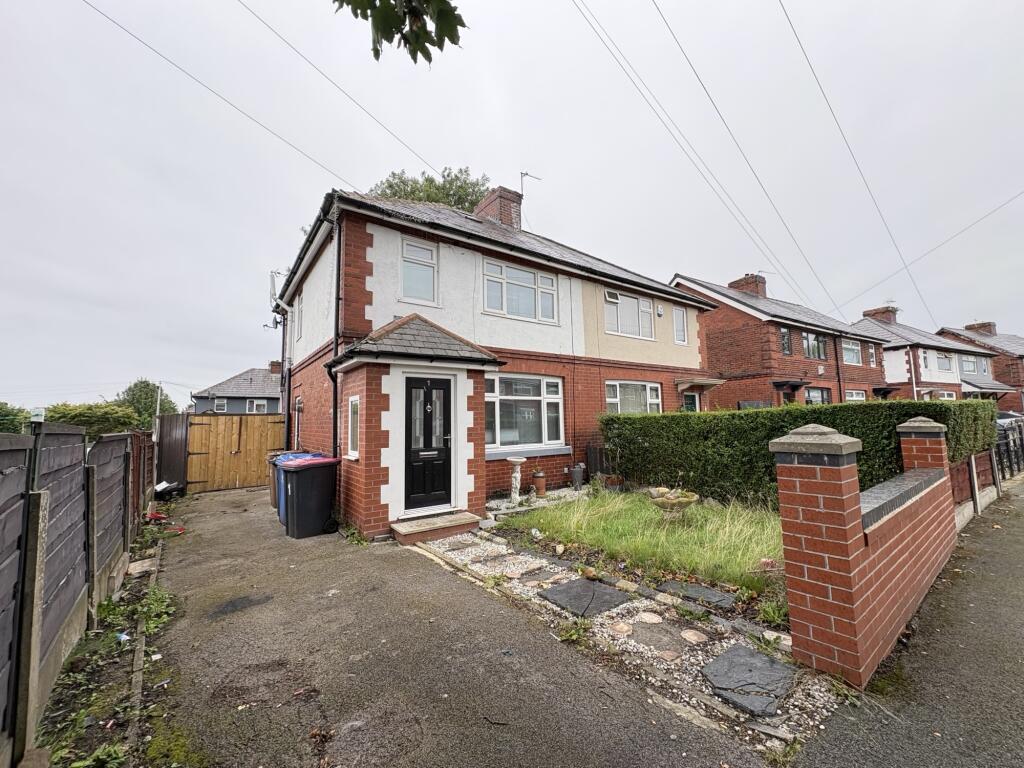
Situated on Lime Grove in Walkden, this substantial three double bedroom semi-detached home occupies a generous plot within a quiet and well-established residential street renowned for its strong community feel, spacious homes and fantastic outdoor space.
Offering well-proportioned accommodation throughout, excellent potential to modernise and add value, and the opportunity for buyers to truly put their own stamp on a property, this home will appeal to a wide range of purchasers, including families, first-time buyers and those looking for a long-term family home.
The accommodation briefly comprises a welcoming entrance hallway, two reception rooms creating warm and versatile living spaces ideal for relaxing or entertaining.
The fitted kitchen/diner provides ample storage and workspace, alongside integrated appliances, while a convenient downstairs WC adds further practicality to the home.
To the first floor are three well-proportioned double bedrooms, all offering excellent space for furnishings and family living.
The upstairs bathroom accommodation is currently split into separate rooms, comprising a dedicated bath and shower room alongside a separate WC and wash basin.
While the property has been well maintained, some areas would benefit from modernisation, presenting an excellent opportunity for buyers to redesign and create a contemporary family bathroom to their own taste and specification.
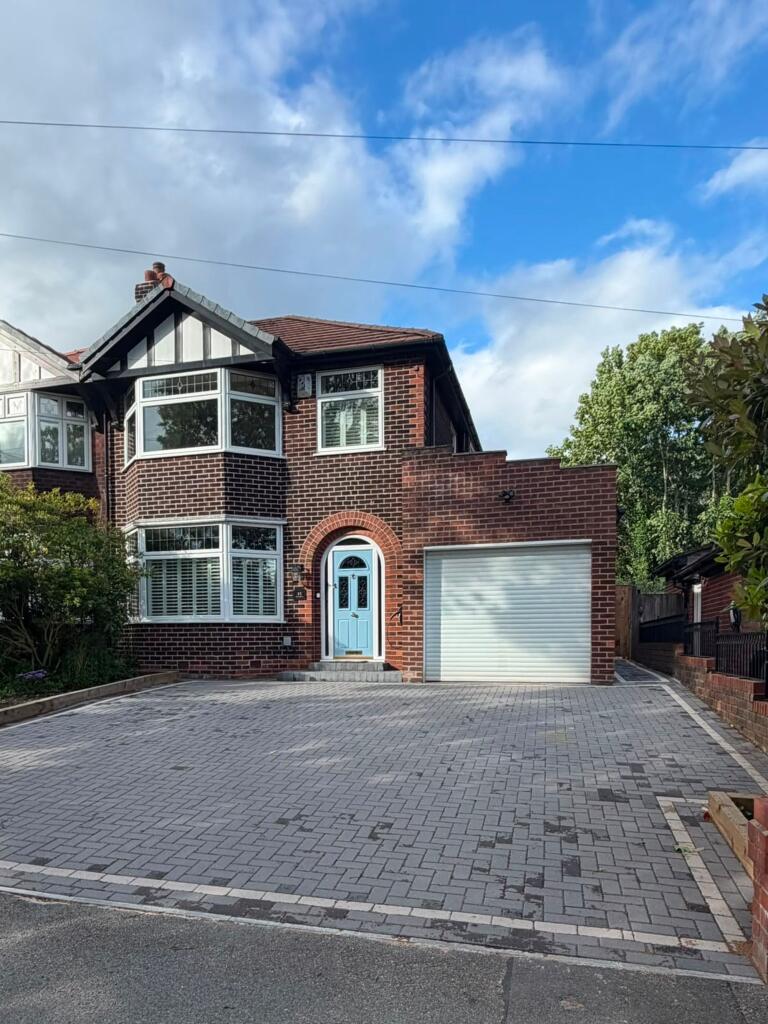
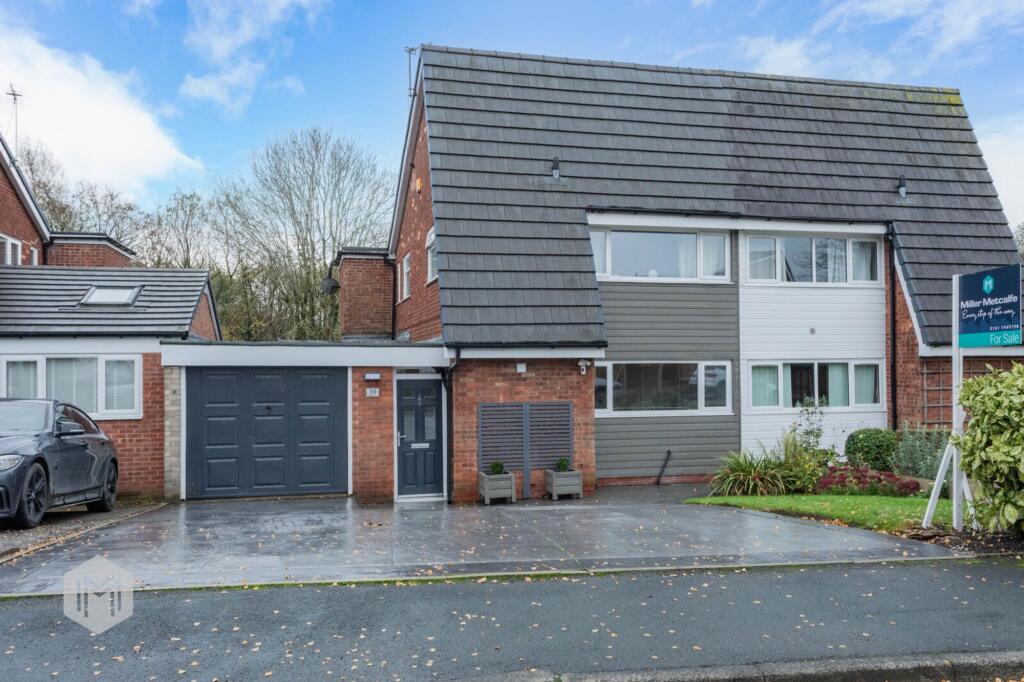
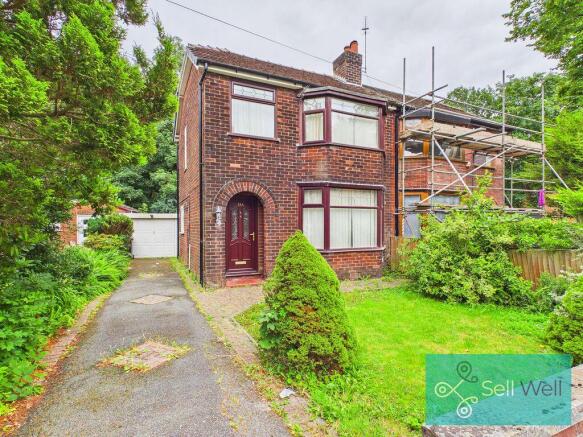
Externally, the property enjoys excellent kerb appeal with a gated driveway providing off-road parking to the front.
To the rear there is an impressive and private garden perfect for outdoor dining, entertaining guests or simply relaxing.
Lime Grove is particularly known for its generous plots and gardens, with many homes benefiting from substantial outdoor space and excellent potential for future rear or side extensions, subject to the necessary planning permissions.
The location is one of the property’s standout features. Ideally positioned close to Walkden, Bolton and the ever-popular Worsley Village.
The property offers excellent access to a range of amenities including Walkden Town Centre, supermarkets, restaurants, bars, reputable schools and colleges, and Worsley Leisure Centre.
Commuters will appreciate the superb transport links, with Walkden Train Station within easy reach offering direct routes into Manchester City Centre, alongside convenient access to the A580 East Lancashire Road, nearby motorway networks and regular local bus services to surrounding areas including the Trafford Centre.
For those who enjoy outdoor living, the property is perfectly placed close to Parr Fold Park, Blackleach Country Park and the scenic Tyldesley Loopline Trail, ideal for walking, cycling and family days out.
Offering an outstanding combination of space, location, lifestyle and future potential, this fantastic home provides something for everyone. Kitchen - 2.80 x 4.90 (9'2" x 16'0") - W.C.
- 1.80 x 1.80 (5'10" x 5'10") - Lounge - 4.40 x 3.51 (14'5" x 11'6" ) - Dining Room - 3.50 x 3.20 (11'5" x 10'5") - Bedroom 1 - 2.80 x 3.00 (9'2" x 9'10") - Bedroom 2 - 4.40 x 3.50 (14'5" x 11'5") - Bedroom 3 - 3.50 x 3.20 (11'5" x 10'5") - Bathroom - 1.80 x 1.80 (5'10" x 5'10") - W.C.
- 0.90 x 1.80 (2'11" x 5'10") - Disclaimer: - These particulars, whilst believed to be accurate are set out as a general guideline and do not constitute any part of an offer or contract.
Intending Purchasers should not rely on them as statements of representation of fact, but must satisfy themselves by inspection or otherwise as to their accuracy.
Please note that we have not tested any apparatus, equipment, fixtures, fittings or services including gas central heating and so cannot verify they are in working order or fit for their purpose.
Furthermore, Solicitors should confirm movable items described in the sales particulars and, in fact, included in the sale since circumstances do change during the marketing or negotiations.
Although we try to ensure accuracy, if measurements are used in this listing, they may be approximate.
Therefore, if intending Purchasers need accurate measurements to order carpeting or to ensure existing furniture will fit, they should take such measurements themselves.
Photographs are reproduced general information and it must not be inferred that any item is included for sale with the property.
Tenure - Freehold To be confirmed by the Vendor’s Solicitors Possession: Vacant possession upon completion Viewing: Viewing strictly by appointment through Lifestyle Sales and Letting Important Information For Successful Buyers: - We are required by law to conduct anti-money laundering checks on all those buying a property.
Whilst we retain responsibility for ensuring checks and any ongoing monitoring are carried out correctly, the initial checks are carried out on our behalf by Lifetime Legal who will contact you once you have had an offer accepted on a property you wish to buy.
The cost of these checks is £65 (incl. VAT), which covers the cost of obtaining relevant data and any manual checks and monitoring which might be required.
This fee will need to be paid by you in advance of us issuing a memorandum of sale, directly to Lifetime Legal, and is non-refundable.
We will receive some of the fee taken by Lifetime Legal to compensate for its role in the provision of these checks.
Value & comps
No previous sales on record.
Returns
Set an offer; the calculator follows it.
We're still gathering serviced-accommodation data for this area.
Archie refurb estimate: a Pro feature
0.0% below asking
This is not financial or investment advice. Prop AI Deals is not authorised by the Financial Conduct Authority (FCA) to provide investment advice.
All investment calculators, property analyses, and AI-generated insights are for informational purposes only. Property investment carries risk and may result in financial loss. All calculations should be independently verified and you should consult with FCA-authorised financial advisers before making any investment decisions.
Past performance does not guarantee future results. Tax implications vary by individual circumstances.
Deal
Properties like this can earn 2–3x BTL yields when converted to HMO, with retrofit costs around £10k/room. Sign in to see the full tier, yield projection, and cost breakdown.
Commercial properties like this can earn 30-50% higher yields when converted to residential under Class MA / Q / P / PA, with prior approval costing ~GBP 96/unit. Sign in to see the recommended route, yield uplift, and cost breakdown.
BRRR-suited properties can recycle 80-100% of investor capital on refi, leaving a high-yielding rental with most of the money out. Sign in to see the refurb cost stack, ARV projection, and refinance maths.
Detached + large garden = sub-division play. Pro tier unlocks the tier badge, plot size, uplift estimate, and regional land benchmark.
Short-lease flats trade at deep discount, but extending under the 1993 Act often costs far less than the discount. Pro tier unlocks the tier badge, premium breakdown, long-lease ARV and arbitrage maths.
See projected short-stay revenue vs a vanilla BTL for this property.
See real sub-let margins (HMO room rates & SA nightly rates) vs the landlord rent.
Area
Agent & docs

FAQ
About Lime Grove, Walkden, M28 7FZ
Explore nearby