3-bedroom detached house · CO11 1EB
Listing removedListed 237 days
Opportunity summary
See Archie’s verdict, returns by strategy and what to check before viewing.
About
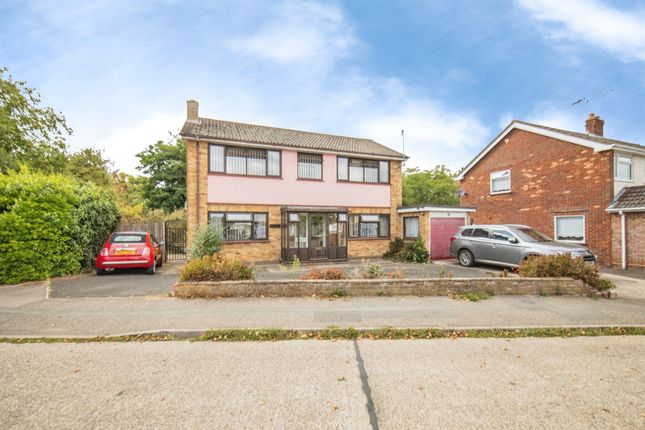
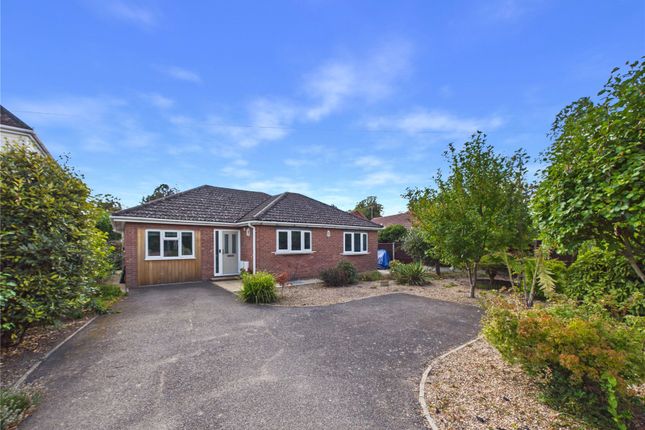
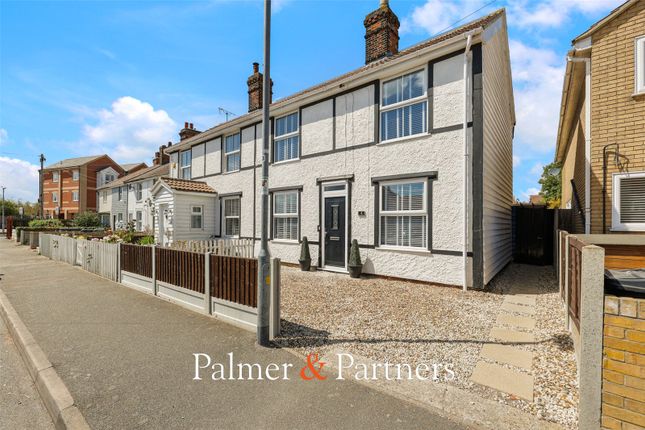
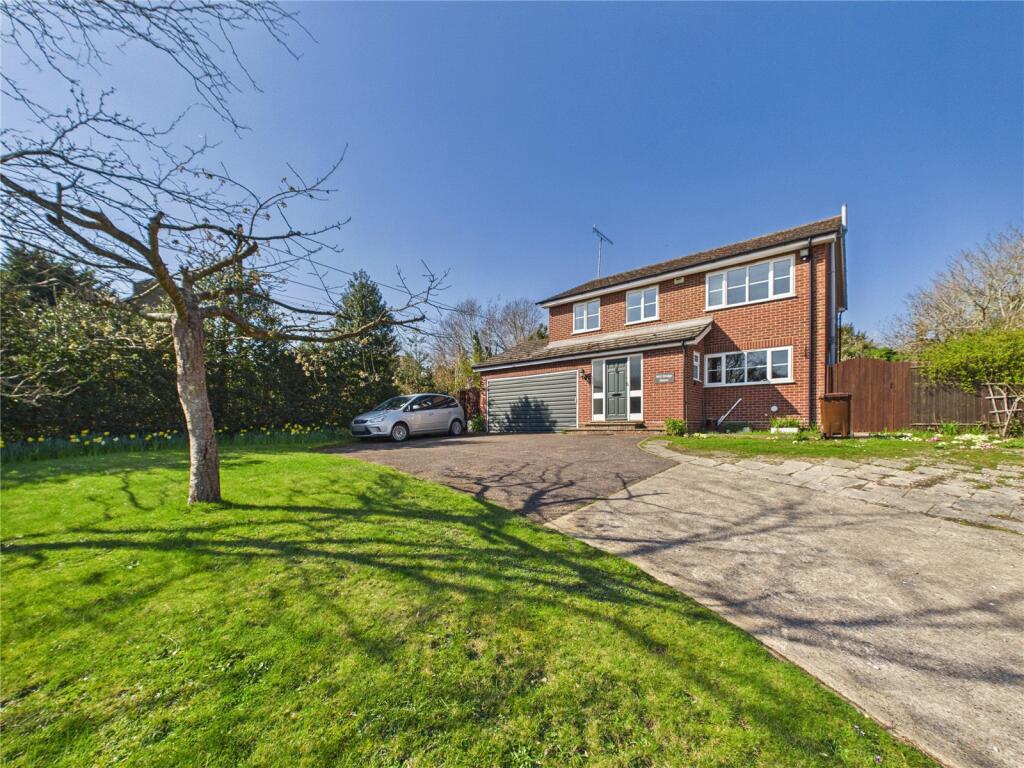
£425,000 to £450,000 Guide Price A spacious 1920s detached three bedroom residence set in the very heart of Manningtree Town, often described as one of England’s smallest towns.
Rarely available and rich in period charm, this imposing home blends character features with thoughtful modern updates, all within easy walking distance of everyday amenities, mainline rail connections and the outstanding natural beauty of the Stour Estuary.
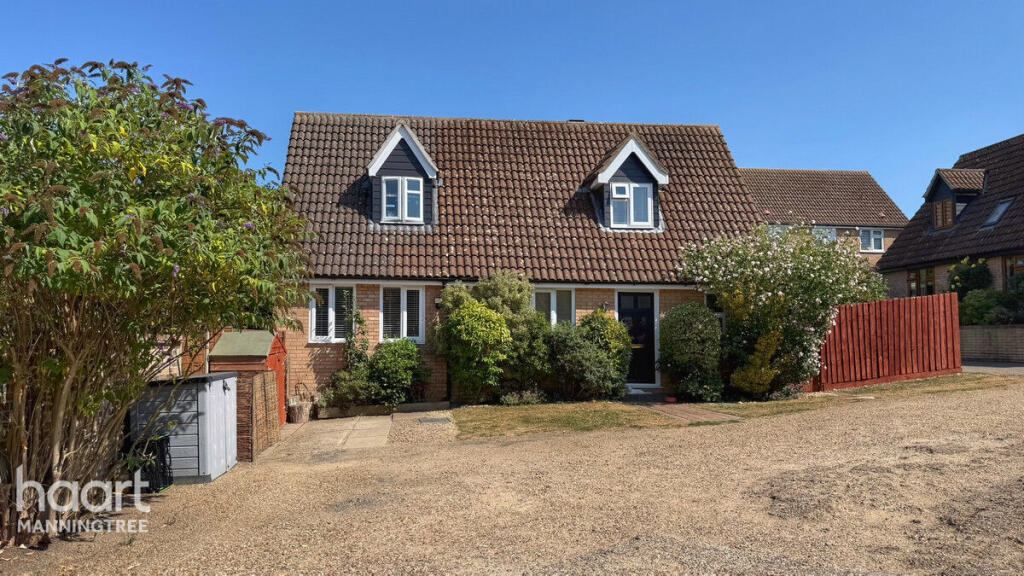
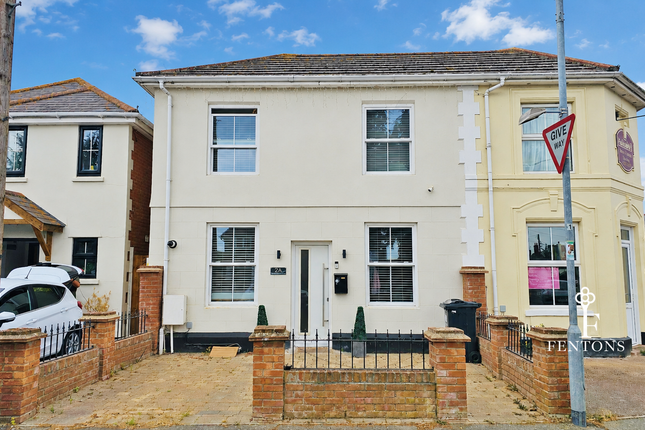
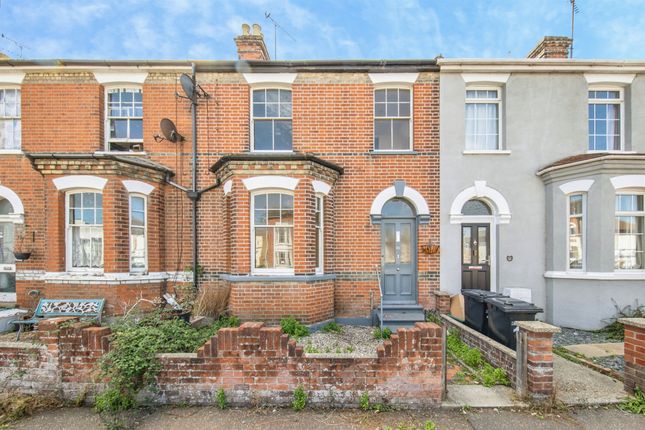
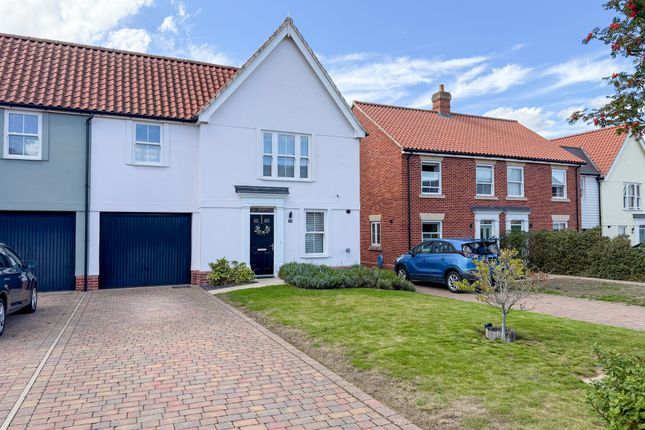
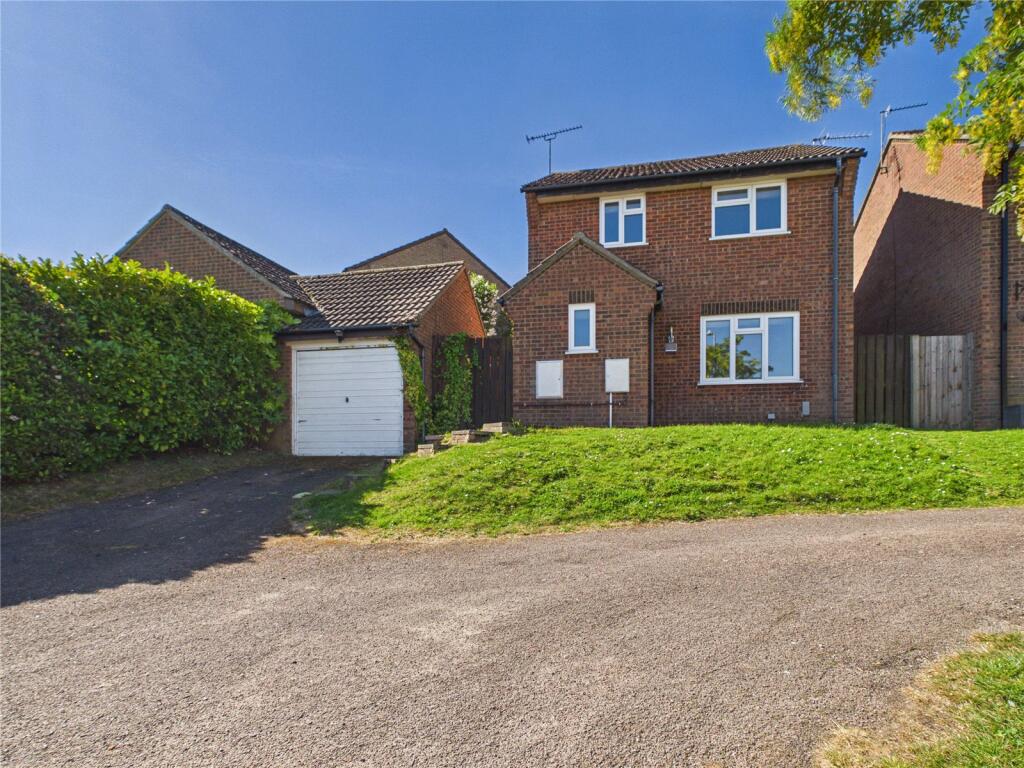
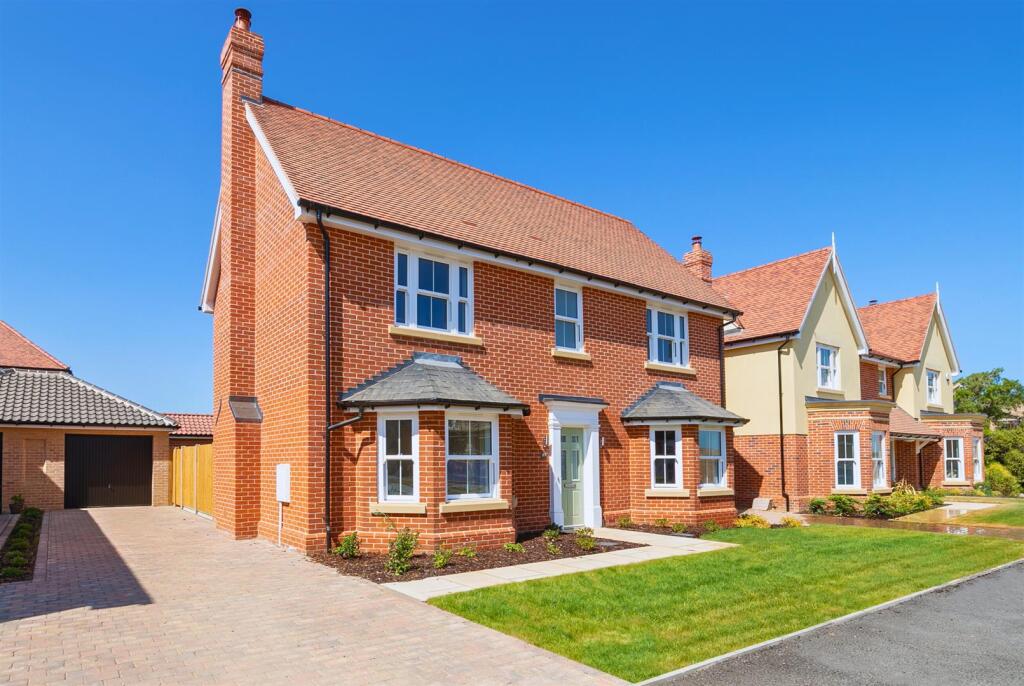
The house itself makes an immediate impression with its attractive elevations and commanding presence.
A glazed porch opens into a welcoming entrance hall measuring approximately 9’11” x 6’0” (3.02m x 1.83m), complete with classic wood panelling and useful understairs storage.
The living room, positioned at the front of the home, measures around 10’0” x 12’0” (3.05m x 3.66m).
Dual aspect windows, including a characterful box bay, fill the space with natural light, while a striking cast iron open fireplace with tiled hearth forms a cosy focal point.
The dining room, approximately 14’0” x 10’0” (4.27m x 3.05m), enjoys French doors leading into the conservatory and a large side window, creating a wonderfully bright and sociable space ideal for entertaining and family gatherings.
Wood laminate flooring runs underfoot and a doorway leads through to the kitchen.
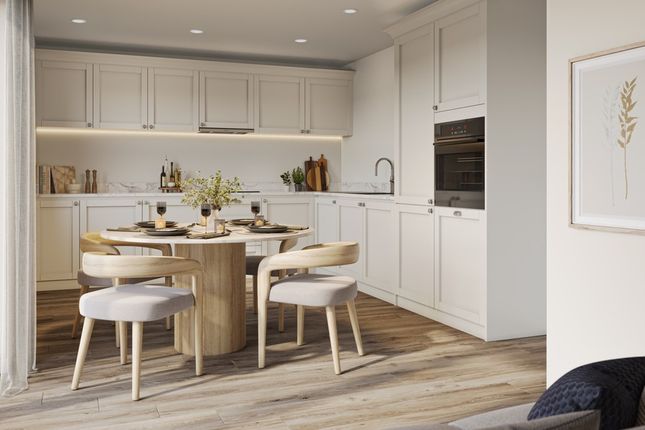
The kitchen measures about 14’0” x 7’11” (4.26m x 2.42m) and is fitted with shaker style units beneath wood laminate worktops, complemented by tiled splashbacks and matching wall cabinets.
A ceramic sink sits beneath a large side window, and integrated appliances include a slimline dishwasher, electric oven and grill, and a five-ring gas hob with extractor above.
A side door provides convenient external access, and an internal lobby leads to the ground floor bathroom.
The ground floor bathroom, approximately 8’9” x 5’9” (2.67m x 1.74m), is fitted with a bath with shower over and screen, WC and pedestal basin, with part tiling and wood panelling adding character.
At the rear, the conservatory measures around 12’9” x 8’0” (3.89m x 2.44m).
With full height glazing, a vaulted ceiling and underfloor heating, it offers year round enjoyment of the south facing rear garden, with French doors opening onto the patio.
Upstairs, the landing (approximately 2’11” x 13’7” (0.89m x 4.15m) provides access to three bedrooms and the shower room.
The principal bedroom spans the front of the house at about 10’0” x 15’4” (3.06m x 4.67m), featuring two large shuttered windows, an original cast iron fireplace and a recessed cupboard over the stairs.
The second bedroom, measuring approximately 10’7” x 9’11” (3.22m x 3.03m), overlooks the rear garden and retains stripped wood flooring and a decorative cast iron fireplace.
The third bedroom, around 7’9” x 8’0” (2.36m x 2.45m), also enjoys a garden aspect and, while currently arranged as a single, can accommodate a small double bed.
The first floor shower room, approximately 5’10” x 4’6” (1.77m x 1.37m), is fitted with an enclosed corner shower, WC, hand basin and heated towel rail. Externally, the property is equally impressive.
A low red brick wall and trellis define the frontage and opens onto an L shaped driveway measuring 53ft in length (16.15m) providing off road parking for up to four vehicles and space for a motorhome, boat or trailer.
The detached garage measures about 18’6” x 8’1” (5.63m x 2.47m) and benefits from an electric roller door, light and power, windows and a personal door to the garden.
The 86' x 26' (26.21m x 7.92m) south facing rear garden is a particular highlight, enclosed by a red brick wall and commencing with a paved patio leading to a generous lawn bordered by mature shrubs and flowering plants.
A greenhouse sits toward the rear, making this an ideal haven for keen gardeners, while the sunny orientation provides an inviting setting for al fresco dining and relaxation.
Positioned along Station Road, the home is minutes away from Manningtree’s vibrant High Street and and just under half a mile from Manningtree railway station, placing London and the wider region within effortless reach.
The High Street offers an appealing mix of independent boutiques, cafés, traditional pubs and restaurants, as well as a Co-op supermarket for daily essentials.
Families are well served by local schooling including Manningtree High School (approximately 0.3 miles) and Highfields Primary School (around 0.5 miles), both within comfortable walking distance.
For commuters, Manningtree sits on the Great Eastern Main Line with direct services to London Liverpool Street in approximately 55–65 minutes.
Colchester is around 15 minutes by rail or roughly 10 miles by road (about 20 minutes), while Ipswich lies some 9 miles to the north (approximately 20 minutes by car or under 15 minutes by train).
Stansted Airport can be reached in about 50–60 minutes by car (circa 45 miles), and Harwich International Port is approximately 10 miles away, typically a 20-minute drive, offering ferry services to the continent.
Beyond convenience, the lifestyle on offer here is exceptional. The banks of the River Stour are just a short stroll away, providing sailing, paddleboarding and scenic riverside walks.
The surrounding Dedham Vale, affectionately known as Constable Country due to its association with John Constable, offers miles of unspoilt countryside, charming villages such as Dedham and Flatford, and endless opportunities for walking, cycling and wildlife spotting.
Manningtree’s waterfront, local cricket club, tennis facilities and sailing club further enhance its strong sense of community and leisure appeal.
As you can see, this detached family home represents a rare opportunity to secure a substantial period home in one of north Essex’s most desirable small towns, combining architectural character, modern comfort and superb connectivity, all set against the timeless backdrop of Constable Country and the River Stour.
Disclaimer haart Estate Agents also offer a professional, ARLA accredited Lettings and Management Service.
If you are considering renting your property in order to purchase, are looking at buy to let or would like a free review of your current portfolio then please call the Lettings Branch Manager on the number shown above.
haart Estate Agents is the seller's agent for this property. Your conveyancer is legally responsible for ensuring any purchase agreement fully protects your position.
We make detailed enquiries of the seller to ensure the information provided is as accurate as possible. Please inform us if you become aware of any information being inaccurate.
Value & comps
No previous sales on record.
See the independent valuation, upside vs guide, and per-strategy max bid for this lot. Sign in to see it.
Returns
Set an offer; the calculator follows it.
We're still gathering serviced-accommodation data for this area.
Archie refurb estimate: a Pro feature
0.0% below starting price
This is not financial or investment advice. Prop AI Deals is not authorised by the Financial Conduct Authority (FCA) to provide investment advice.
All investment calculators, property analyses, and AI-generated insights are for informational purposes only. Property investment carries risk and may result in financial loss. All calculations should be independently verified and you should consult with FCA-authorised financial advisors before making any investment decisions.
Past performance does not guarantee future results. Tax implications vary by individual circumstances.
Deal
Properties like this can earn 2–3x BTL yields when converted to HMO, with retrofit costs around £10k/room. Sign in to see the full tier, yield projection, and cost breakdown.
Commercial properties like this can earn 30-50% higher yields when converted to residential under Class MA / Q / P / PA, with prior approval costing ~GBP 96/unit. Sign in to see the recommended route, yield uplift, and cost breakdown.
BRRR-suited properties can recycle 80-100% of investor capital on refi, leaving a high-yielding rental with most of the money out. Sign in to see the refurb cost stack, ARV projection, and refinance maths.
Detached + large garden = sub-division play. Pro tier unlocks the tier badge, plot size, uplift estimate, and regional land benchmark.
Short-lease flats trade at deep discount, but extending under the 1993 Act often costs far less than the discount. Pro tier unlocks the tier badge, premium breakdown, long-lease ARV and arbitrage maths.
See projected short-stay revenue vs a vanilla BTL for this property.
See real sub-let margins (HMO room rates & SA nightly rates) vs the landlord rent.
Area
Agent & docs
FAQ
About Station Road, Manningtree
Explore nearby