2-bedroom terraced house · SE2 9SL
For saleListed 20 days
Opportunity summary
See Archie’s verdict, returns by strategy and what to check before viewing.
About
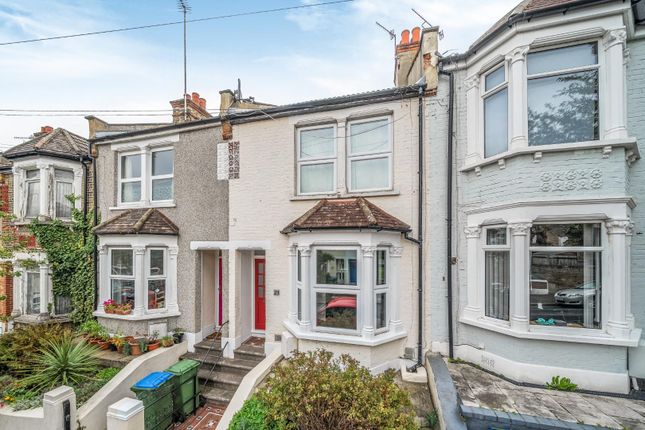
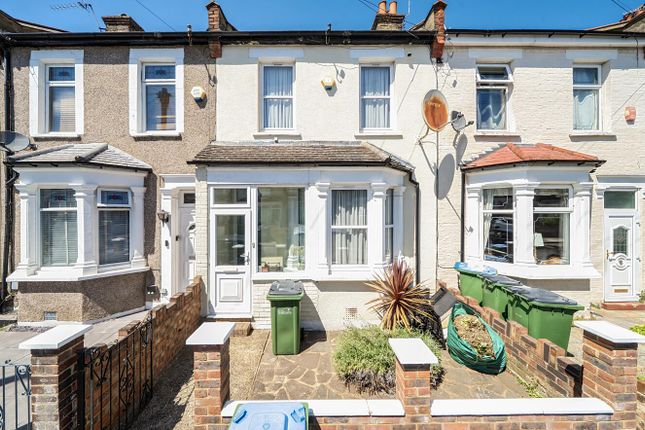
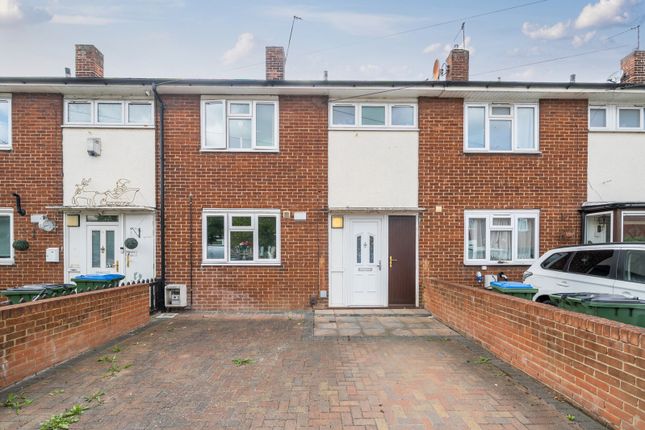
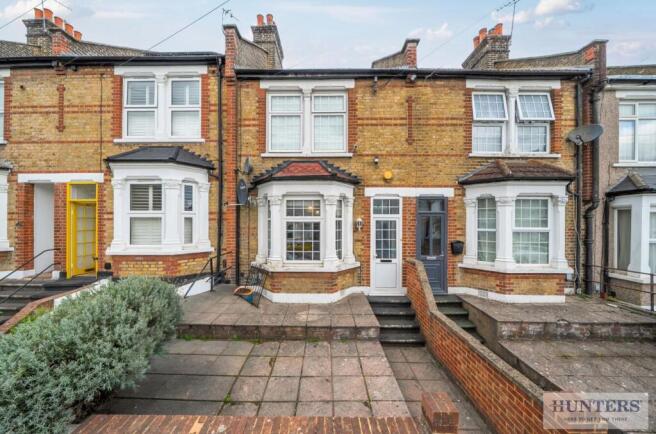
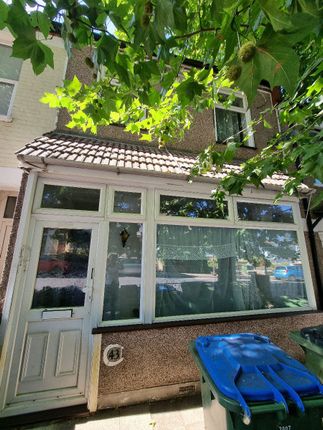
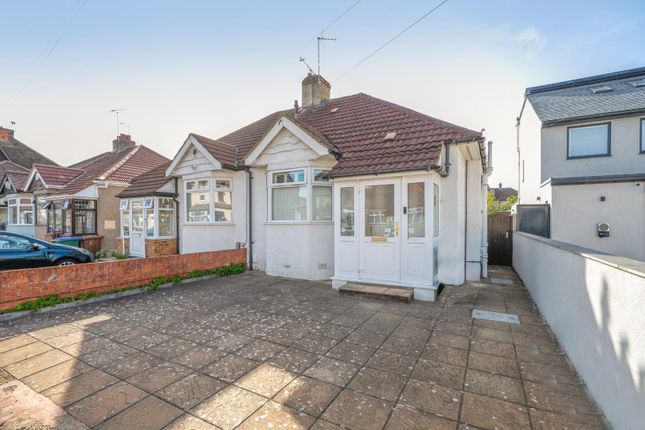
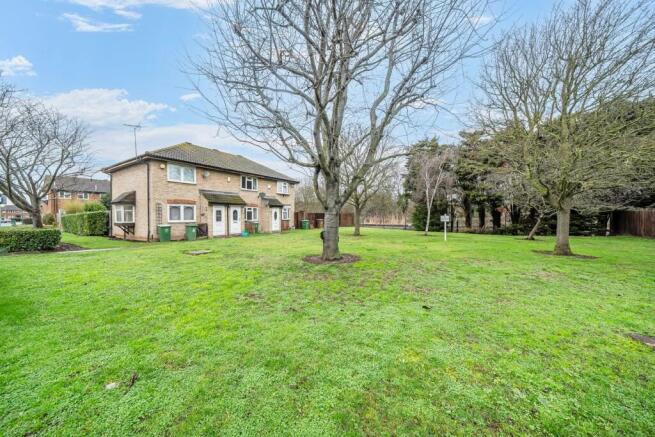
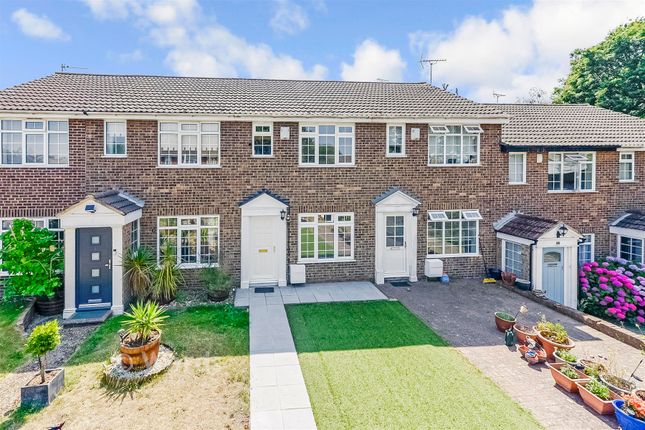
Positioned in a cul-de-sac setting, this Two-Bedroom End-of-Terrace Home delivers bright, beautifully maintained spaces alongside excellent transport convenience, and family-desired amenities.
Stepping through the Porch - a practical space for coats and shoes - you enter a welcoming Living Room bathed in natural light.
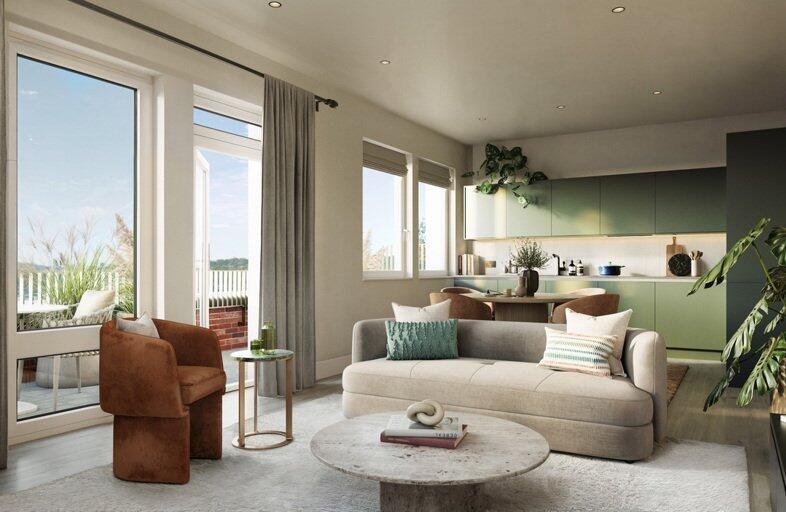
Its southerly aspect and dual-aspect windows ensure day-long sunshine pours through the space bouncing off light-decorated walls, and carpeted for comfort.
To the rear, the open Kitchen and Dining area features modern high-gloss wall and base units, a gas hob suited for home cooks, and built-in storage alongside integrated appliances.
Patio doors open directly to the picture-perfect garden space, creating a seamless flow for entertaining.
Upstairs, the Landing leads to Two Double Bedrooms, and the Family Bathroom which has been tastefully modernised, showcase stylish floor and wall tiles and a refined three-piece suite with a vanity wash basin and bath with overhead shower.
Outside, the property continues to impress with thoughtfully created outdoor zones.
The Front Garden has a rich pristine lawn and carries a tropical touch with a focal palm tree, plus well-tended shrubs, offering a great spot to sit out and soak in the sun.
The Rear Garden is immaculately kept, featuring artificial lawn for year-round perfection, and benefits from a useful gate to the rear.
Set behind the rear footpath, the (en-bloc) Garage benefits from a newly replaced roof and supporting timbers installed this year, with parking space just in front.
Further, there is a lawn area adjacent to the rear garden which is included and could serve as a parking space subject to necessary consents.
The property benefits from gas central heating (combi-boiler installed in 2016), and double glazing with some new windows installed this year in the lounge and rear bedroom, as well as a newly re-roofed garage, the property offers a turnkey transition for anyone looking to step straight into a low-maintenance, comfortable home.
Location is key, and this home sits just a 0.3-mile walk from Abbey Wood Station, granting swift access to mainline services and the Elizabeth Line for effortless commutes into central London.
The immediate surroundings offer a rich lifestyle balance, with nearby lakes, historic abbey grounds hosting regular community events, and everyday essentials handled by two local supermarkets within easy walking distance.
Families will also appreciate the proximity to several respected primary schools and local secondary schools, easily reached on foot or via short bus routes.
Contact James Gorey Estate Agents Today to schedule your viewing!
Travel Estimate Notes Distances, walking times and public transport journey times are estimates only and may vary depending on route, traffic, service availability and other factors.
Information is provided as a guide, from publicly available resources, and you should carry out your own research Disclaimer All property details are provided in good faith and are based on information supplied by the owner to the best of their knowledge and do not form part of any offer or contract.
You should verify all information by inspection or with your solicitor.
Nothing within the property details constitutes a survey or legal advice and we have not tested any services, equipment or facilities.
We are members of ARLA Propertymark, the Property Redress Scheme, TDS and backed by the Propertymark Client Money Protection (cmp) scheme which guarantees your money is always protected.
Our landlord and tenant fees can be viewed on our website along with our Privacy, aml and Referral fee policies
Value & comps
No previous sales on record.
Returns
Set an offer; the calculator follows it.
We're still gathering serviced-accommodation data for this area.
Archie refurb estimate: a Pro feature
0.0% below asking
This is not financial or investment advice. Prop AI Deals is not authorised by the Financial Conduct Authority (FCA) to provide investment advice.
All investment calculators, property analyses, and AI-generated insights are for informational purposes only. Property investment carries risk and may result in financial loss. All calculations should be independently verified and you should consult with FCA-authorised financial advisors before making any investment decisions.
Past performance does not guarantee future results. Tax implications vary by individual circumstances.
Deal
Properties like this can earn 2–3x BTL yields when converted to HMO, with retrofit costs around £10k/room. Sign in to see the full tier, yield projection, and cost breakdown.
Commercial properties like this can earn 30-50% higher yields when converted to residential under Class MA / Q / P / PA, with prior approval costing ~GBP 96/unit. Sign in to see the recommended route, yield uplift, and cost breakdown.
BRRR-suited properties can recycle 80-100% of investor capital on refi, leaving a high-yielding rental with most of the money out. Sign in to see the refurb cost stack, ARV projection, and refinance maths.
Detached + large garden = sub-division play. Pro tier unlocks the tier badge, plot size, uplift estimate, and regional land benchmark.
Short-lease flats trade at deep discount, but extending under the 1993 Act often costs far less than the discount. Pro tier unlocks the tier badge, premium breakdown, long-lease ARV and arbitrage maths.
See projected short-stay revenue vs a vanilla BTL for this property.
See real sub-let margins (HMO room rates & SA nightly rates) vs the landlord rent.
Area
Agent & docs

FAQ
About 1, Dalberg Way, Abbey Wood
Explore nearby