We've tightened what earns a Pursue. A home now needs a published valuation, a strategy that still makes money after real running costs and lender stress tests, and no listing problems that would stop a mortgage. You'll see fewer Pursues, and each one has been checked harder.
See how verdicts work2-bedroom terraced house · SE2 0LZ
For saleListed 6 days
Opportunity summary
See Archie’s verdict, returns by strategy and what to check before viewing.
About
Guide price £475,000-£500,000.
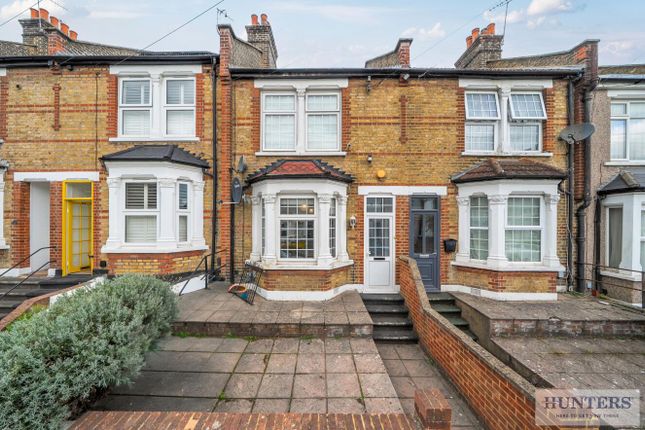
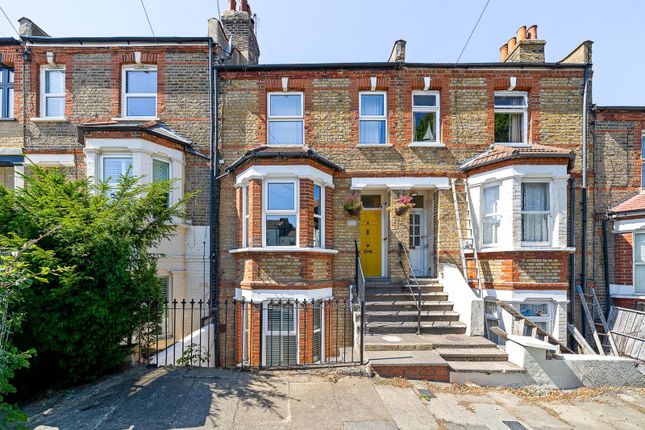
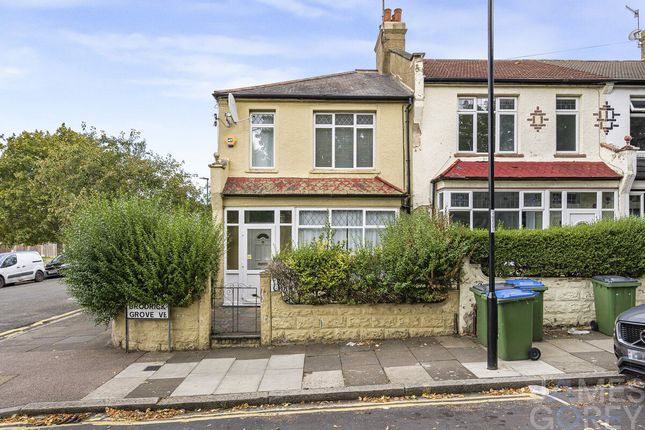
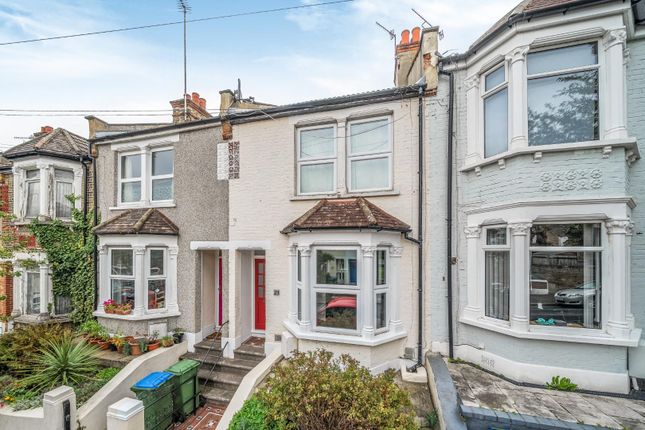
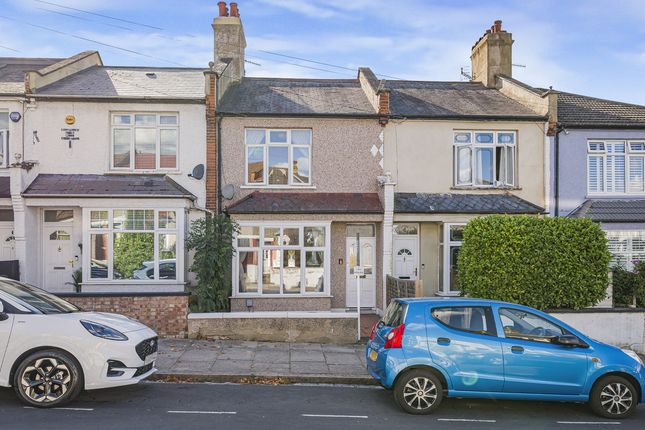
Set on the highly desirable Co-Op Estate in Shieldhall Street, this beautifully presented Double Bay Victorian-style terraced house is a delightful find for those seeking a comfortable and stylish home.
Boasting two spacious double bedrooms, this property offers ample living space, perfect for families or professionals alike.
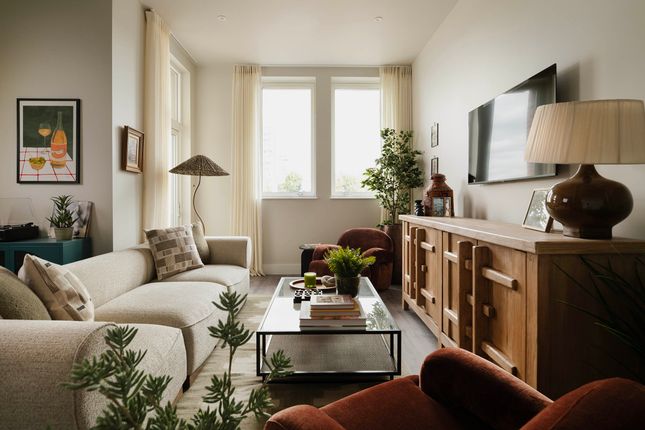
As you enter, you are welcomed by a through lounge, elegantly divided by pocket doors, creating a versatile area for both relaxation and entertaining.
The fitted kitchen is well-equipped, making meal preparation a pleasure.
The first-floor bathroom is a standout feature, showcasing a fabulous four-piece suite complete with a clawfoot bath and a separate shower cubicle, providing a touch of luxury to your daily routine.
The private rear garden is a lovely retreat, ideal for enjoying sunny afternoons or hosting gatherings with friends and family.
The property benefits from double glazing and gas central heating, ensuring comfort throughout the year.
Recent improvements, including re-rendering to the rear, enhance the home's appeal and maintain its character.
Conveniently located just 0.4 miles from Abbey Wood Station, which connects you to the Elizabeth Line, commuting to London and beyond is effortless.
Families will appreciate the proximity to local primary schools, such as Alexander McLeod, as well as the amenities available in Abbey Wood Village, including several supermarkets nearby and a good selection of bus routes to Bexleyheath, Sidcup, London and more.
This property truly deserves a viewing to fully appreciate its charm and potential. Don't miss the opportunity to make this lovely house your new home.
We consider it a privilege to market such a beautiful Victorian style house, and we’re sure you’ll love it too.
Situated in the ever-popular Co-Op Development, a mere 0.5 miles walk from Abbey Wood Train Station, and updated with a clever mixture of a modern Victorian-esque theme.
The property benefits easy access to local woodland and parks, shops, supermarket, primary schools, and a good selection of bus services to shopping centres and secondary schools.
The accommodation an Entrance Hall, which opens into the Dining Room with feature wall with alcove storage and feature fireplace, with spindle staircase and storage under.
Sliding doors to the Living Room give you the flexibility for open plan, or for privacy as per your taste.
The Living Room features a beautiful working fireplace, and a bay window to the front for added floor space.
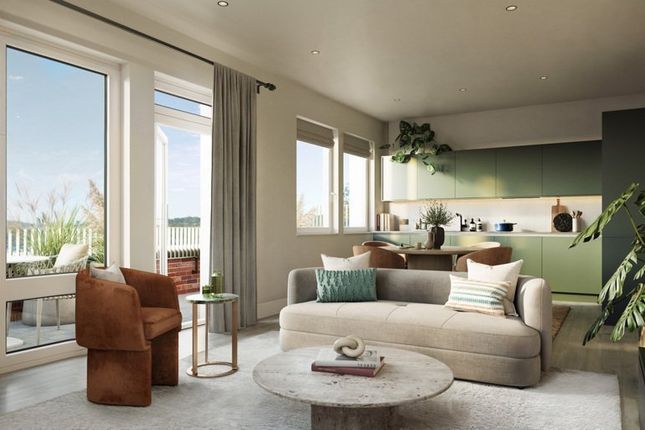
To the rear of the property is the Kitchen, which has a stylish range of matching wall and base units, and an integrated washer / dryer, an integrated dishwasher, and space for both a range cooker and fridge/freezer.
To the first floor there is a spacious Bathroom with four piece suite; a free-standing roll top bath, a walk-in shower cubicle, low-level WC, storage cupboards housing boiler, and vanity dual sink unit.
There are Two Double Bedrooms; Bedroom One is an impressive size measuring 14 ft in width, with the added bonus of a bay window to the front, and Bedroom Two benefits from alcove storage and built-in wardrobe.
The Rear Garden features a pleasant patio seating area, with picket style fence to separate the main garden area which is low-maintenance with artificial lawn, bordering flower beds and a storage shed.
This really is a spectacular home and we anticipate a very quick sell, so gets in fast and call Hunters Estate Agents today to book your viewing!
Entrance Hall Living Room (3.48m plus bay (4.06m) x 3.25m (11'5" plus bay (13) Dining Room (3.58m x 3.58m ( 4.27m x 3.53m max) (11'9" x 1) Kitchen (3.38m x 2.77m) Landing Bathroom (3.45m x 2.74m) Bedroom 1 (4.06m into bay x 3.91m (13'4" into bay x 12'10")) Bedroom 2 (3.53m x 2.64m (11'7" x 8'8")) Rear Garden (13.54m x 4.37m (44'5" x 14'4"))
Value & comps
No previous sales on record.
Returns
Set an offer; the calculator follows it.
Short-let restrictions apply
We're still gathering serviced-accommodation data for this area.
Archie refurb estimate: a Pro feature
0.0% below asking
This is not financial or investment advice. Prop AI Deals is not authorised by the Financial Conduct Authority (FCA) to provide investment advice.
All investment calculators, property analyses, and AI-generated insights are for informational purposes only. Property investment carries risk and may result in financial loss. All calculations should be independently verified and you should consult with FCA-authorised financial advisers before making any investment decisions.
Past performance does not guarantee future results. Tax implications vary by individual circumstances.
Deal
Properties like this can earn 2–3x BTL yields when converted to HMO, with retrofit costs around £10k/room. Sign in to see the full tier, yield projection, and cost breakdown.
Commercial properties like this can earn 30-50% higher yields when converted to residential under Class MA / Q / P / PA, with prior approval costing ~GBP 96/unit. Sign in to see the recommended route, yield uplift, and cost breakdown.
BRRR-suited properties can recycle 80-100% of investor capital on refi, leaving a high-yielding rental with most of the money out. Sign in to see the refurb cost stack, ARV projection, and refinance maths.
Detached + large garden = sub-division play. Pro tier unlocks the tier badge, plot size, uplift estimate, and regional land benchmark.
Short-lease flats trade at deep discount, but extending under the 1993 Act often costs far less than the discount. Pro tier unlocks the tier badge, premium breakdown, long-lease ARV and arbitrage maths.
See projected short-stay revenue vs a vanilla BTL for this property.
See real sub-let margins (HMO room rates & SA nightly rates) vs the landlord rent.
Area
Agent & docs

FAQ
About Shieldhall Street, Co-Op Estate
Explore nearby