We've tightened what earns a Pursue. A home now needs a published valuation, a strategy that still makes money after real running costs and lender stress tests, and no listing problems that would stop a mortgage. You'll see fewer Pursues, and each one has been checked harder.
See how verdicts work3-bedroom house · EX17 5AZ
For saleListed 47 days
Opportunity summary
See Archie’s verdict, returns by strategy and what to check before viewing.
About
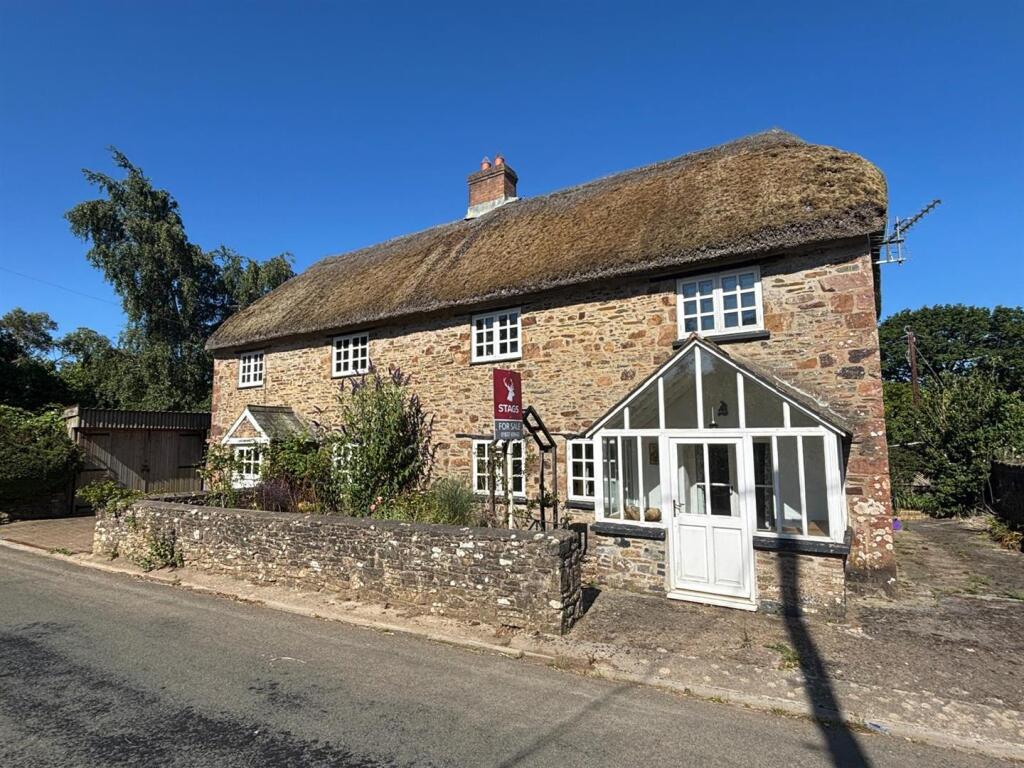
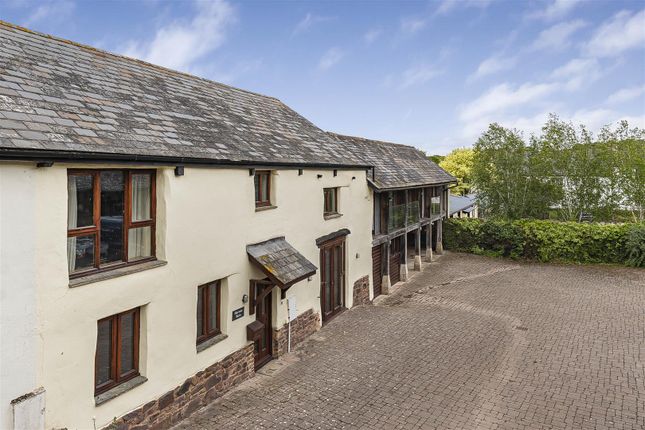
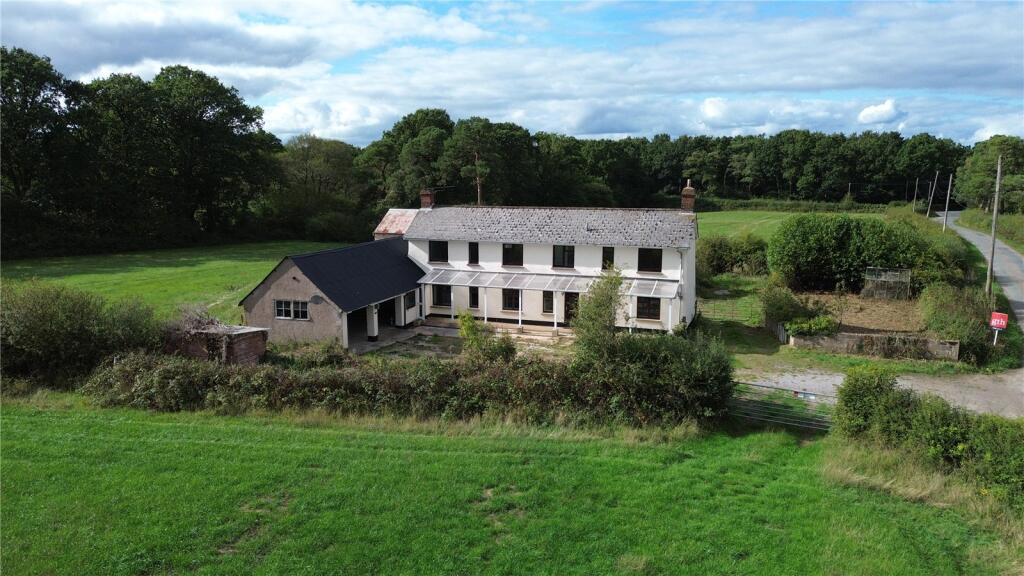
A chain free and deceptively spacious Grade II listed cottage with large gardens and woodland, extending to approximately 4.55 acres. EPC Band E, Council Tax Band D, Freehold.
Situation The property occupies a semi rural location, lying approximately 1.7 miles from the popular village of Spreyton.
This rural community has a church, village hall, primary school and an award winning public house, the Tom Cobley Inn. The village also has a community shop.
The town of Crediton is easily accessible, as is Okehampton with its excellent range of shops and services, three supermarkets including a Waitrose, hospital and expanding college.
The cathedral city of Exeter offers an extensive range of shopping and business facilities, together with main line rail, international air and M5 motorway connections.
The boundary of the Dartmoor National Park is some three miles from Spreyton, Dartmoor being well known for its hundreds of square miles of superb unspoilt scenery with many opportunities for riding, walking and outdoor pursuits.
The A30 dual carriageway is easily accessible providing a direct link west into Conrwall and East to Exeter and beyond. Description A deceptively spacious Grade II listed 3/4 bedroom cottage.
The property benefits from some lovely period features, which include exposed timbers and beams and stone fireplaces There are 3/4 reception rooms, together with a spacious kitchen/dining room with Aga, ground floor shower room and sun room overlooking the gardens.
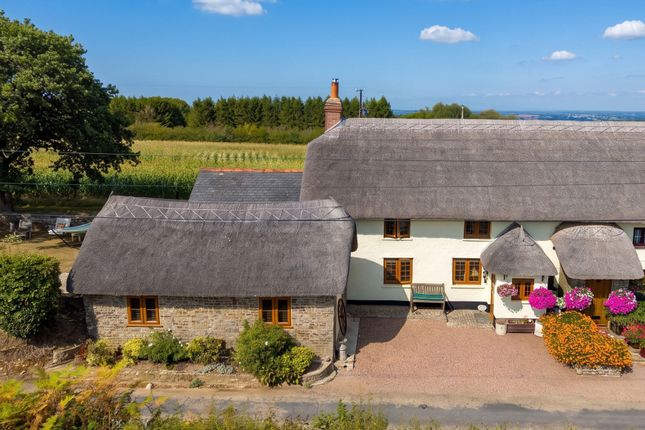
A spacious first floor landing serves three bedrooms and a family bathroom. The gardens and grounds are a particular feature of the property and extend to approximately 4.55 acres.
Comprising of well tended formal gardens with countryside views and a superb area of woodland with wildlife pond. The property is offered with no ongoing chain and viewing is highly recommended.
Accommodation Via stable door to entrance porch: Further door to sitting room: Stone fireplace with multi fuel stove and bread oven, window to front aspect with window seat.
Exposed beam, door to living room: Exposed beam, window to front aspect, picture rail, stone fireplace with multi fuel stove, door to family room/bedroom 4: Window to side aspect, double doors to secondary entrance porch, with tiled floor and door to front aspect.
Study: Dual aspect windows, fitted low level cupboards and shelving staircase to first floor.
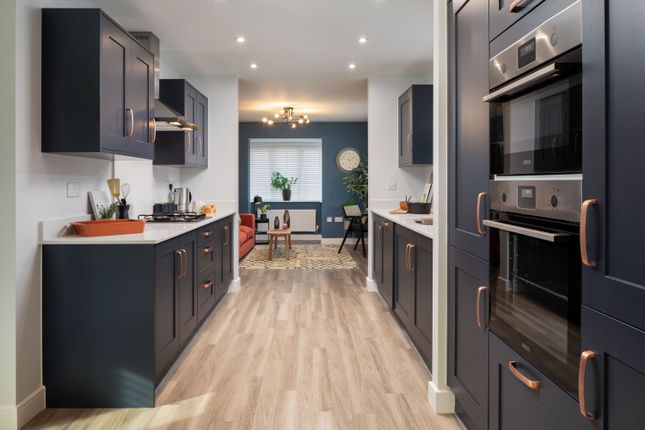
Door to kitchen/dining room: Range of solid wall/base cupboards and drawers with timber work surfaces over and inset Belfast sink. Gas fired aga.
Gas Boiler, tiled floor windows to rear aspect dining area further range of fitted cupboards space for large dining table. Rear lobby: Door to rear porch with further door to garden.
Shower/utility room: Plumbing and space for washing machine and tumble dryer walk-in shower cubicle with mains fitted shower, pedestal wash basin, WC, bidet, tiled floor, heated towel rail, window to rear.
Sun room: Low wall with double glazed window surrounds and glazed roof, timber floor, French doors to garden.
First floor landing: Windows to rear aspect, fitted bookshelves, airing cupboard with hot water tank and linen shelving.
Family bathroom: Comprising WC, bidet, pedestal wash basin, panelled bath, window to front aspect. Bedroom 1: Access to loft space window to front aspect. Fitted wardrobes.
Bedroom 2: Window to front aspect, fitted wardrobes and dressing table. Bedroom 3: Fitted bookshelves. Window to front aspect, fitted wardrobes, access to loft space.
Outside Immediately to the front of the property is a stone paved drive with parking for two cars. Adjacent is a garage: Timber built with double doors to front.
The front garden is enclosed by a stone wall with flower bed, stone paved and gravelled areas. To the right of the house is a narrow drive with gateway leading into the rear garden.
A further gate to left of the house, opens to the rear. A well cared for and interesting garden, offering extensive lawned areas with mature well stock flowerbeds and borders.
Combined with mature plants, shrubs, trees and bushes and wildlife ponds. Stone and block outbuilding: Incorporating garden store, wood shed and covered lean to.
At the end of the garden, a gateway opens to the woodland a delightful natural habitat with pathways around the perimeter and through the trees.
There are a number of spring bulbs and camelias, together with a wildlife pond. From the gardens and edges of the woodland there are some delightful views over the surrounding countryside.
The land and gardens extend to approximately 4.55 acres. Services Mains electricity, water and gas fired central heating. Shared private drainage.
(Type, health and compliance with general binding rules is unknown). Purchasers to satisfy themselves with their own inspection.
Broadband Coverage: Standard available up to 1Mbps, You may be able to obtain broadband services from EE and Airband, who are fixed wireless access providers covering your area (Ofcom) Mobile Coverage: EE, Three and 02 limited indoors.
All providers likely outdoors (Ofcom) Directions What3words silk.couriers.scrum For Sat nav purposes, the postcode is EX17 5AZ
Value & comps
No previous sales on record.
Returns
Set an offer; the calculator follows it.
We're still gathering serviced-accommodation data for this area.
Archie refurb estimate: a Pro feature
0.0% below asking
This is not financial or investment advice. Prop AI Deals is not authorised by the Financial Conduct Authority (FCA) to provide investment advice.
All investment calculators, property analyses, and AI-generated insights are for informational purposes only. Property investment carries risk and may result in financial loss. All calculations should be independently verified and you should consult with FCA-authorised financial advisers before making any investment decisions.
Past performance does not guarantee future results. Tax implications vary by individual circumstances.
Deal
Properties like this can earn 2–3x BTL yields when converted to HMO, with retrofit costs around £10k/room. Sign in to see the full tier, yield projection, and cost breakdown.
Commercial properties like this can earn 30-50% higher yields when converted to residential under Class MA / Q / P / PA, with prior approval costing ~GBP 96/unit. Sign in to see the recommended route, yield uplift, and cost breakdown.
BRRR-suited properties can recycle 80-100% of investor capital on refi, leaving a high-yielding rental with most of the money out. Sign in to see the refurb cost stack, ARV projection, and refinance maths.
Detached + large garden = sub-division play. Pro tier unlocks the tier badge, plot size, uplift estimate, and regional land benchmark.
Short-lease flats trade at deep discount, but extending under the 1993 Act often costs far less than the discount. Pro tier unlocks the tier badge, premium breakdown, long-lease ARV and arbitrage maths.
See projected short-stay revenue vs a vanilla BTL for this property.
See real sub-let margins (HMO room rates & SA nightly rates) vs the landlord rent.
Area
Agent & docs

FAQ
About Langdown Cross, Crediton
Explore nearby