We've tightened what earns a Pursue. A home now needs a published valuation, a strategy that still makes money after real running costs and lender stress tests, and no listing problems that would stop a mortgage. You'll see fewer Pursues, and each one has been checked harder.
See how verdicts work4-bedroom terraced house · TR16 5RY
For saleListed 1 day
Opportunity summary
See Archie’s verdict, returns by strategy and what to check before viewing.
About
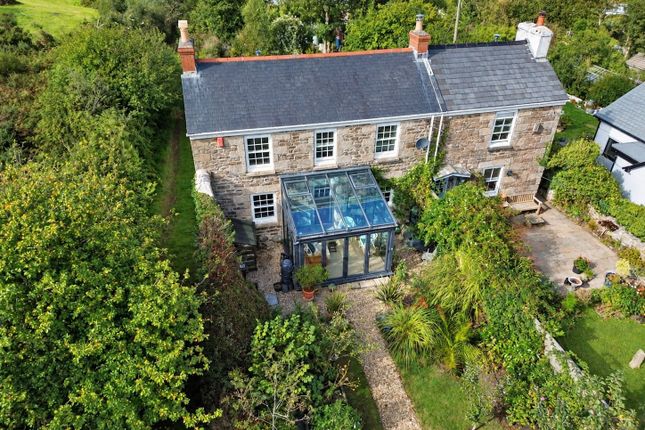
CHARACTER HOUSE WITH FOUR BEDROOMS, THREE RECEPTION ROOMS, STUDY AND ESTABLISHED GARDENS Once three cottages and now combined into one substantial home, Redmoor is a charming and deceptively spacious house offering versatile accommodation with many character features, including exposed ceiling beams, stonework and fireplaces.
Four bedrooms, separate study, lounge, snug, dining room, kitchen, utility room, conservatory, ground floor bathroom and first floor cloakroom.
Attractive established gardens with lawn, mature planting and seating areas, together with off-road parking. Viewing is essential to appreciate the space and character on offer.
General Comments - Redmoor is a charming character house situated in the village of Carharrack.
Originally three cottages and now combined into one substantial home, the property offers deceptively spacious accommodation arranged over two floors.
Exposed ceiling beams, stone fireplace openings and traditional internal doors reflect its cottage origins, while the generous layout provides considerable flexibility.
The accommodation includes three reception rooms, four bedrooms and a separate study, offering space for family living, entertaining and working from home.
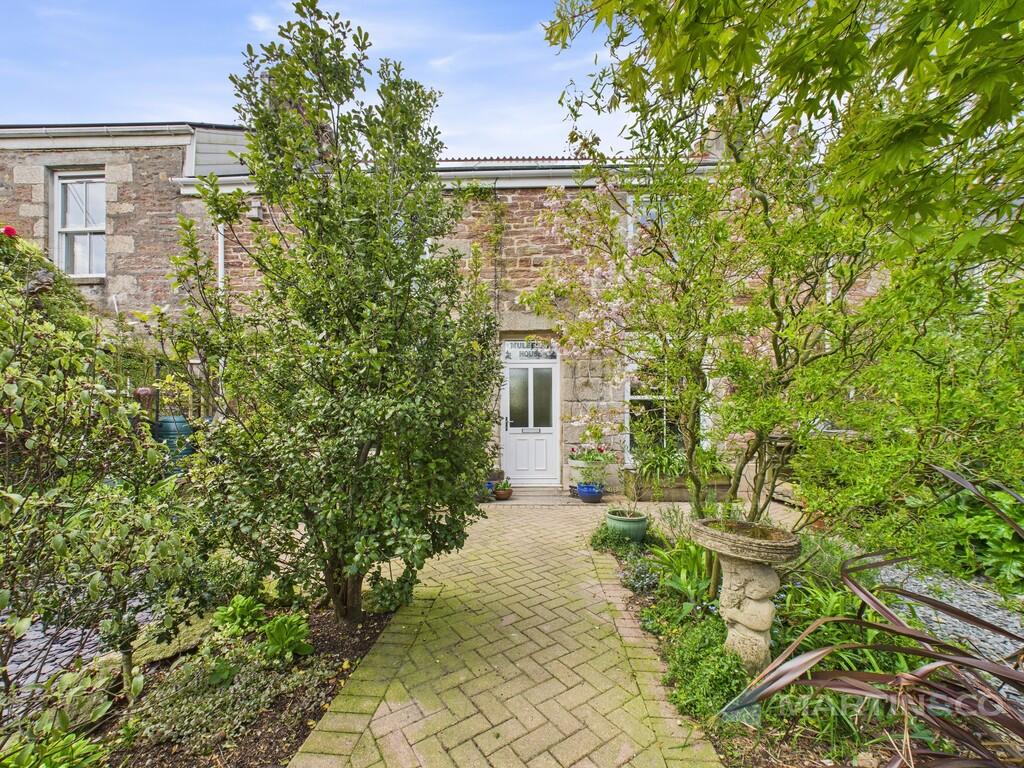
Established gardens provide an attractive setting, with a lawn, mature trees and shrubs, pathways and sheltered seating areas.
A decorative pedestrian gate bearing the property’s name adds an individual touch, and there is off-road parking.
Viewing is essential to appreciate the extent of the accommodation and the character of this individual home.
The Property - The entrance door opens into a generous hall with a stone fireplace recess and stairs rising to the first floor.
The lounge features exposed ceiling beams and a substantial stone fireplace housing a wood burning stove.
A separate snug with a decorative fireplace connects to the dining room, creating a sociable arrangement while retaining distinct spaces for sitting and dining.
The kitchen is fitted with a range of units and work surfaces incorporating a sink and drainer, with tiled flooring and space for a table.
An adjoining utility room provides additional storage and space for appliances, while the conservatory connects the house to the garden.
A bathroom with a bath and separate shower completes the ground floor. Upstairs are four bedrooms, a separate study and a cloakroom fitted with a wash hand basin and w.c.
Location - Carharrack is a thriving village with a strong sense of community and a range of everyday amenities, including a general store and post office, public houses, a church and a chapel.
Nearby St. Day provides a doctors’ surgery and primary school. The village is conveniently situated approximately seven miles from Truro, three miles from Redruth and eight miles from Falmouth.
The A30 is just over two miles away, providing access throughout Cornwall and beyond.
Mainline railway stations at Truro and Redruth offer services to London Paddington, while local bus services connect the village with the surrounding area.
In greater detail the accommodation comprises (all measurements are approximate): Entrance - 3.6 x 3.56 (11'9" x 11'8") - A spacious entrance with a substantial stone fireplace recess and stairs rising to the first floor.
Doors leading to the principal living accommodation.
Lounge - 5.11 x 3.64 (16'9" x 11'11") - A well-proportioned reception room with exposed ceiling beams and a substantial stone fireplace incorporating a wood burning stove.
Windows provide good natural light. Snug - 3.9 x 3.6 (12'9" x 11'9") - A comfortable second sitting room with a decorative fireplace and mantel surround. Window overlooking the garden.
Opening through to:- Dining Room - 3.81 x 2.41 (12'5" x 7'10" ) - Space for a dining table and chairs with feature Cornish range. Window overlooking the garden and door connecting to the kitchen.
Kitchen/Breakfast Room - 5.12 x 2.54 (16'9" x 8'3") - Fitted with a range of base units and work surfaces incorporating a sink and drainer.
Open shelving, tiled flooring and space for a cooker beneath an extractor hood. Space for a small table and chairs. Access to the conservatory and utility room.
Conservatory - 2.62 x 1.6 (8'7" x 5'2") - Glazed elevations and roof, and a door opening outside.
Utility - 2.54 x 1.78 (8'3" x 5'10") - Additional work surface incorporating a Belfast sink, with storage and space for appliances such as washing machine and tumble dryer, large fridge freezer and dish washer.
Bathroom - 2.89 x 2.48 (9'5" x 8'1") - Suite comprising bath, separate shower enclosure, wash hand basin and w.c. Patterned tiled floor and window providing natural light.
First Floor - Landing and open to the study. Study - 4.18 x 3.59 (13'8" x 11'9") - A generous open room providing space for home working, reading or hobbies. W.C.
- Wash hand basin with storage beneath and w.c. Master Bedroom - 3.95 x 3.63 (12'11" x 11'10") - A double bedroom with exposed timber flooring and a window overlooking the garden.
Bedroom 2 - 3.66 x 2.69 (12'0" x 8'9") - A further bedroom with a window providing natural light. Bedroom 3 - 4 x 2.5 (13'1" x 8'2") - A characterful bedroom with a sloping ceiling in part.
An area of restricted head height. Bedroom 4 - 2.81 x 2.23 (9'2" x 7'3") - A single bedroom with a window.
Outside - The gardens provide an attractive setting for the house, with a lawn bordered by established shrubs, trees and flowering plants.
A gravel pathway leads towards the entrance, with seating areas adjoining the house providing space for outdoor dining.
Mature planting creates interest throughout the garden, with a mixture of borders, pots and climbing plants. A decorative pedestrian gate bearing the name “Redmoor” opens onto a garden pathway.
A parking area lies beside the garden. To the rear, a five bar gate opens to the rear courtyard, with further flower beds and hard standing along with the oil tank.
Services - Oil fired central heating, LPG for cooker, mains water, electricity and drainage. N.B - The electrical circuit, appliances and heating system have not been tested by the agents.
Viewing - Strictly by Appointment through the Agents Philip Martin, 9 Cathedral Lane, Truro, TR1 2QS. Telephone: or 3 Quayside Arcade, St. Mawes, Truro TR2 5DT. Telephone .
Data Protection - We treat all data confidentially and with the utmost care and respect.
If you do not wish your personal details to be used by us for any specific purpose, then you can unsubscribe or change your communication preferences and contact methods at any time by informing us either by email or in writing at our offices in Truro or St Mawes.
Council Tax - Band B. Tenure - Freehold. Directions - The property can be found in the centre of the village on the junction of Trevarth Road.
Value & comps
No previous sales on record.
Returns
Set an offer; the calculator follows it.
We're still gathering serviced-accommodation data for this area.
Archie refurb estimate: a Pro feature
0.0% below asking
This is not financial or investment advice. Prop AI Deals is not authorised by the Financial Conduct Authority (FCA) to provide investment advice.
All investment calculators, property analyses, and AI-generated insights are for informational purposes only. Property investment carries risk and may result in financial loss. All calculations should be independently verified and you should consult with FCA-authorised financial advisers before making any investment decisions.
Past performance does not guarantee future results. Tax implications vary by individual circumstances.
Deal
Properties like this can earn 2–3x BTL yields when converted to HMO, with retrofit costs around £10k/room. Sign in to see the full tier, yield projection, and cost breakdown.
Commercial properties like this can earn 30-50% higher yields when converted to residential under Class MA / Q / P / PA, with prior approval costing ~GBP 96/unit. Sign in to see the recommended route, yield uplift, and cost breakdown.
BRRR-suited properties can recycle 80-100% of investor capital on refi, leaving a high-yielding rental with most of the money out. Sign in to see the refurb cost stack, ARV projection, and refinance maths.
Detached + large garden = sub-division play. Pro tier unlocks the tier badge, plot size, uplift estimate, and regional land benchmark.
Short-lease flats trade at deep discount, but extending under the 1993 Act often costs far less than the discount. Pro tier unlocks the tier badge, premium breakdown, long-lease ARV and arbitrage maths.
See projected short-stay revenue vs a vanilla BTL for this property.
See real sub-let margins (HMO room rates & SA nightly rates) vs the landlord rent.
Area
Agent & docs
FAQ
About Foxes Row, Carharrack, Redruth
Explore nearby