We've tightened what earns a Pursue. A home now needs a published valuation, a strategy that still makes money after real running costs and lender stress tests, and no listing problems that would stop a mortgage. You'll see fewer Pursues, and each one has been checked harder.
See how verdicts work3-bedroom house · NW7 3NA
For saleListed 102 days
Opportunity summary
See Archie’s verdict, returns by strategy and what to check before viewing.
About
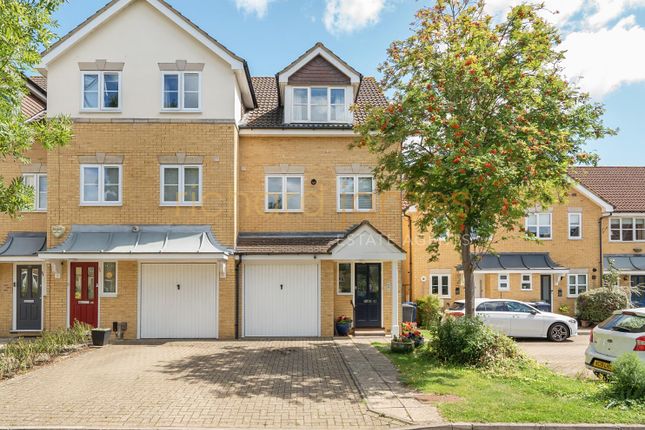
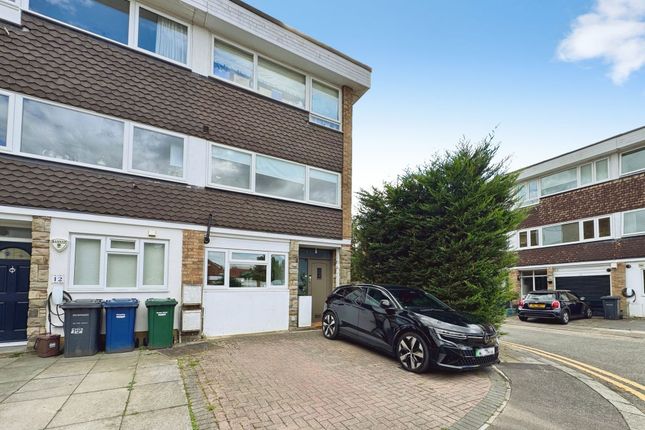
Designed over 3 floors, Plot 1 Maxwelton Close has over 1,200sq.ft of living space, an ideal home for a family.
The ground floor houses the 3 bedrooms all with their own ensuite shower room with the main and second bedroom having access onto the rear garden.
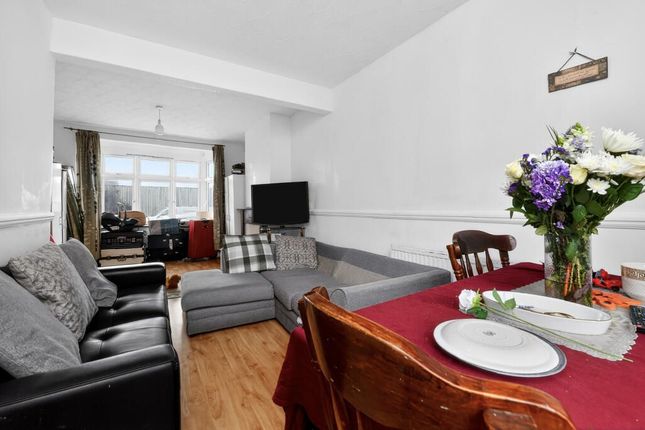
Situated on the first floor is the living area and modern kitchen with a guest wc and study area.
The second floor has a bonus room which can be used for storage or a playroom completing the detached property.
Specification: - Kitchen with a selection of white gloss units, laminate worktops and upstand.
Integrated appliances include single oven, black glass induction hob, fridge/freezer, washer/dryer and dishwasher. 1.5 bowl under mounted sink with mixer tap.
- Guest wc with white sanitaryware wc, vanity unit with basin and mixer tap. Tiled splashback. Chrome heated towel rail. - Ensuites with white sanitaryware wc, vanity unit with basin and mixer tap.
Half tiled walls and full height tiling to shower enclosure. Chrome heated towel rail. - Flooring: Laminate wood flooring to hallway, kitchen/living room.
Carpets to stairs, landing, bedrooms and 2nd floor room. Tiled flooring to guest wc, ensuites and bathroom. - 2nd floor storage/room. - Study area. - Gas central heating. - LED downlighters.
White sockets and switches throughout. - Dark blue contemporary front door with chrome ironmongery. White internal doors with chrome handles. White UPVC windows with white handles.
White walls throughout. - Parking for 1 car. - Paved patio with turfed garden. External lights to garden. Outside socket. - External light to front exterior. Blocked paved pathway and shrubbery.
- Gated block paved driveway with pedestrian gate access. Icw 10 year warranty. Tenure: Freehold Council Tax Band: Awaiting EPC: B To arrange a viewing, please contact Hamptons Stanmore New Homes on .
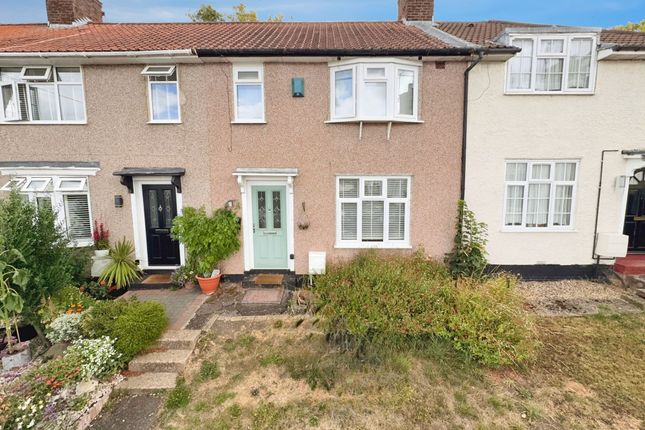
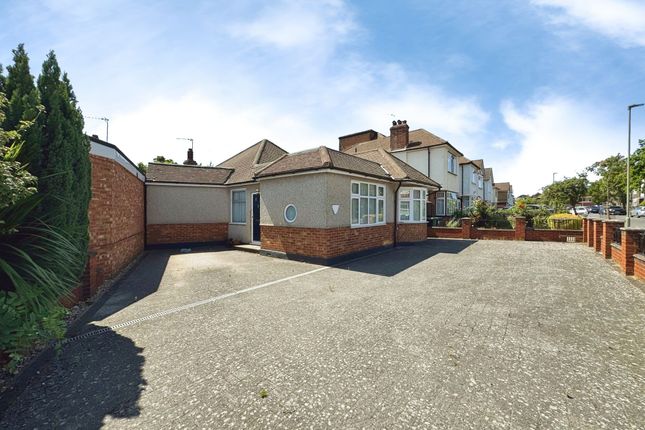
The photos you see may not be indicative of this development. They could be photos of the Development Show Home.
Situation With its vibrant community of cosmopolitan streets and located between the borders of Mill Hill and Edgware, you are ideally positioned to benefit from this highly desirable location.
Just a short distance away is bustling Mill Hill Broadway, with a wealth of independent shops, cafés, deli’s and restaurants to choose from along with the Thameslink link Mill Hill station with trains running to London St Pancras.
From your morning coffee on the way to work, to evening drinks in a bar and lazy Sunday brunches with friends, you’ll find everything you need here.
Some of the high profile eateries include Zushi Sushi, Good Earth, El-vaquero, Prezzo and Pizza Express.
Or head slightly further afield to Brent Cross Shopping Centre, with all the major retailers under one roof for a serious shopping trip.
Also close by is Edgware, home to a wide range of shops, inside The Broadwalk Centre with a number of well known names and a large Sainsbury’s superstore.
You will also find restaurants for dining out serving cuisine from around the world.
Northern line services from Edgware station take you either into the West End or the City in similar times, passing through King’s Cross/St Pancras for the Eurostar. Property Ref Number: Ham-66602
Value & comps
No previous sales on record.
Returns
Set an offer; the calculator follows it.
Short-let restrictions apply
We're still gathering serviced-accommodation data for this area.
Archie refurb estimate: a Pro feature
0.0% below asking
This is not financial or investment advice. Prop AI Deals is not authorised by the Financial Conduct Authority (FCA) to provide investment advice.
All investment calculators, property analyses, and AI-generated insights are for informational purposes only. Property investment carries risk and may result in financial loss. All calculations should be independently verified and you should consult with FCA-authorised financial advisers before making any investment decisions.
Past performance does not guarantee future results. Tax implications vary by individual circumstances.
Deal
Properties like this can earn 2–3x BTL yields when converted to HMO, with retrofit costs around £10k/room. Sign in to see the full tier, yield projection, and cost breakdown.
Commercial properties like this can earn 30-50% higher yields when converted to residential under Class MA / Q / P / PA, with prior approval costing ~GBP 96/unit. Sign in to see the recommended route, yield uplift, and cost breakdown.
BRRR-suited properties can recycle 80-100% of investor capital on refi, leaving a high-yielding rental with most of the money out. Sign in to see the refurb cost stack, ARV projection, and refinance maths.
Detached + large garden = sub-division play. Pro tier unlocks the tier badge, plot size, uplift estimate, and regional land benchmark.
Short-lease flats trade at deep discount, but extending under the 1993 Act often costs far less than the discount. Pro tier unlocks the tier badge, premium breakdown, long-lease ARV and arbitrage maths.
See projected short-stay revenue vs a vanilla BTL for this property.
See real sub-let margins (HMO room rates & SA nightly rates) vs the landlord rent.
Area
Agent & docs

FAQ
About 1, Maxwelton Close, Plot 1 Maxwelton Close, London
Explore nearby