6-bedroom house · SK9 7NZ
Sold STCListed 75 days
Opportunity summary
See Archie’s verdict, returns by strategy and what to check before viewing.
About
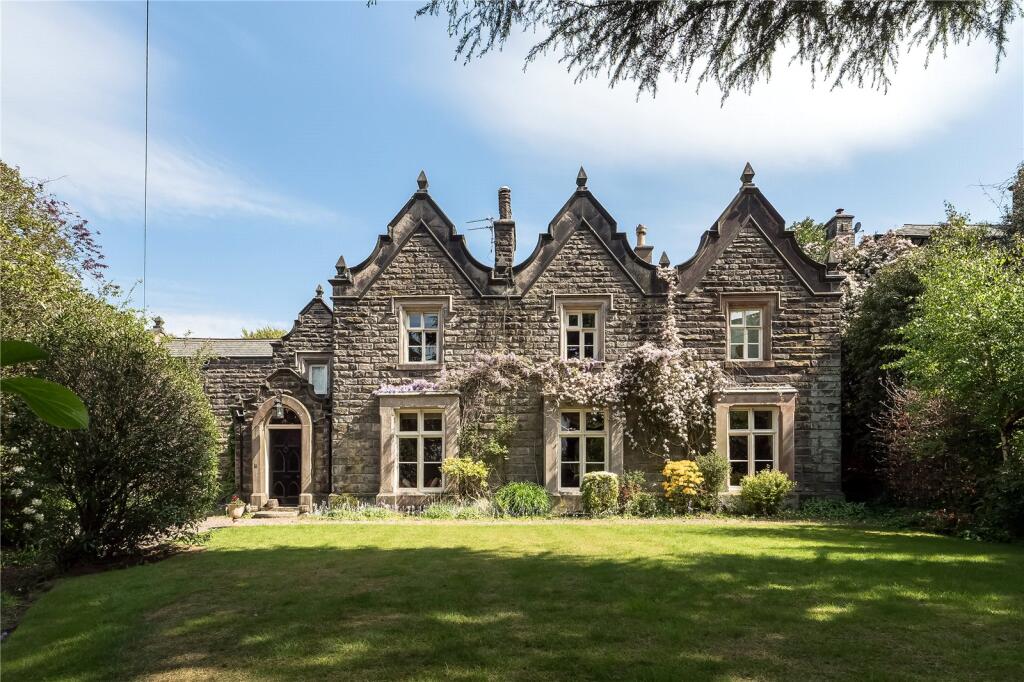
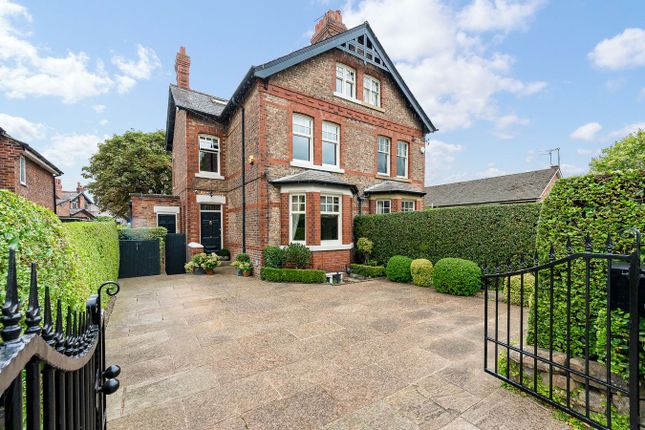
A Grade II listed detached property dating back to 1634, offering historic charm, five bedrooms, two bathrooms, and a detached annex with a garage.
Set in tree-lined gardens and walking distance to Alderley Edge village.
The accommodation briefly comprises a welcoming reception hallway with panelled walls, stairs to the first floor, and doors leading to the sitting room, study, living room, family room, downstairs WC, and a spacious kitchen/breakfast room featuring an aga.
Upstairs, five versatile bedrooms and two bathrooms provide ample living space. A detached annex offers additional accommodation with a bedroom/sitting room, kitchenette, and bathroom.
Throughout the property, exquisite period details, including several fireplaces, and generous storage add to the charm and character of this historic home.
The property features a gravel driveway with ample space for several cars, providing convenient off-road parking.
The lawned gardens are beautifully landscaped, with mature hedging offering privacy and lush flower beds adding vibrant colour and charm throughout the year.
Reception Hallway 5.03m x 4.68m (16' 6" x 15' 4"): Glazed window to the front, panelled walls, dado rails, a radiator, power points, gas flame fireplace with marble mantle & surround, stairs to the first floor with under stairs cupboard, panelled doors to; Sitting Room 5.1m x 4.72m (16' 9" x 15' 6"): Glazed windows to the front and side, exposed ceiling beams, gas flame period fireplace with marble hearth and decorative surround, radiators and power points Living Room 4.72m x 2.85m (15' 6" x 9' 4"): Glazed window and door to the rear, a radiator and power points.
Family Room 4.88m x 3.94m (16' 0" x 12' 11")max: Glazed window to the front, period fireplace with decorative surround and log burner, dado rail, telephone point, exposed ceiling beams, fitted cupboard and door to rear hall.
Study 3.05m x 2.24m (10' 0" x 7' 4"): Glazed window to the rear, fitted office furniture with a range of shelving, draws and a desk, telephone point and doors to; Lobby Cupboard housing freestanding boiler, fitted storage cupboard, down lights and panelled door to; WC 1.59m x 1.23m (5' 3" x 4' 0"): Glazed window to the rear, low level WC with a concealed cistern, vanity unit with countertop basin and vertical radiator.
Kitchen Breakfast Room 5.21m x 4.83m (17' 1" x 15' 10"): A kitchen with a range of display, wall and base units with granite work surfaces over to tiled splash back, one and a half bowl stainless steel sink unit with drainer grooves routed into work top, freestanding 4 door aga, 4 ring gas hob with double oven under, space and plumbing for dish washer, washing machine, fridge freezer, power points, downlights, exposed ceiling beams and revealed stone walls, doors to side hallway.
Rear Hallway Panelled door with glazed insert to the side, video entry phone system, down lights, exposed beams, stairs to the first floor.
Landing Stripped panelled doors to; Bedroom 1 5.23m x 4.66m (17' 2" x 15' 3"): Double glazed window to the front, gas flame fireplace with limestone mantle and surround, radiators, TV aerial point, power points, exposed ceiling beams, downlights and fitted wardrobes.
Bathroom 1 3.19m x 2.2m (10' 6" x 7' 3"): A four piece white suite comprising of tiled panelled bath, walk in shower area, vanity unit with countertop wash hand basin, tiled floor and walls, glazed window to the rear, down lights, ladder style towel radiator.
Rear Landing Exposed ceiling beams, Velux window, power point, stripped panelled doors to; Bedroom 2 4.66m x 4.36m (15' 3" x 14' 4"): Glazed window to the rear, vaulted ceiling with exposed beams, cast iron period fireplace with alcove cupboard either side, fitted wardrobes with a range of draws, hanging rails and shelving, a radiator and power points.
Bedroom 3 4.51m x 4.05m (14' 10" x 13' 3"): Double glazed window to the front, exposed ceiling beam, vanity unit with countertop basin and mixer tap, down lights, fitted wardrobes and cupboards, power points and stripped panelled doors.
Bedroom 4 4.98m x 3.16m (16' 4" x 10' 4"): Double glazed window to the front, a radiator, period fireplace, fitted wardrobe, sky light, power points and exposed ceiling beams Bedroom 5 4.13m x 2.13m (13' 7" x 7' 0"): Velux window, a radiator, exposed ceiling beam and pedestal wash hand basin.
Bathroom 2 2.44m x 1.92m (8' 0" x 6' 4"): A three piece white suite comprising of freestanding clawfoot bath, pedestal wash hand basin, traditional high level cistern toilet, Velux window, wooden floorboards, ladder style towel radiator, part tiled walls an airing cupboard housing hot water cylinder with shelves.
Garage 5.58m x 5.23m (18' 4" x 17' 2"): Bedroom/Sitting Room 'L' shaped 5.58m x 5.23m narrowing to 3.77m (18' 4" x 17' 2" narrowing to 12' 4" ): Wall and base unit with stainless steel sink unit and 2 ring electric hob inset, power points, glazed window to the front, wooden floor boards and door to; Bathroom 3 2.5m x 1.81m (8' 2" x 5' 11"): A three-piece white suite comprising of panelled bath with glazed shower screen and hand held shower attachment over, low level WC, pedestal wash hand basin, a radiator, part tiled walls and glazed window to the rear.
Gardens The property features a gravel driveway with ample space for several cars, providing convenient off-road parking.
The lawned gardens are beautifully landscaped, with mature hedging offering privacy and lush flower beds adding vibrant colour and charm throughout the year.
Council Tax & Local Authority Cheshire East Council - Band G - 2026/2027 - �3,952.47 Material Information Part A Tenure: Freehold Material Information Part B Property Type: See above Property Construction: Sandstone with slate roof.
Number and types of room: See above Electricity Supply: Mains Water Supply: Mains Sewerage: Mains Heating: Boiler - Mains Gas Broadband: Standard, Superfast & Ultrafast available Mobile Signal: Indoor Voice - Likely= O2.
Limited= EE, Three, Vodafone. Indoor Data - Limited = O2, Three, EE, Vodafone. Outdoor Voice - Likely = EE, Three, 02, Vodafone. Outdoor Data - Likely = EE, Three, 02, Vodafone.
Parking: See above Material Information Part C Building Safety: No know issues Restrictions, rights and easements: Land registry title is available on request Flood Risk: River & Seas = no risk.
Surface Water = Very Low Costal Erosion Risk: No Planning Permissions: Sprift report available on request Accessibility/adaptions: None Coalfield or Mining Area: No
Value & comps
No previous sales on record.
Returns
Set an offer; the calculator follows it.
We're still gathering serviced-accommodation data for this area.
Archie refurb estimate: a Pro feature
0.0% below asking
This is not financial or investment advice. Prop AI Deals is not authorised by the Financial Conduct Authority (FCA) to provide investment advice.
All investment calculators, property analyses, and AI-generated insights are for informational purposes only. Property investment carries risk and may result in financial loss. All calculations should be independently verified and you should consult with FCA-authorised financial advisors before making any investment decisions.
Past performance does not guarantee future results. Tax implications vary by individual circumstances.
Deal
Properties like this can earn 2–3x BTL yields when converted to HMO, with retrofit costs around £10k/room. Sign in to see the full tier, yield projection, and cost breakdown.
Commercial properties like this can earn 30-50% higher yields when converted to residential under Class MA / Q / P / PA, with prior approval costing ~GBP 96/unit. Sign in to see the recommended route, yield uplift, and cost breakdown.
BRRR-suited properties can recycle 80-100% of investor capital on refi, leaving a high-yielding rental with most of the money out. Sign in to see the refurb cost stack, ARV projection, and refinance maths.
Detached + large garden = sub-division play. Pro tier unlocks the tier badge, plot size, uplift estimate, and regional land benchmark.
Short-lease flats trade at deep discount, but extending under the 1993 Act often costs far less than the discount. Pro tier unlocks the tier badge, premium breakdown, long-lease ARV and arbitrage maths.
See projected short-stay revenue vs a vanilla BTL for this property.
See real sub-let margins (HMO room rates & SA nightly rates) vs the landlord rent.
Area
Agent & docs

FAQ
About The Stone House, Davey Lane, Alderley Edge
Explore nearby