6-bedroom house · SK9 7DX
Listing removedListed 74 days
Opportunity summary
See Archie’s verdict, returns by strategy and what to check before viewing.
About
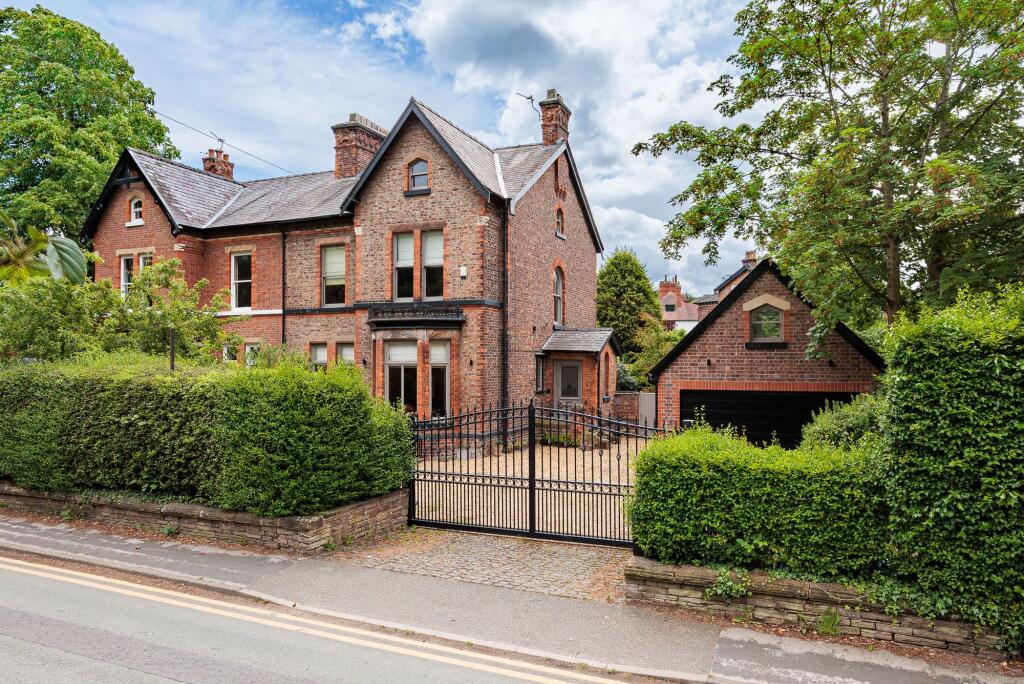
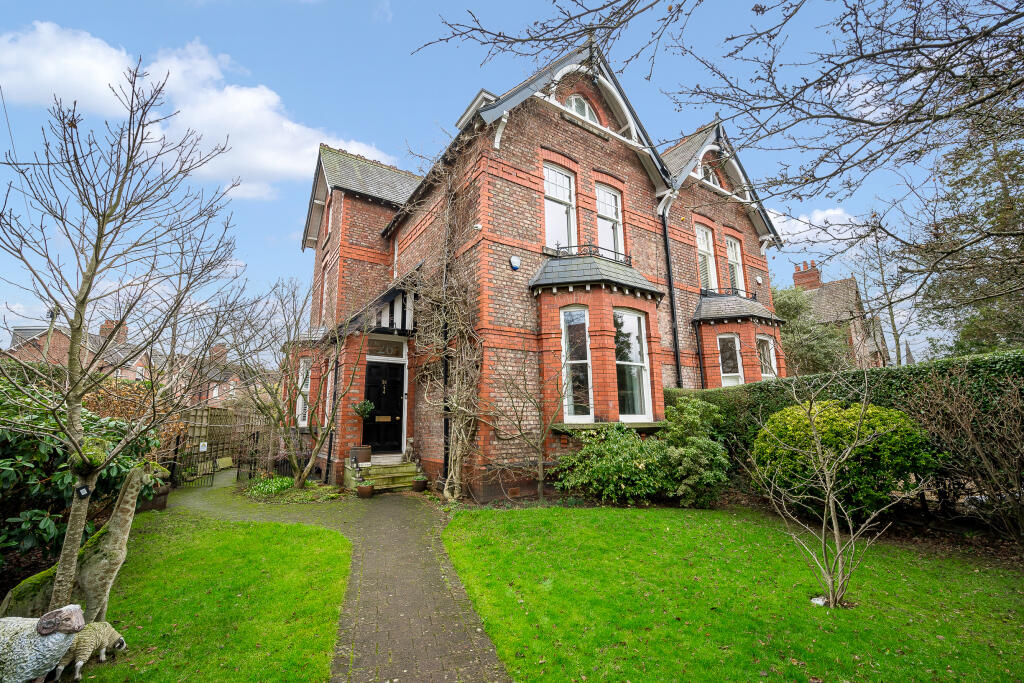
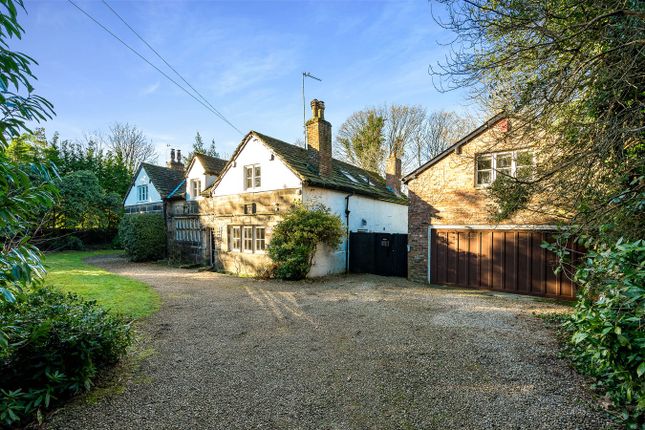
An exceptional six-bedroom Victorian semi-detached home, thoughtfully arranged over four floors and seamlessly blending period character with contemporary style.
Securely approached through electric gates, the property offers a generous driveway and beautifully landscaped gardens.
Inside, the home showcases elegant reception rooms with open grid fireplaces, ornate cornicing and wooden floors, complemented by a stunning Siematic kitchen and dining room with Miele appliances, central island, bi-fold doors and skylight glazing — a perfect fusion of modern design and natural light, with direct access to the terrace and garden.
A practical utility room and cloakroom/WC complete this floor.
The versatile lower ground floor provides a gym, games room, cinema room and secondary kitchen, while the upper floors host six well-proportioned bedrooms, including a luxurious principal suite with bespoke wardrobes and en-suite.
Bathrooms combine traditional and contemporary fittings, from a roll-top bath to sleek shower rooms.
The rear garden is designed for year-round enjoyment, with a decked terrace, modern lighting, lawned areas, and a brick-built barbecue with pizza oven, creating a private and inviting retreat.
This distinguished home perfectly balances historic Victorian character with modern family living, offering spacious, stylish and adaptable accommodation in a highly sought-after setting.
Entrance Hall 6.77m x 1.84m (22' 3" x 6' 0")'L' Shaped max: Solid wooden front door with stained-glass top light and double-glazed side window.
Features include ceiling cornice, dado rail, gate intercom for electric vehicle gates, radiator with cover, half-panelled walls, power points, Victorian-style Karndean flooring, and staircase to all floors with period doors leading to: Lounge 4.4m x 3.95m (14' 5" x 13' 0"): Double-glazed bay window to the front, ceiling cornice with decorative rose, open-grate period fireplace with granite hearth and decorative surround, fitted alcove cupboards, radiator with cover, power points, TV point, and exposed wooden floorboards.
Sitting Room 4.15m x 3.68m (13' 7" x 12' 1"): Double-glazed side window, ceiling cornice, original open-grate fireplace with decorative tiles and surround, cast-iron radiator, power points, telephone point, and integrated speaker connection.
Kitchen Dining Room 7.02m x 4.75m (23' 0" x 15' 7"): Contemporary Siematic kitchen with a range of units and central island, granite worktops, and sink with filtered hot/cold tap.
Integrated Miele appliances include an oven, steam oven, two warming drawers, under-counter fridge, dishwasher, and gas hob with twin extractor hood.
Power points with pop-up point in the island, Lutron-controlled downlights, ceiling speakers, oak flooring with underfloor heating, aluminium bi-fold doors, glazed ceiling skylight, fitted shelving with sound system connection, and access to: Utility Room 3.03m x 1.62m (9' 11" x 5' 4"): Siematic units with compact laminate worktop, stainless steel sink with drainer, space/plumbing for washing machine, dryer, and fridge-freezer.
Lutron downlights, electrically operated Velux window, extractor fan, oak flooring, and solid wooden side door.
Cloakroom/WC 1.39m x 1.16m (4' 7" x 3' 10"): Wall-hung WC with concealed cistern, wall-hung wash basin, chrome towel radiator, extractor fan, and Karndean flooring.
Hallway Cloaks cupboard, economy 7 storage heater, downlights, wall lights and doors to; Gym 4.03m x 3.78m (13' 3" x 12' 5"): Double-glazed window to the front, economy 7 storage heater, downlights, power points, and cupboard housing meters/fuse box.
Boiler/Store Room 3.66m x 1.28m (12' 0" x 4' 2"): Glazed window to the side, Worcester gas and hydrogen-ready combination boiler, shelving, and power points.
Games Room 4.01m x 3.7m (13' 2" x 12' 2"): Obscure double glazed window, power points, downlights, wall lights, economy 7 storage heater and doors to: Cinema Room 4m x 3.44m (13' 1" x 11' 3"): Obscure-glazed window, economy 7 storage heater, Lutron downlights, fitted cupboards with shelving, gate intercom for electric vehicle gates and power points.
Kitchen 2.21m x 1.61m (7' 3" x 5' 3"): Base units with rolled-edge worktop, stainless steel sink with drainer, power points, wall light, wood-effect flooring, obscure-glazed rear door and access to: WC 1.29m x 1.11m (4' 3" x 3' 8"): Obscure-glazed rear window, low-level WC, wall-hung wash basin, storage heater, and wood-effect flooring.
Landing 1 5.67m x 1.83m (18' 7" x 6' 0"): Fitted cupboards with a range of shelving, power points, staircase to all floors and doors to; Bedroom One 5.68m x 3.67m (18' 8" x 12' 0"): Double-glazed window to the front, ceiling rose, bespoke fitted wardrobes, radiator with cover, wall lights, TV point, power points, wooden floorboards and door to; En-Suite 2.14m x 1.31m (7' 0" x 4' 4"): Shower cubicle with Mira electric shower, wall-hung wash hand basin, WC, extractor fan, radiator with cover, tiled walls/floor, shelving, downlights, and obscure double glazed window to the side.
Bedroom Two 4.28m x 3.95m (14' 1" x 13' 0"): Double-glazed windows to the front, ceiling cornice, radiator, power points, and wooden floorboards.
Bedroom Four / Office 3.36m x 3.14m (11' 0" x 10' 4"): Double-glazed window to the rear, alcove shelving, radiator, power points, and wooden floorboards.
Bathroom 2.66m x 2.66m (8' 9" x 8' 9"): Obscure double glazed window to the side, roll-top bath, pedestal wash basin, low-level WC, traditional towel radiator, tiled walls, Antico flooring, and shaver point.
Landing 2 5.71m x 1.84m (18' 9" x 6' 0"): Electric Velux window with rain sensor, fitted cupboards with a range of shelving, hatch to loft access and power points.
Bedroom Three 4.16m x 2.84m (13' 8" x 9' 4"): Double glazed window to the front, Velux window with fitted blind, radiator, power points, eaves storage, and cupboard with shelving.
Bedroom Five 3.34m x 3.17m (10' 11" x 10' 5"): Double glazed window to the rear, radiator, power points, and wood-effect flooring.
Bedroom Six/ Art Room 4.26m x 3.72m (14' 0" x 12' 2"): Velux window, exposed ceiling beam, eaves storage, radiator, TV point, and power points.
Shower Room 2.17m x 1.83m (7' 1" x 6' 0"): Cubicle with mains-fed handheld shower, pedestal wash basin, WC, extractor fan, tiled walls Antico flooring and access to eaves storage.
Gardens & Driveway The property is approached via a paved driveway providing generous off-road parking, complemented by an external power point and lighting for convenience.
Security and privacy are enhanced by electric gates, while a discreet bin enclosure ensures a neat exterior.
The grounds are further distinguished by mature hedging and a secure gated side access, offering both practicality and seclusion.
To the rear you will find a beautifully designed outdoor space featuring a spacious decked terrace accessed from the bi-folding doors of the Kitchen Dining Room, with a modern glazed balustrade, integrated up lighting, and a wall-mounted heater for year-round comfort.
Steps lead down to a well-maintained garden, with areas laid to lawn and a charming brick-built barbecue area complete with pizza oven and coal-lit BBQ.
Attractive perennial planting, well-maintained trees, and mature hedging provide colour, structure and privacy, while sleeper-edged borders add definition. A stylish water feat...
Council Tax & Local Authority Cheshire East Council - Band G - 2026/2027 - �4,045.32 Material Information Part A Tenure: Freehold Material Information Part B Property Type: See above Property Construction: Brick built, tiled roof Number and types of room: See above Electricity Supply: Mains Water Supply: Mains Sewerage: Mains Heating: Gas boiler that is Hydrogen ready, underfloor heating in parts and Radiators.
Broadband: Standard, superfast & ultrafast available Mobile Signal: EE = Variable in-home and good outdoor O2 = Good in-home and good outdoor Three = Good outdoor Vodafone = Good in-home and good outdoor Parking: See above Material Information Part C Building Safety: No known issues Restrictions, rights and easements: Land registry title is available on request Flood Risk: River & Seas = Very low.
Surface Water = Very low Costal Erosion Risk: No Planning Permissions: Sprift report available on request Accessibility/adaptions: None Coalfield or Mining Area: No
Value & comps
No previous sales on record.
Returns
Set an offer; the calculator follows it.
We're still gathering serviced-accommodation data for this area.
Archie refurb estimate: a Pro feature
0.0% below asking
This is not financial or investment advice. Prop AI Deals is not authorised by the Financial Conduct Authority (FCA) to provide investment advice.
All investment calculators, property analyses, and AI-generated insights are for informational purposes only. Property investment carries risk and may result in financial loss. All calculations should be independently verified and you should consult with FCA-authorised financial advisors before making any investment decisions.
Past performance does not guarantee future results. Tax implications vary by individual circumstances.
Deal
Properties like this can earn 2–3x BTL yields when converted to HMO, with retrofit costs around £10k/room. Sign in to see the full tier, yield projection, and cost breakdown.
Commercial properties like this can earn 30-50% higher yields when converted to residential under Class MA / Q / P / PA, with prior approval costing ~GBP 96/unit. Sign in to see the recommended route, yield uplift, and cost breakdown.
BRRR-suited properties can recycle 80-100% of investor capital on refi, leaving a high-yielding rental with most of the money out. Sign in to see the refurb cost stack, ARV projection, and refinance maths.
Detached + large garden = sub-division play. Pro tier unlocks the tier badge, plot size, uplift estimate, and regional land benchmark.
Short-lease flats trade at deep discount, but extending under the 1993 Act often costs far less than the discount. Pro tier unlocks the tier badge, premium breakdown, long-lease ARV and arbitrage maths.
See projected short-stay revenue vs a vanilla BTL for this property.
See real sub-let margins (HMO room rates & SA nightly rates) vs the landlord rent.
Area
Agent & docs

FAQ
About 5, Chapel Road, Alderley Edge
Explore nearby