We've tightened what earns a Pursue. A home now needs a published valuation, a strategy that still makes money after real running costs and lender stress tests, and no listing problems that would stop a mortgage. You'll see fewer Pursues, and each one has been checked harder.
See how verdicts work3-bedroom terraced house · E14 7NG
For saleListed 273 days
Opportunity summary
See Archie’s verdict, returns by strategy and what to check before viewing.
About
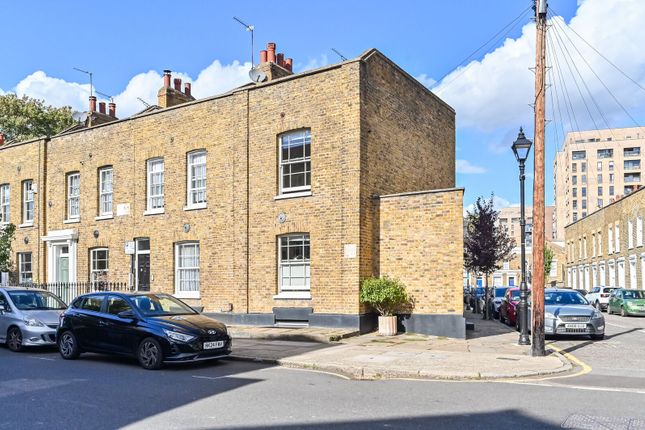
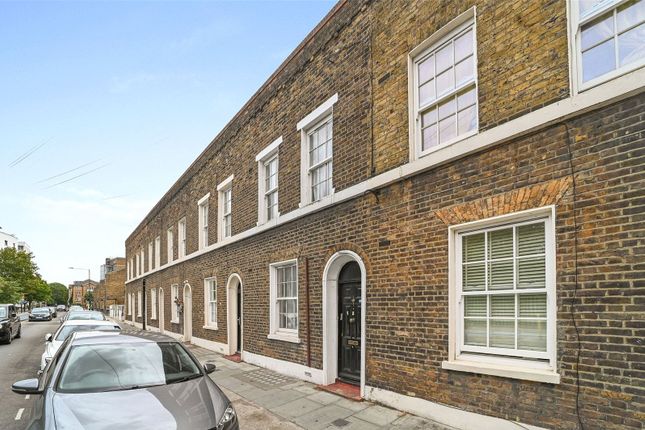
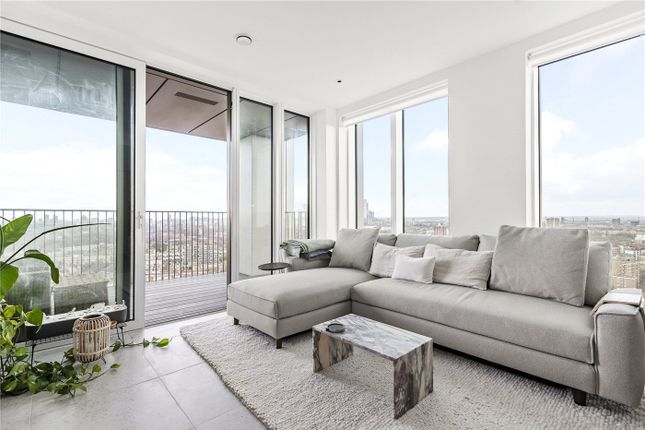
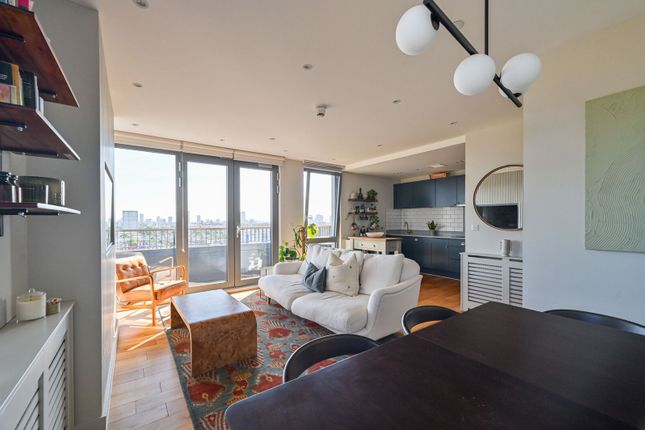
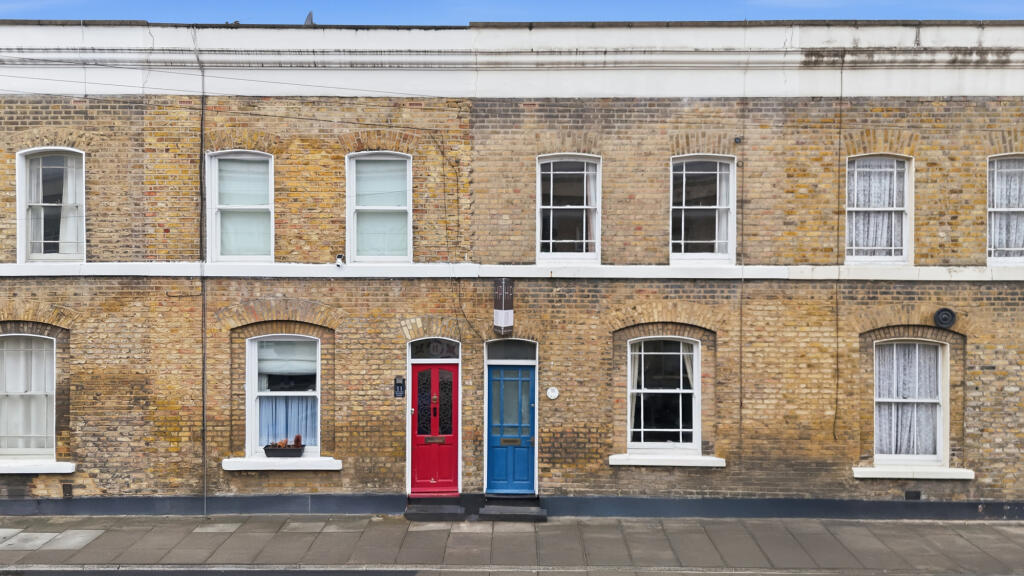
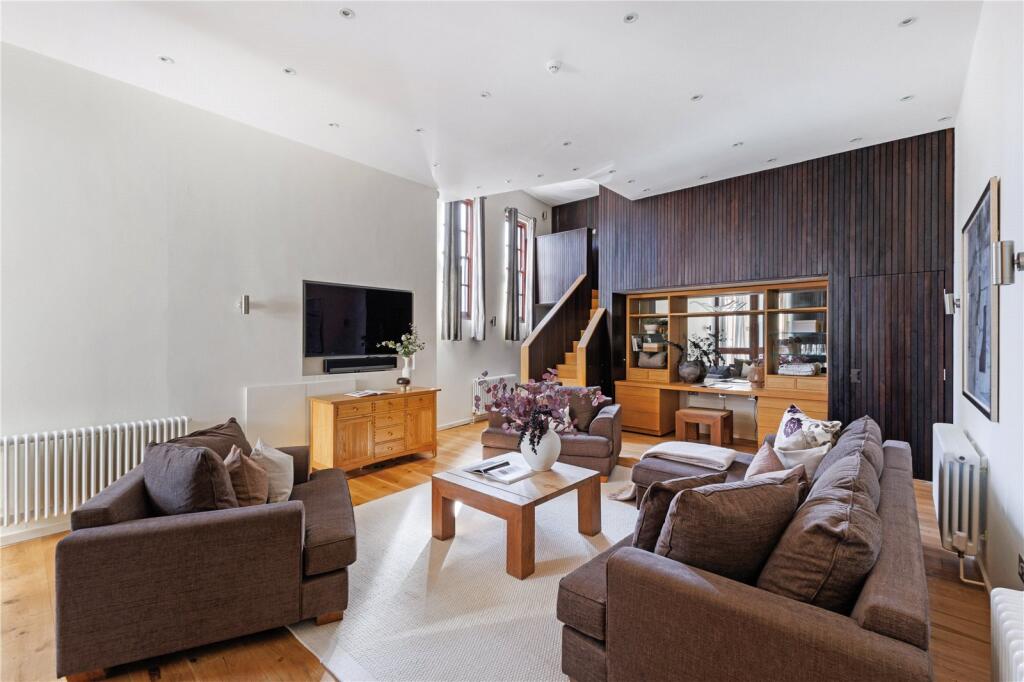
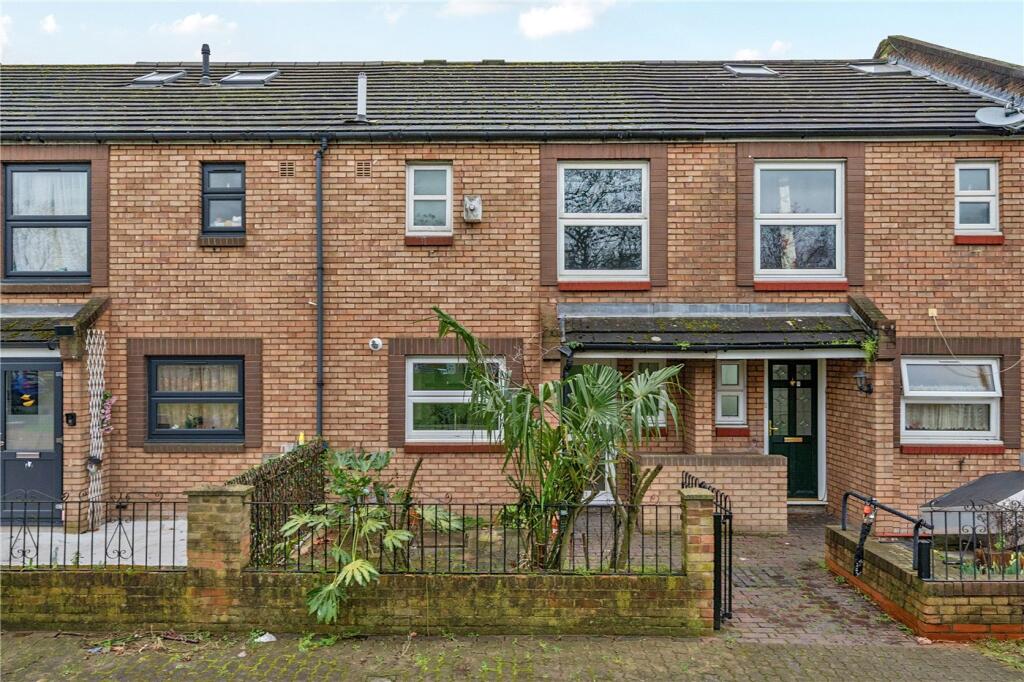
Welcome to Aston Street, E14, where this stunning three bedroom house awaits you. This chain-free residence is a prime investment opportunity for discerning buyers or a great family purchase.
Located in close proximity to esteemed schools, all within reach, ensuring quality education for young minds.
Additionally, prominent colleges and universities are easily accessible, making it an ideal location for families with academic pursuits.
Convenience is key, and this property delivers with shops, supermarkets, and restaurants in close proximity.
Residents will appreciate the convenience of Limehouse (0.73km) and Tesco Express (0.82km) for their grocery needs, while the local restaurants offer delightful dining experiences.
For leisure and entertainment, Westfield Stratford (0.44km) and fitness clubs like Pure Gym (0.41km), provide ample options for relaxation and enjoyment.
With easy access to public transport, including the Stepney, Harford Street bus stop (0.26km) and proximity to the Limehouse railway station, this property offers seamless connectivity to the rest of London.
Furthermore, the propertys location near esteemed schools, healthcare facilities, and a myriad of amenities makes it an exceptional opportunity for families and investors alike.
Embrace the opportunity to own a piece of this vibrant and prosperous area, where every convenience is at your doorstep. Dont miss the chance to make this delightful house your new home!
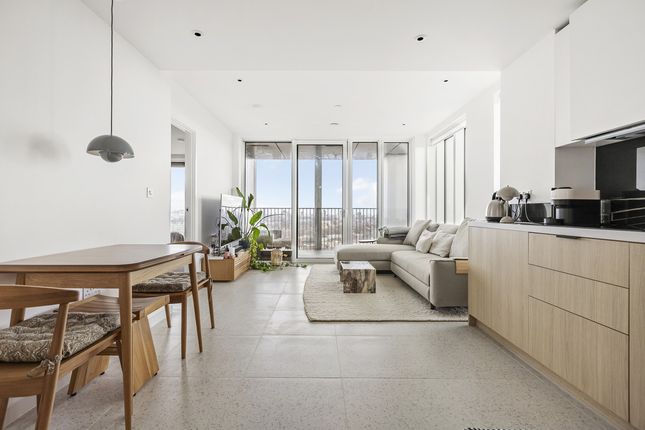
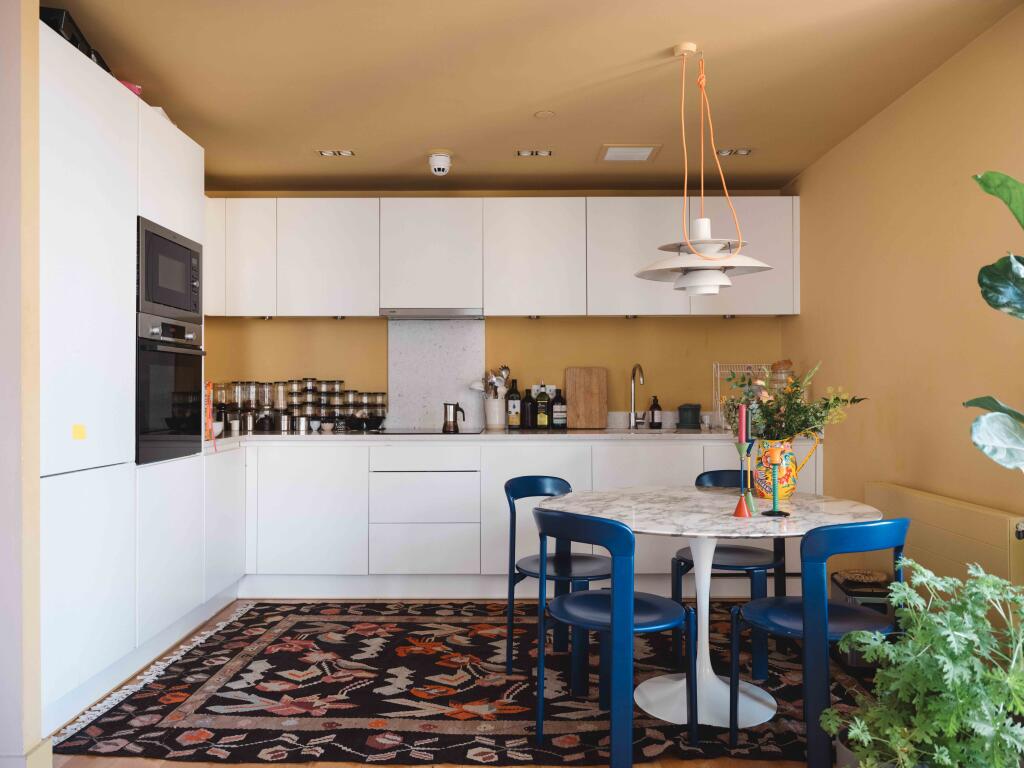
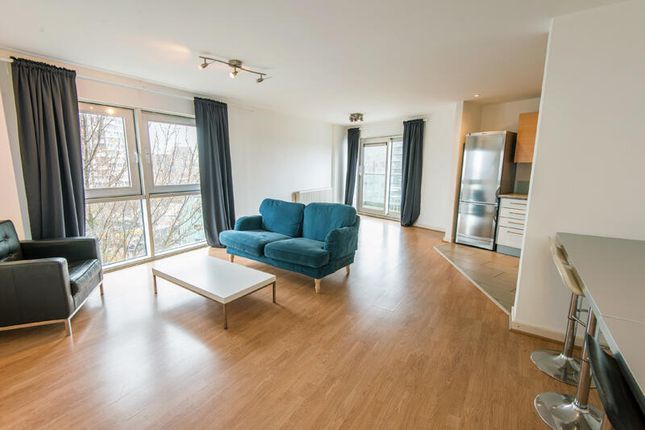
Ground Floor - Reception: 13'10" x 12'0" (3.99m x 3.65m) Kitchen: 13'0" x 9'10" (3.96m x 2.77m) Utility room: 9'10" x 5'0" (2.77m x 1.52m) First Floor - Bedroom 1; 12'0" x 10'1" (3.65m x 3.07m) Bedroom 2: 11'0" x 9'10" (3.35m x 2.77m) Bedroom 3: 9'0" x 8'10" (2.74m x 2.46m) Bathroom: 6'0" x 4'10" (1.82m x 1.24m) Separate WC: 5'10" x 2'1" (1.55m x 0.64m) Outside - Garden: Fully paved garden with shrub borders.
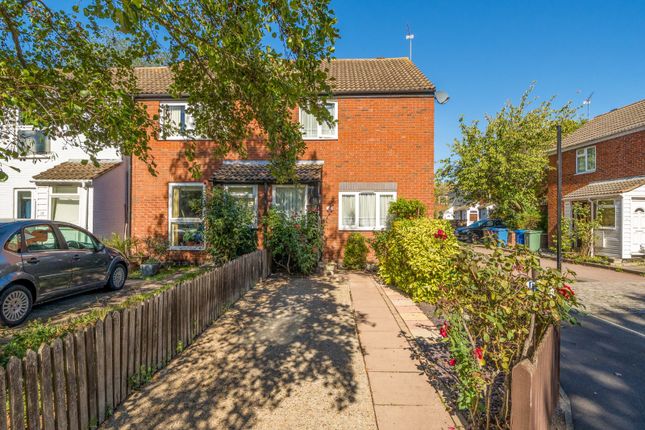
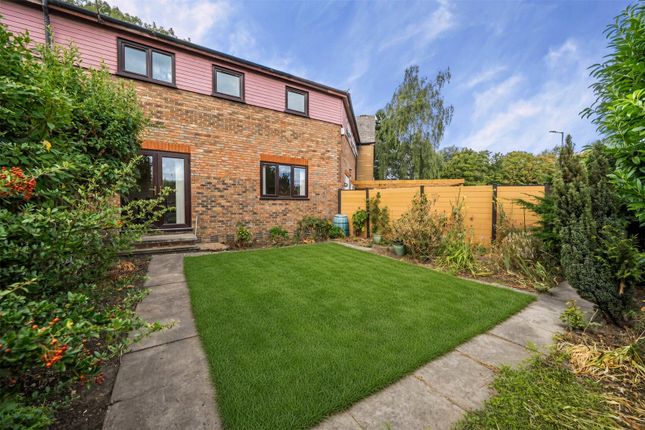
Front: Private Front Garden with path leading to front door with the remaineder laid to lawn.
Anti-Money Laundering Regulations: Prospective purchasers will be required to provide identification documents at a later stage.
We kindly request your co-operation to help ensure there are no delays in progressing the sale.
Please Note: All dimensions are approximate and are quoted for guidance only, their accuracy cannot be confirmed.
Reference to appliances and/or services does not imply they are necessarily in working order or fit for the purpose.
Buyers are advised to obtain verification from their solicitors as to the Freehold/Leasehold status of the property, the position regarding any fixtures and fittings and where the property has been extended/converted as to Planning Approval and Building Regulations compliance.
These particulars do not constitute or form part of an offer or contract, nor may they be regarded as representations. All interested parties must themselves verify their accuracy.
Where a room layout is included this is for general guidance only, it is not to scale and its accuracy cannot be confirmed.
Value & comps
No previous sales on record.
Returns
Set an offer; the calculator follows it.
Short-let restrictions apply
We're still gathering serviced-accommodation data for this area.
Archie refurb estimate: a Pro feature
0.0% below asking
This is not financial or investment advice. Prop AI Deals is not authorised by the Financial Conduct Authority (FCA) to provide investment advice.
All investment calculators, property analyses, and AI-generated insights are for informational purposes only. Property investment carries risk and may result in financial loss. All calculations should be independently verified and you should consult with FCA-authorised financial advisers before making any investment decisions.
Past performance does not guarantee future results. Tax implications vary by individual circumstances.
Deal
Properties like this can earn 2–3x BTL yields when converted to HMO, with retrofit costs around £10k/room. Sign in to see the full tier, yield projection, and cost breakdown.
Commercial properties like this can earn 30-50% higher yields when converted to residential under Class MA / Q / P / PA, with prior approval costing ~GBP 96/unit. Sign in to see the recommended route, yield uplift, and cost breakdown.
BRRR-suited properties can recycle 80-100% of investor capital on refi, leaving a high-yielding rental with most of the money out. Sign in to see the refurb cost stack, ARV projection, and refinance maths.
Detached + large garden = sub-division play. Pro tier unlocks the tier badge, plot size, uplift estimate, and regional land benchmark.
Short-lease flats trade at deep discount, but extending under the 1993 Act often costs far less than the discount. Pro tier unlocks the tier badge, premium breakdown, long-lease ARV and arbitrage maths.
See projected short-stay revenue vs a vanilla BTL for this property.
See real sub-let margins (HMO room rates & SA nightly rates) vs the landlord rent.
Area
Agent & docs

FAQ
About Aston Street, London, E14
Explore nearby