We've tightened what earns a Pursue. A home now needs a published valuation, a strategy that still makes money after real running costs and lender stress tests, and no listing problems that would stop a mortgage. You'll see fewer Pursues, and each one has been checked harder.
See how verdicts work3-bedroom detached house · BN1 5FH
Listing removedListed 494 days
Opportunity summary
See Archie’s verdict, returns by strategy and what to check before viewing.
About
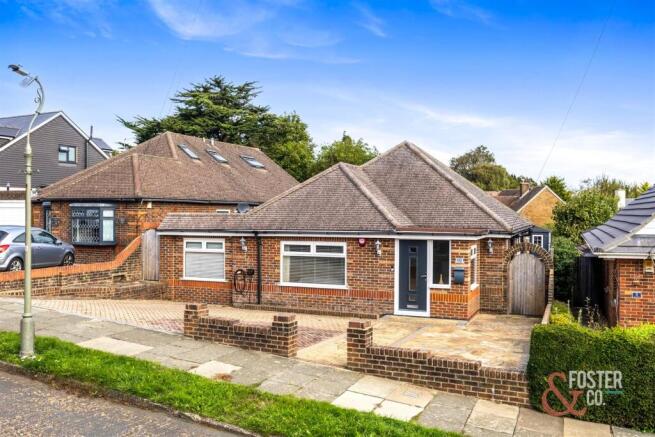
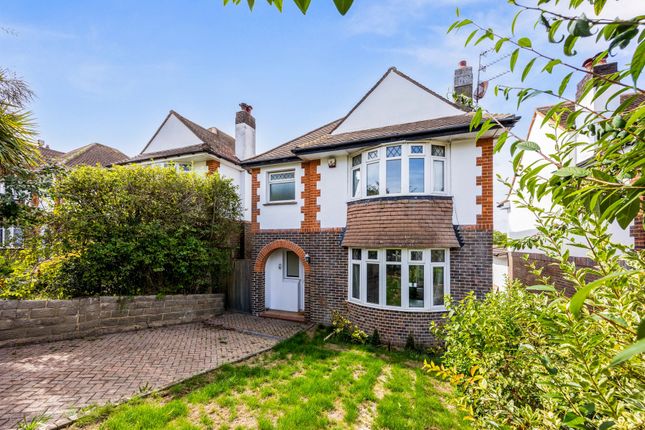
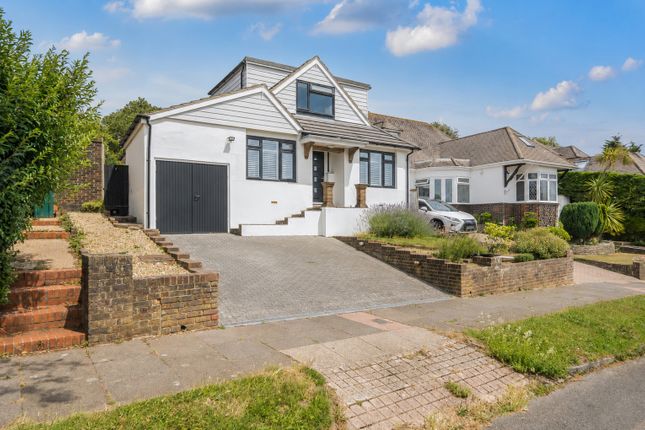
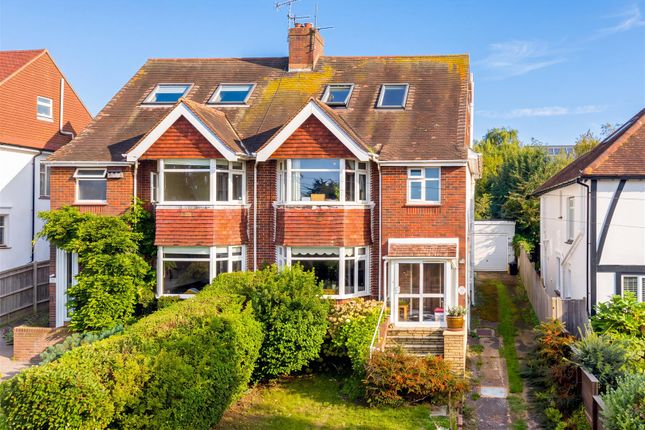
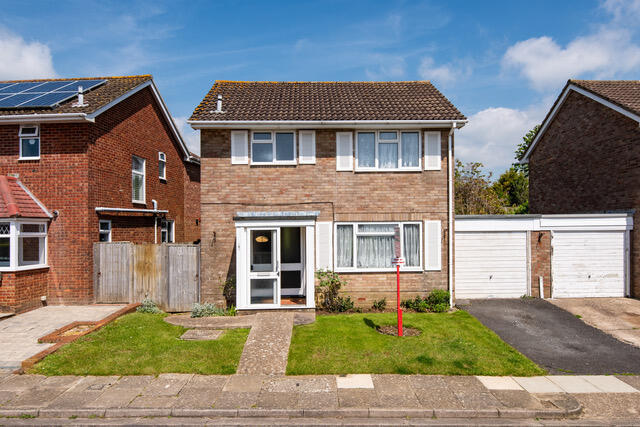
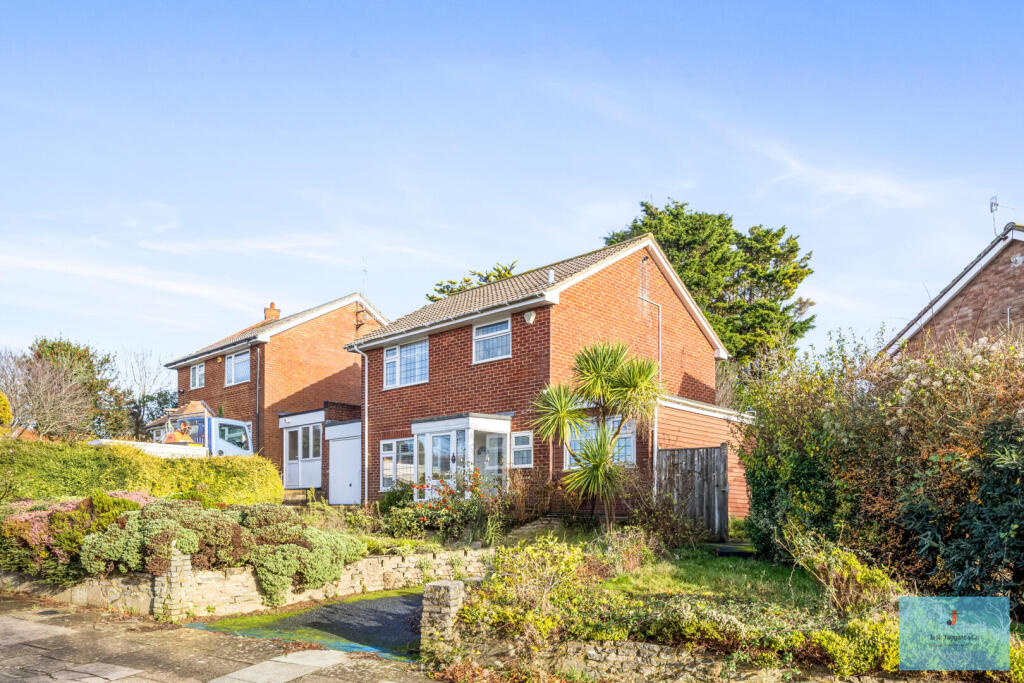
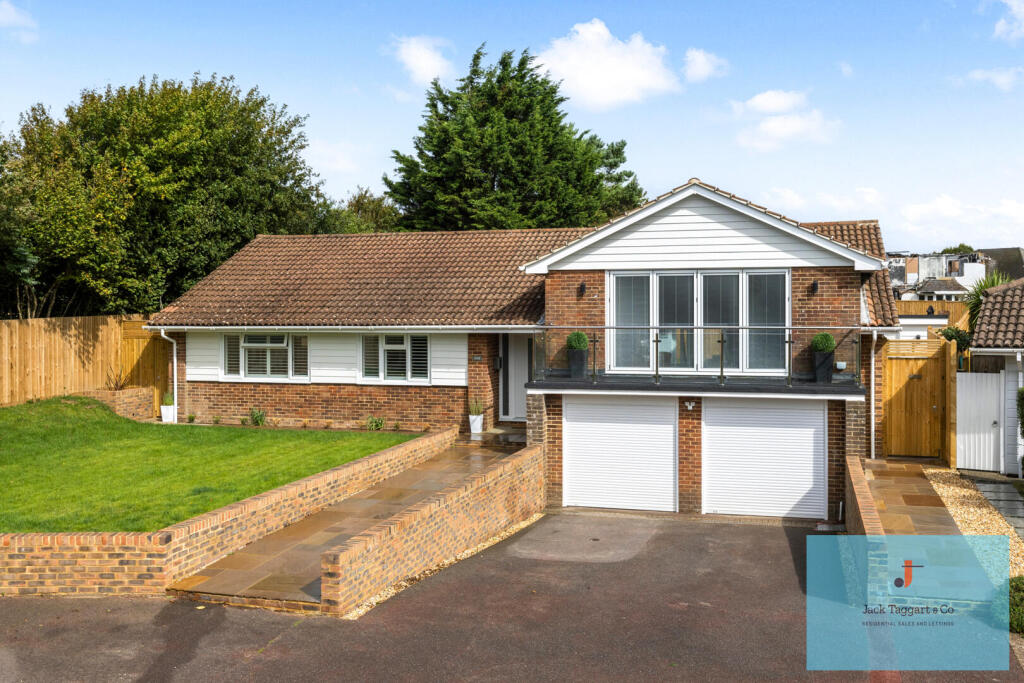
Guide: £700,000-£750,000 | Detached family house | Three double bedrooms | Spacious living room | Modern kitchen | Family bathroom | Large southerly garden | Integrated garage | Potential to extend | No onward chain Guide Price: £700,000-£750,000 Redhill Drive is a quiet residential street in the popular Withdean district of Brighton & Hove.
The area is a sought-after location offering sizeable family homes with excellent transport links and highly regarded schools.
Extensive bus services operate from nearby Valley Drive, where a parade of local shops can also be found.
Preston Park Railway Station with its direct London links is approximately a mile and a half away.
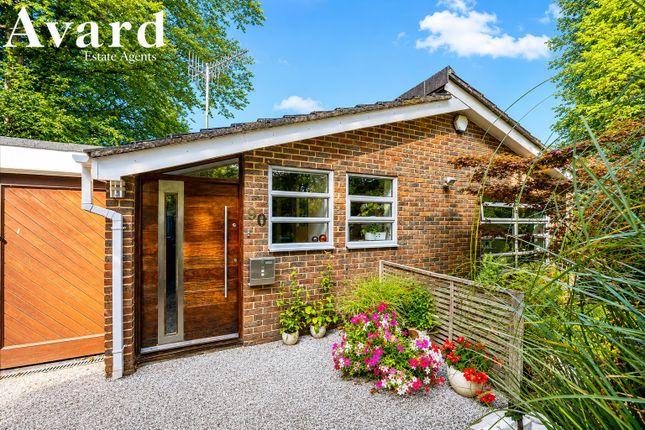
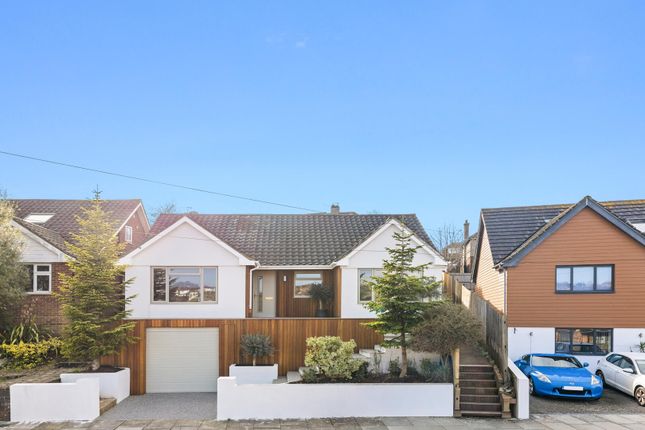
The property itself is a detached family house with versatile accommodation arranged across its two floors.
The lower floor is home to a large living room with an attractive parquet-style floor and a feature fireplace.
Double doors at the far end open to a double-glazed conservatory with beautiful views across the garden.
The kitchen is located off the hall and is fitted with a range of modern wall and base units offering ample storage, alongside points and space for a range of appliances.
A useful utility room; this room has previously been used as a home studio and is now fitted with points and space for a washing machine and dryer.
Upstairs are three well-sized double bedrooms all located off the landing.
The principal bedroom is to the rear of the property and benefits from built-in wardrobes, as well as sliding doors opening up to a wonderful balcony with striking leafy views across Withdean.
The family bathroom is also on this floor and includes a panelled bath with shower over and wash basin. There is a stand-alone wc located next to this.
To the front of the property is an attractive paved garden with a driveway leading to the integrated garage with power and lighting.
There is useful side access to the rear of the property where extensive southerly gardens can be found.
A wonderful patio area occupies an elevated position immediately to the rear, while steps lead down to mature garden with a mix of lawned areas, tree and shrub borders, and planted beds.
The property offers huge potential to extend, as many in the area have done. The property is being sold with no onward chain.
What the owner says: “We fell in love with this tranquil slice of countryside, close to Brighton centre.
The views to the sea, wildlife-filled garden and potential to substantially extend the property really appealed to us.
We love the baloney off the master bedroom for morning coffees and the large lounge with an open fireplace for cosy winters.
We've invested in a new kitchen, engineered oak floor throughout, central heating system and electrics.
I've enjoyed stocking the garden with various fruit trees, flowering climbers and bee-friendly flowers, I will miss looking out for the spring bulbs and the nesting birds.
Our home is perfectly situated for great public and private schools, direct train to London and buses into town.
In addition to the garage and off-street parking, all the parking around Westdene is free. We've spent a very happy 17 years in the area.
Westdene has a welcoming, active community with various independent shops (cafe, butchers, chemist, post office and sports stadium), an active community centre; The Barn - with yoga, toddler group, Tai Chi and Pilates classes and we're a few minutes walk from the South Downs and several large ancient woodlands.
We have many happy memories of sharing our home with friends and family, it's a lovely light-filled home with great entertaining space indoors and out with a homely welcoming feel.” In The Know… Area: Withdean Council Tax: Band E EPC Rating: D65 Floor Area: 146.2sqm (approx.) Station: Preston Park (1.4 miles) Bus Stop: Valley Drive (200m) Parking: Off-street, Free on-street Primary School: Westdene Secondary School: Patcham High Local shop: Sally’s Store, Valley Drive Supermarket: Waitrose, Hove Park Local Gems: Westdene Butchers; Withdean Sports Complex; Windmill Stores; South Downs walks; Hilltop Cafe *As provided by the vendor.
All details should be checked and confirmed by your conveyancer.
FREE MARKETING WORTH £400 If you instruct Q Estate Agents to sell your home, we will provide a free and comprehensive marketing package worth £400. Call or email .
Disclaimer Floorplan for Illustration Purposes Only – Not To Scale.
This floorplan should be used as a general outline for guidance only and does not constitute in whole or in part an offer or contract.
Any areas, measurements or distances quoted are approximate and should not be used to value the property or be a basis for sale or let.
Q Estate Agents have not tested any appliances or services within the property.
Any intending purchaser or lessee should satisfy themselves by inspection, searches, enquiries and full survey as to the correctness of each statement.
Value & comps
No previous sales on record.
Returns
Set an offer; the calculator follows it.
We're still gathering serviced-accommodation data for this area.
Archie refurb estimate: a Pro feature
0.0% below asking
This is not financial or investment advice. Prop AI Deals is not authorised by the Financial Conduct Authority (FCA) to provide investment advice.
All investment calculators, property analyses, and AI-generated insights are for informational purposes only. Property investment carries risk and may result in financial loss. All calculations should be independently verified and you should consult with FCA-authorised financial advisers before making any investment decisions.
Past performance does not guarantee future results. Tax implications vary by individual circumstances.
Deal
Properties like this can earn 2–3x BTL yields when converted to HMO, with retrofit costs around £10k/room. Sign in to see the full tier, yield projection, and cost breakdown.
Commercial properties like this can earn 30-50% higher yields when converted to residential under Class MA / Q / P / PA, with prior approval costing ~GBP 96/unit. Sign in to see the recommended route, yield uplift, and cost breakdown.
BRRR-suited properties can recycle 80-100% of investor capital on refi, leaving a high-yielding rental with most of the money out. Sign in to see the refurb cost stack, ARV projection, and refinance maths.
Detached + large garden = sub-division play. Pro tier unlocks the tier badge, plot size, uplift estimate, and regional land benchmark.
Short-lease flats trade at deep discount, but extending under the 1993 Act often costs far less than the discount. Pro tier unlocks the tier badge, premium breakdown, long-lease ARV and arbitrage maths.
See projected short-stay revenue vs a vanilla BTL for this property.
See real sub-let margins (HMO room rates & SA nightly rates) vs the landlord rent.
Area
Agent & docs

FAQ
About Redhill Drive, Brighton, BN1
Explore nearby