Modern Method of Auction
Auction date not yet published
We've tightened what earns a Pursue. A home now needs a published valuation, a strategy that still makes money after real running costs and lender stress tests, and no listing problems that would stop a mortgage. You'll see fewer Pursues, and each one has been checked harder.
See how verdicts work3-bedroom bungalow · LL45 2DZ
For saleListed 4 days
Opportunity summary
See Archie’s verdict, returns by strategy and what to check before viewing.
About
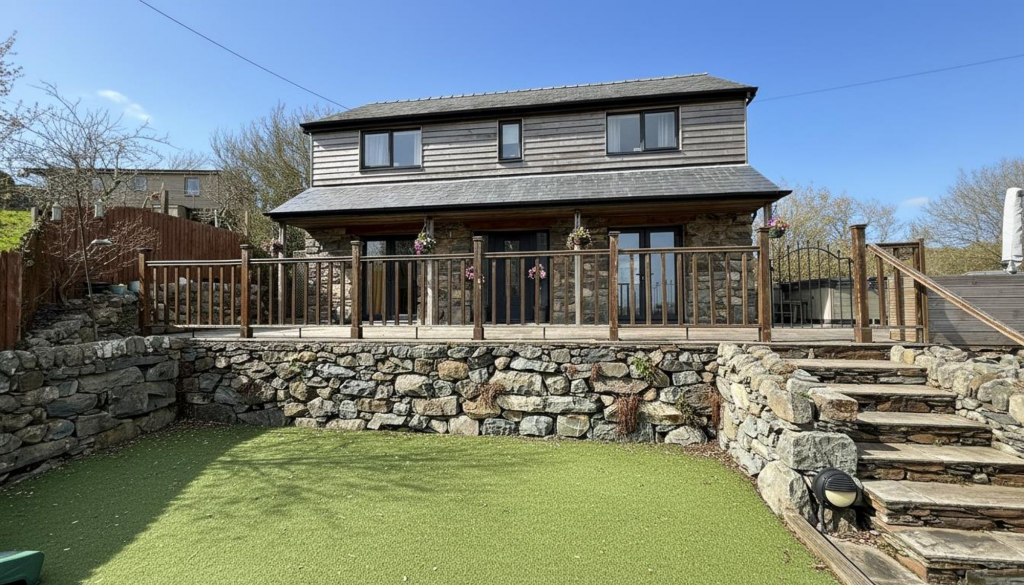
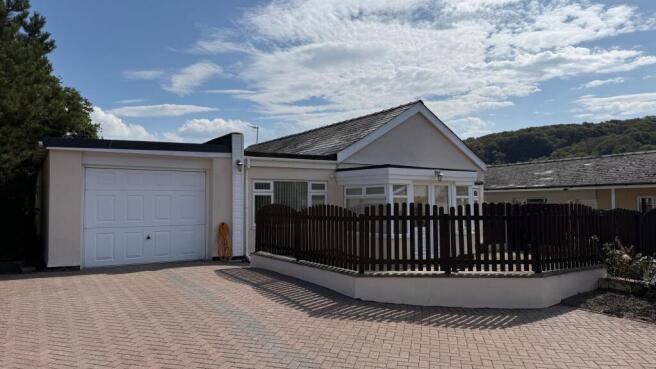
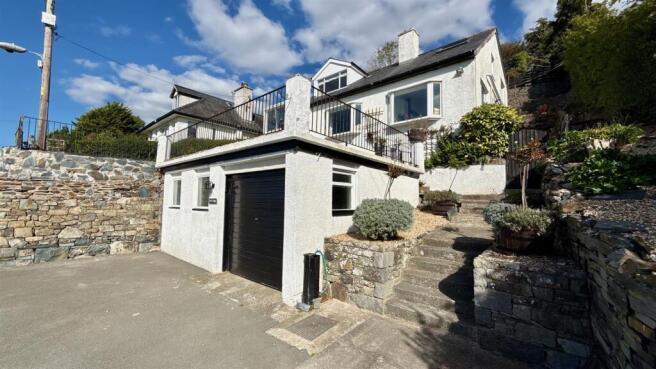
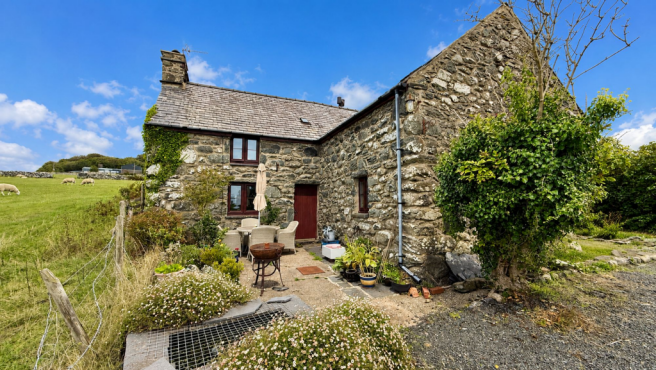
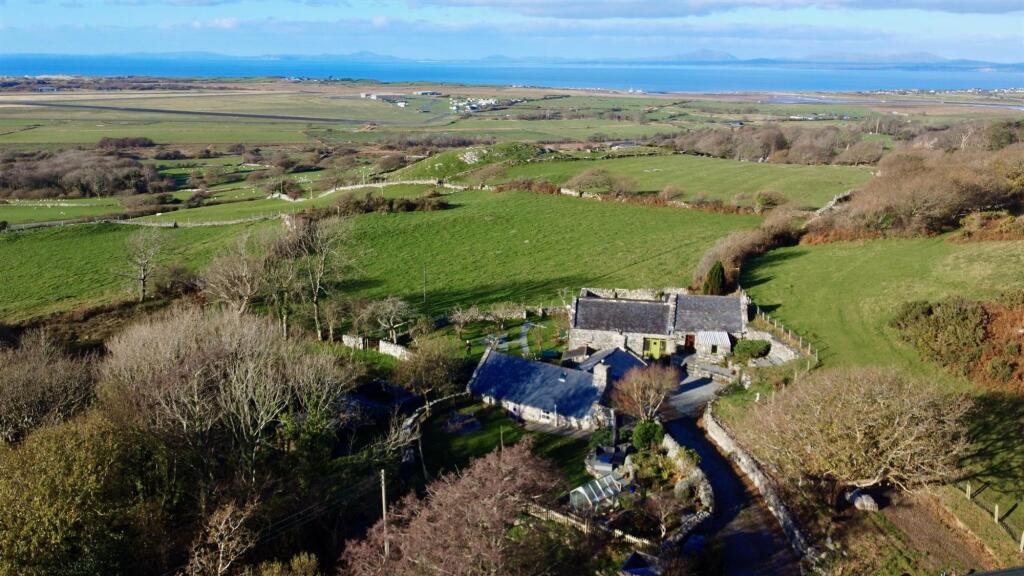
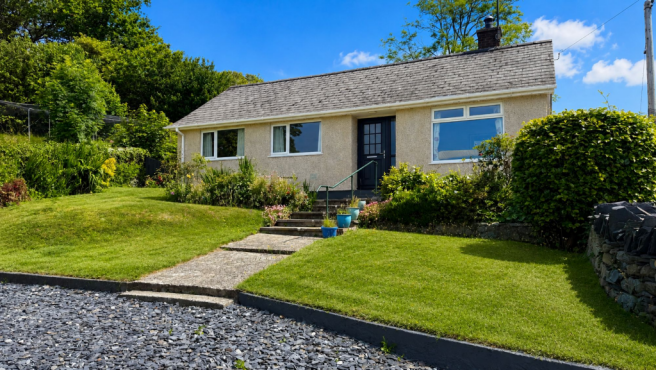
Tom Parry are proud to present Crossing Cottage, Llanbedr — A Characterful detached cottage in the heart of Llanbedr.
Aptly named and full of personality, Crossing Cottage sits right beside the railway line in Llanbedr — a charming, quirky home that blends rustic appeal with charm and a sense of place that's hard to replicate.
With the major external works already completed, the inside now provides a blank canvas. Whether you prefer cosy cottage styling or a more modern refresh, the space is ready for transformation.
Key Features Detached character cottage with a distinctive railway-side setting New roof, windows, doors and external rendering, giving the property a strong, updated envelope Large, versatile garden offering space for landscaping, seating areas or a creative outdoor project Interiors ready for TLC, ideal for buyers wanting to put their own stamp on a home This will appeal to buyers looking for a property with a difference and often said, but never more truly meant, viewing is essential to appreciate this charming and delightful home.
Accommodation comprises: ( all measurements are approximate ) Entrance door into Entrance Porch - Door into Hallway - Oak flooring, radiator, doors leading to Lounge - 3.95 x 4.94 (12'11" x 16'2") - Semi open plan layout with feature, double sided, multi fuel burning stove and slate hearth, radiator, dual aspect windows with bay window to rear, door leading to outside, door into Study - 1.34 x 2.19 (4'4" x 7'2") - Window to front, oak flooring, radiator Dining Room - 3.24 x 2.44 (10'7" x 8'0") - Feature double sided multi fuel burning stove with lounge, built in shelving, radiator, oak flooring, window to rear Kitchen - 1.96 x 3.01 (6'5" x 9'10") - Fitted with a range of wall and base units including integrated electric oven, electric hob, granite worktops, space for fridge/freezer, white ceramic butler sink, window to front, tiled splash backs Bedroom 3 - 1.96 x 1.79 (6'5" x 5'10") - Window to front, radiator, oak flooring Bedroom 2 - 3.17 x 3.03 (10'4" x 9'11") - Feature cast iron fireplace and slate hearth, oak flooring, window to rear, radiator Bedroom 1 - 3.02 x 3.89 (9'10" x 12'9") - Oak flooring, window to rear, radiator, door leading to Sun Room - 4.23 x 2.67 (13'10" x 8'9") - Sliding doors leading to outside garden, 2 roof light tunnels, door leading to Internal Workshop - 4.06 x 2.51 (13'3" x 8'2") - Window overlooking garden, power and light.
Bathroom - 1.86 x 3.80 (6'1" x 12'5") - Fitted with suite comprising cast iron panelled bath, separate shower cubicle, wash hand basin with vanity unit below, low level W.C., bidet, space and plumbing for washing machine, radiator, 2 obscured windows to front, large storage cupboard External - Small gate onto pathway leading to the main front entrance of the property.
A private enclosed garden lies to the side of the property which is mature and well stocked with plants, trees and lawn. Shed. Parking for 4 vehicles is available to the rear of the property.
Location - Llanbedr is a popular village situated on the western coastal fringe of the Snowdonia National Park through which runs the Afon Artro.
The village provides a wonderfully relaxed rhythm; friendly, scenic footpaths and the feeling of being tucked away in one of Snowdonia's most picturesque pockets.
It is served by a well stocked convenience store, hairdressers, two public houses, Country House Hotels, a primary school and the village church.
It benefits from a regular bus service and a rail station along the Cambrian Coastline railway provides excellent links to nearby towns including Porthmadog and Barmouth with regular services to the Midlands and beyond.
Services - Mains water and electricity. Private drainage. Material Information - Freehold property of standard construction. For Article 4 purposes currently classed as primary residence.
Gwynedd council tax band D Planning permission has been granted to extend the property to the side - replacing sun room. Permission was granted in 2023.
Ref NP5/62/94B for details Important Information - This property is for sale by the Modern Method of Auction, meaning the buyer and seller are to Complete within 56 days (the "Reservation Period").
Interested parties personal data will be shared with the Auctioneer (iamsold). If considering buying with a mortgage, inspect and consider the property carefully with your lender before bidding.
A Buyer Information Pack is provided. The winning bidder will pay £349.00 including VAT for this pack which you must view before bidding.
The buyer signs a Reservation Agreement and makes payment of a non-refundable Reservation Fee of 4.5% of the purchase price including VAT, subject to a minimum of £6,600.00 including VAT.
This is paid to reserve the property to the buyer during the Reservation Period and is paid in addition to the purchase price. This is considered within calculations for Stamp Duty Land Tax.
Services may be recommended by the Agent or Auctioneer in which they will receive payment from the service provider if the service is taken.
Any payment that will be received by the Agent or Auctioneer will be confirmed to you in writing before services are taken. Services are optional.
Value & comps
No previous sales on record.
See the independent valuation, upside vs guide, and per-strategy max bid for this lot. Sign in to see it.
Returns
Set an offer; the calculator follows it.
Short-let licence or registration needed
We're still gathering serviced-accommodation data for this area.
Archie refurb estimate: a Pro feature
0.0% below starting price
This is not financial or investment advice. Prop AI Deals is not authorised by the Financial Conduct Authority (FCA) to provide investment advice.
All investment calculators, property analyses, and AI-generated insights are for informational purposes only. Property investment carries risk and may result in financial loss. All calculations should be independently verified and you should consult with FCA-authorised financial advisers before making any investment decisions.
Past performance does not guarantee future results. Tax implications vary by individual circumstances.
Deal
Properties like this can earn 2–3x BTL yields when converted to HMO, with retrofit costs around £10k/room. Sign in to see the full tier, yield projection, and cost breakdown.
Commercial properties like this can earn 30-50% higher yields when converted to residential under Class MA / Q / P / PA, with prior approval costing ~GBP 96/unit. Sign in to see the recommended route, yield uplift, and cost breakdown.
BRRR-suited properties can recycle 80-100% of investor capital on refi, leaving a high-yielding rental with most of the money out. Sign in to see the refurb cost stack, ARV projection, and refinance maths.
Detached + large garden = sub-division play. Pro tier unlocks the tier badge, plot size, uplift estimate, and regional land benchmark.
Short-lease flats trade at deep discount, but extending under the 1993 Act often costs far less than the discount. Pro tier unlocks the tier badge, premium breakdown, long-lease ARV and arbitrage maths.
See projected short-stay revenue vs a vanilla BTL for this property.
See real sub-let margins (HMO room rates & SA nightly rates) vs the landlord rent.
Area
Agent & docs

FAQ
About Crossing Cottage, Llanbedr
Explore nearby