We've tightened what earns a Pursue. A home now needs a published valuation, a strategy that still makes money after real running costs and lender stress tests, and no listing problems that would stop a mortgage. You'll see fewer Pursues, and each one has been checked harder.
See how verdicts work4-bedroom detached house · PE38 9NW
For saleListed 2 days
Opportunity summary
See Archie’s verdict, returns by strategy and what to check before viewing.
About
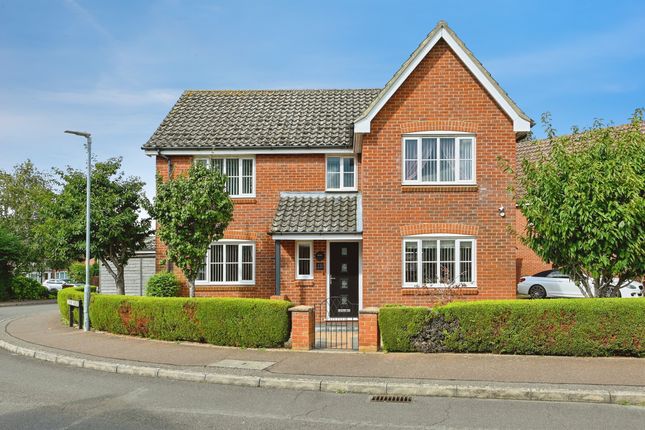
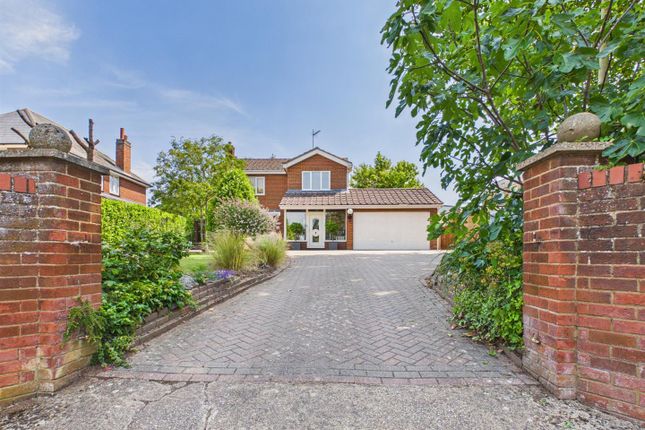
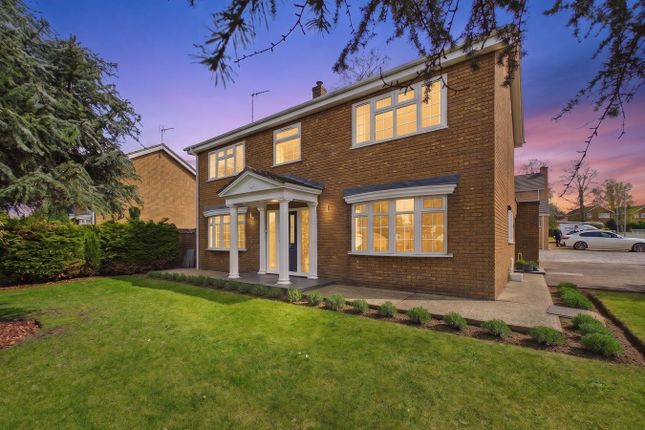
Nestled in the charming town of Downham Market, this delightful detached house on Turner Way offers a perfect blend of modern living and comfort.
Built in 2006, the property boasts a generous 1,259 square feet of well-designed space, making it an ideal family home.
Upon entering, you are greeted by three inviting reception rooms, providing ample space for relaxation and entertainment.
Whether you envision a cosy lounge, a formal dining area, or a playroom for the children, these versatile spaces can be tailored to suit your lifestyle.
The house features four spacious bedrooms, ensuring that everyone has their own private retreat.
The two well-appointed bathrooms add convenience for busy mornings and provide a touch of luxury for unwinding after a long day.
The property is situated in a peaceful neighbourhood, perfect for families seeking a friendly community atmosphere.
Downham Market itself offers a range of local amenities, including shops, schools, and parks, all within easy reach.
This home is not just a place to live; it is a sanctuary where cherished memories can be made.
With its modern design and ample living space, this property is a wonderful opportunity for those looking to settle in a vibrant and welcoming area.
Don't miss the chance to make this house your new home.
Hallway (1.74 x 2.90 m) This hallway provides access to the main living areas of the home, featuring a staircase leading to the first floor Living Room (3.42 x 5.13 m) The living room is spacious and inviting, with a bay window allowing natural light to flood the space.
Its layout provides ample room for comfortable seating and relaxation.
Dining Room (3.17 x 2.80 m) The dining room offers a bright and practical space for meals, conveniently located adjacent to both the kitchen and sunroom, ideal for entertaining guests or family dining.
Kitchen (4.28 x 3.44 m) The kitchen is a modern, well-appointed space featuring sleek white cabinetry with integrated appliances, a tiled floor, and large windows that overlook the garden, bringing in plenty of daylight.
It also includes a door leading to the rear garden, offering convenient access for outdoor dining.
Sunroom (4.56 x 3.99 m) A bright and spacious sunroom provides a relaxing space with large windows all around, flooding the room with natural light and offering views of the garden.
French doors open out onto the garden, enhancing the connection between indoor and outdoor living.
Study (2.23 x 2.38 m) The study offers a compact yet functional workspace with a window providing natural light, perfect for working from home or as a quiet reading room.
Wc (1.99 x 1.06 m) The downstairs WC features a clean, modern design with white tiles and a window letting in natural light, complete with a toilet and basin for added convenience.
Landing (2.77 x 1.83 m) The landing connects the four bedrooms and the main bathroom on the first floor, providing access to all upper-level rooms with a window that brings in daylight.
Bedroom 1 (3.41 x 3.47 m) Bedroom 1 Features a window overlooking the front of the property. It benefits from an en-suite shower room.
En-Suite (1.43 x 1.54 m) The en-suite offers a shower cubicle, basin, and toilet, fully tiled and conveniently attached to the master bedroom.
Bedroom 2 (2.88 x 3.15 m) Bedroom 2 is a good-sized double room with a window.
Bedroom 3 (2.57 x 3.21 m) Bedroom 3 is a comfortable room with a window, suitable for a child's bedroom, guest room, or home office.
Bedroom 4 (2.55 x 2.68 m) Bedroom 4 is a smaller room with a window, ideal for use as a nursery, study, or guest room.
Bathroom (2.25 x 1.67 m) The family bathroom is modern and well-finished with a tiled surround, a curved bath with shower, and a window to bring in daylight.
Garage (2.91 x 5.84 m) The garage is a detached building with ample space for a car and additional storage, featuring double doors at the front for easy access.
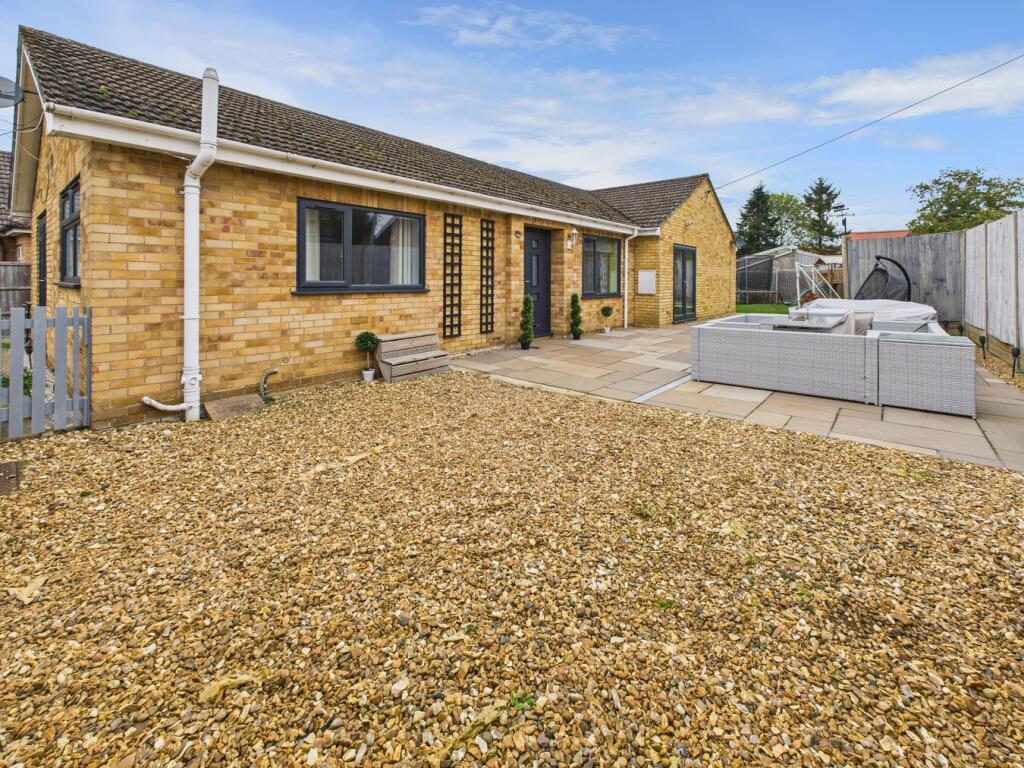
Rear Garden The rear garden is well-maintained predominantly laid to lawn with a paved patio area perfect for outdoor seating and entertaining.
It is bordered by fencing and mature plants, offering a private and peaceful outdoor space.
Value & comps
No previous sales on record.
Returns
Set an offer; the calculator follows it.
We're still gathering serviced-accommodation data for this area.
Archie refurb estimate: a Pro feature
0.0% below asking
This is not financial or investment advice. Prop AI Deals is not authorised by the Financial Conduct Authority (FCA) to provide investment advice.
All investment calculators, property analyses, and AI-generated insights are for informational purposes only. Property investment carries risk and may result in financial loss. All calculations should be independently verified and you should consult with FCA-authorised financial advisers before making any investment decisions.
Past performance does not guarantee future results. Tax implications vary by individual circumstances.
Deal
Properties like this can earn 2–3x BTL yields when converted to HMO, with retrofit costs around £10k/room. Sign in to see the full tier, yield projection, and cost breakdown.
Commercial properties like this can earn 30-50% higher yields when converted to residential under Class MA / Q / P / PA, with prior approval costing ~GBP 96/unit. Sign in to see the recommended route, yield uplift, and cost breakdown.
BRRR-suited properties can recycle 80-100% of investor capital on refi, leaving a high-yielding rental with most of the money out. Sign in to see the refurb cost stack, ARV projection, and refinance maths.
Detached + large garden = sub-division play. Pro tier unlocks the tier badge, plot size, uplift estimate, and regional land benchmark.
Short-lease flats trade at deep discount, but extending under the 1993 Act often costs far less than the discount. Pro tier unlocks the tier badge, premium breakdown, long-lease ARV and arbitrage maths.
See projected short-stay revenue vs a vanilla BTL for this property.
See real sub-let margins (HMO room rates & SA nightly rates) vs the landlord rent.
Area
Agent & docs

FAQ
About Turner Way, Downham Market
Explore nearby