We've tightened what earns a Pursue. A home now needs a published valuation, a strategy that still makes money after real running costs and lender stress tests, and no listing problems that would stop a mortgage. You'll see fewer Pursues, and each one has been checked harder.
See how verdicts work2-bedroom house · TR12 6PL
Listing removedListed 164 days
Opportunity summary
See Archie’s verdict, returns by strategy and what to check before viewing.
About
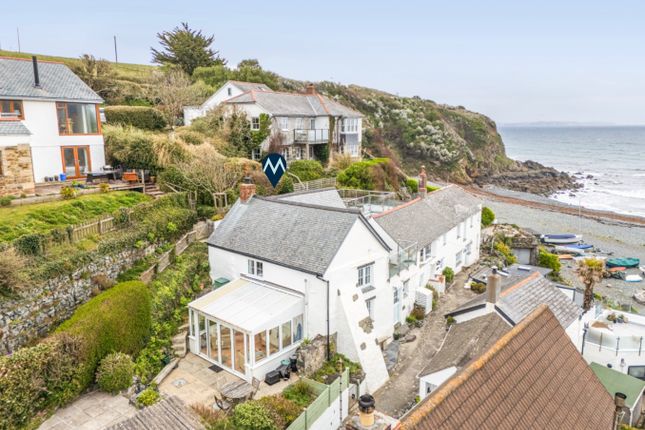
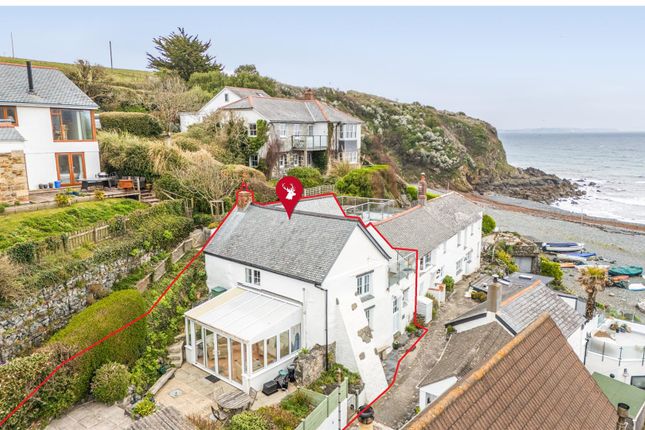
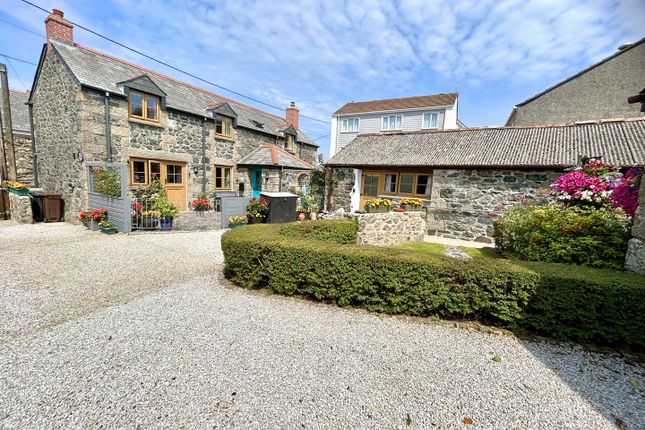
April Cottage is a beautifully curated coastal home set within the Lizard Peninsula and widely regarded as one of Cornwall’s most un spoilt and desirable locations.
Here, timeless Cornish character is effortlessly paired with refined contemporary design, creating a home perfectly suited to modern living by the sea.
Meticulously renovated to an exceptional standard, the property showcases a seamless blend of style and substance.
At its heart lies a stunning open-plan living space, where polished concrete flooring introduces a sleek, architectural finish, complementing the cottage’s original charm.
A striking inglenook fireplace with a cosy log burner provides a warm and inviting focal point, ideal for relaxed coastal living.
Every element has been thoughtfully considered, resulting in a calm, cohesive aesthetic of understated elegance.
Upstairs, two beautifully presented double bedrooms offer peaceful retreats with the original waxed floor, while the shower room is finished to a high specification with tiles and contemporary power shower, reflecting the quality seen across the home.
Externally, the property continues to impress. Alongside off-road parking, the cottage enjoys an extensive elevated rear garden with views towards the sea, a rare and highly desirable feature.
Thoughtfully arranged for both relaxation and entertaining, it provides the perfect setting to enjoy Cornwall’s coastal lifestyle in privacy and tranquility.
Positioned just a short stroll from the centre of the charming fishing village of Porthallow, April Cottage offers a rare opportunity to enjoy a relaxed coastal lifestyle in an Area of Outstanding Natural Beauty.
The home has been carefully reimagined to create a space that is both stylish and highly functional, with a natural flow that suits modern day-to-day living.
The ground floor centres around a generous open-plan layout, where clearly defined areas for cooking, dining and relaxing come together with ease, creating an inviting and sociable environment.
The characterful inglenook fireplace adds warmth and atmosphere, making it an ideal setting throughout the seasons.
On the first floor, two well-proportioned double bedrooms provide comfortable accommodation, each benefitting from built-in wardrobes.
The shower room is finished with quality fittings, including a contemporary power shower, offering both practicality and comfort. Externally, the cottage continues to impress.
Alongside the convenience of off-road parking, there is an extensive elevated rear garden, thoughtfully arranged to make the most of its position and enjoying views across the village towards the sea.
This is a wonderful space for outdoor dining, entertaining or simply unwinding in peaceful surroundings. Porthallow itself is known for its welcoming and active community.
The village pub provides a lively social hub, hosting regular events including barbecues and live music, while the parish hall offers a range of activities such as film nights, Pilates and seasonal celebrations, including the much-loved Christmas lights.
Located on the Lizard Peninsula, arguably one of Cornwall’s most beautiful and unspoilt regions.
The quintessential fishing cove of Porthallow is situated on the favoured sheltered eastern side of The Lizard peninsula and is an area of outstanding natural beauty.
There is a pleasant shingle beach with coastal views out across Falmouth Bay towards Falmouth and St Mawes in the distance.
Porthallow is situated at the mid-point of the South West Coastal Footpath and plays host to the Five Pilchards Public House with the well regarded Fat Apples Cafe a few moments away.
The village of St Keverne lies approximately two miles away and boasts an active community with a good range of clubs, societies and organisations, having a good selection of local shops which cater for everyday needs, two public houses, a health centre, Methodist chapel, Anglican church and primary school.
Comprehensive schooling is available in the nearby village of Mullion. A short drive away are the majestic and renowned sailing waters of the Helford River.
Helford is set in an area of outstanding natural beauty and lush countryside.
For the sailing enthusiast the area offers excellent facilities and opportunities for exploring the many beautiful wooded creeks including Frenchman’s Creek, immortalised by Daphne Du-Maurier in the novel by the same name.
The Accommodation Comprises (Dimensions Approx) Covered Entrance With door to Open Plan Living Space (7.92m x 3.48m (max overall measurements) (26' x 11) A beautifully finished room stylishly fitted perfectly blending the traditional charm and character of the cottage with modern luxury and convenience with polished concrete flooring.
Kitchen/Breakfast Area Stylishly fitted with grey base units including integrated refuse storage, dishwasher, electric oven and hob with work surfaces over with double stainless steel sink and mixer tap, space and point for fridge/freezer and plenty of space for a dining table.
Window to front with window seat, vertical period style radiator, utility cupboard with space and plumbing for washing machine, external door to rear and open plan to Sitting Area With external door and window to front, a fabulous inglenook fireplace with log burner, useful storage cupboard and door to Inner Hallway Stairs rising to first floor.
First Floor Landing With exposed floor boards and doors to various rooms.
Bedroom One (3.28m x 2.67m (10'9" x 8'9")) With exposed floor boards, window to front with window seat, period style radiator and built-in wardrobe.
Bedroom Two (3.56m x 3.38m (11'8" x 11'1")) With exposed floor boards, window to front with window seat and an excellent amount of useful built-in storage.
Shower Room (2.62m x 1.55m(max measurements) (8'7" x 5'1"(max m) A beautifully fitted room with attractive tiled floor, walk-in shower with practical aqua panelling and domestic hot water shower with drench head and hand held wand, wall mounted wash hand basin set in a pretty dusky pink vanity unit, low level W.C., chrome effect ladder style radiator, obscure window to rear and plant cupboard housing the electric boiler and hot water tank.
Outside Immediately opposite the property is an area used by the present owners for off road parking whilst a covered entrance gives access to the property itself.
The gardens lie to the rear of the property to the immediate rear is a useful covered drying area and an outside lavatory.
Steps lead up to the main garden area which has been landscaped for ease of maintenance and enjoyment and offers a wonderful decked area perfect for simply relaxing and enjoying the views across the village to the sea or for relaxed alfresco dining in the summer months.
This is a wonderfully, beautiful and relaxing spot to enjoy just soaking up some sun and the surroundings. Services Mains electric, water, electric central heating. Drainage to be confirmed.
Anti-Money Laundering We are required by law to ask all purchasers for verified id prior to instructing a sale Council Tax Council Tax Band C Date Details Prepared. 11th May 2026.
What3Words Promoting.snitch.souk Mobile And Broadband To check the broadband coverage for this property please visit - To check the mobile phone coverage please visit - Proof Of Finance - Purchasers Prior to agreeing a sale, we will require proof of financial ability to purchase which will include an agreement in principle for a mortgage and/or proof of cash funds.
Value & comps
No previous sales on record.
Returns
Set an offer; the calculator follows it.
We're still gathering serviced-accommodation data for this area.
Archie refurb estimate: a Pro feature
0.0% below asking
This is not financial or investment advice. Prop AI Deals is not authorised by the Financial Conduct Authority (FCA) to provide investment advice.
All investment calculators, property analyses, and AI-generated insights are for informational purposes only. Property investment carries risk and may result in financial loss. All calculations should be independently verified and you should consult with FCA-authorised financial advisers before making any investment decisions.
Past performance does not guarantee future results. Tax implications vary by individual circumstances.
Deal
Properties like this can earn 2–3x BTL yields when converted to HMO, with retrofit costs around £10k/room. Sign in to see the full tier, yield projection, and cost breakdown.
Commercial properties like this can earn 30-50% higher yields when converted to residential under Class MA / Q / P / PA, with prior approval costing ~GBP 96/unit. Sign in to see the recommended route, yield uplift, and cost breakdown.
BRRR-suited properties can recycle 80-100% of investor capital on refi, leaving a high-yielding rental with most of the money out. Sign in to see the refurb cost stack, ARV projection, and refinance maths.
Detached + large garden = sub-division play. Pro tier unlocks the tier badge, plot size, uplift estimate, and regional land benchmark.
Short-lease flats trade at deep discount, but extending under the 1993 Act often costs far less than the discount. Pro tier unlocks the tier badge, premium breakdown, long-lease ARV and arbitrage maths.
See projected short-stay revenue vs a vanilla BTL for this property.
See real sub-let margins (HMO room rates & SA nightly rates) vs the landlord rent.
Area
Agent & docs

FAQ
About April Cottage, Porthallow, Porthallow, St Keverne
Explore nearby