We've tightened what earns a Pursue. A home now needs a published valuation, a strategy that still makes money after real running costs and lender stress tests, and no listing problems that would stop a mortgage. You'll see fewer Pursues, and each one has been checked harder.
See how verdicts work2-bedroom flat · SA1 1UF
For saleReduced £14k (−8.5%) on 5 OctListed 72 days
Opportunity summary
See Archie’s verdict, returns by strategy and what to check before viewing.
About
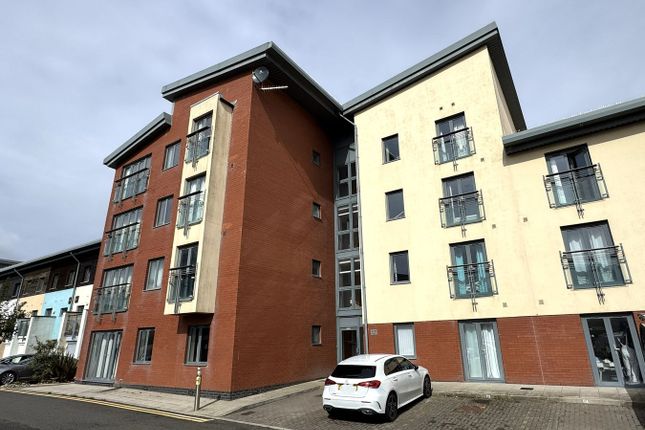
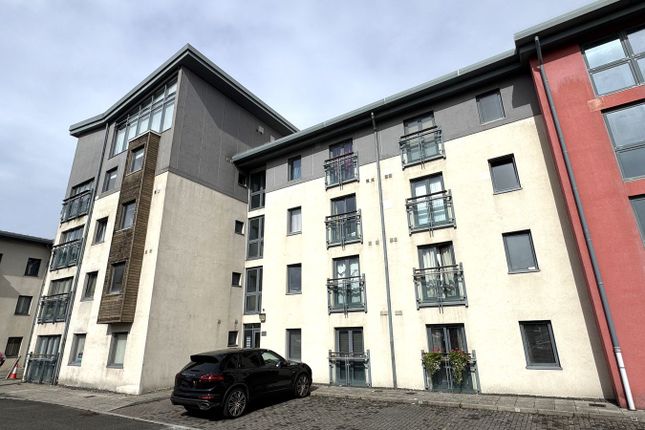
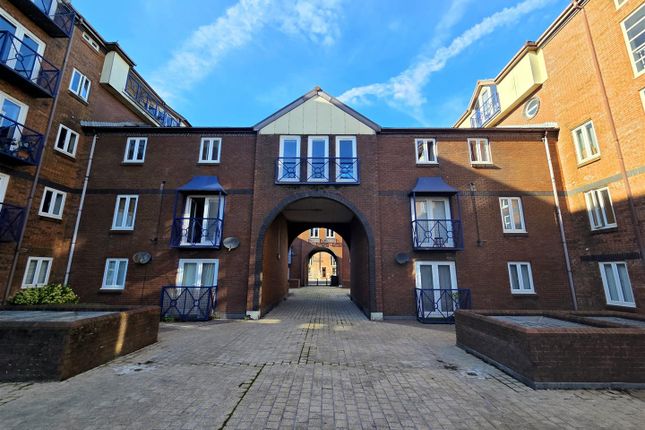
A fantastic opportunity to acquire this well-presented two-bedroom second-floor apartment, ideally situated within the ever-popular and highly sought-after Abernethy Quay development in Swansea Marina.
The property is offered for sale with no forward chain and benefits from allocated parking, providing a valuable advantage in this popular waterfront location.
Abernethy Quay remains a desirable residential development, attracting a wide range of purchasers including first-time buyers, professional couples and investors.
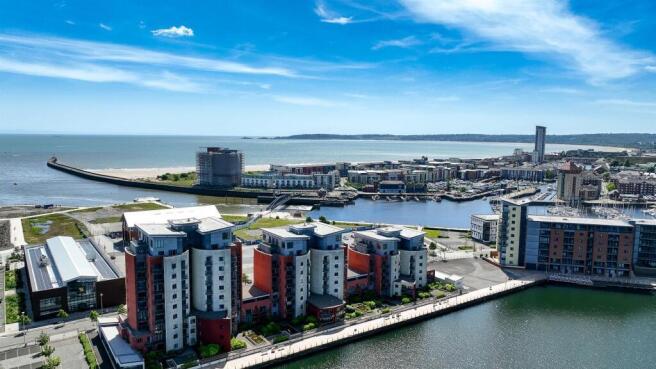
Its enviable position within Swansea Marina provides easy access to the marina waterfront, restaurants, cafés, leisure facilities and the wider amenities of Swansea, making it an appealing location for both home ownership and investment.
Upon entering the development, residents are welcomed via a secure communal entrance with security intercom system.
A communal door leads into the well-maintained building, with staircases providing access to all floors.
The apartment itself is accessed via a private front door leading into the entrance hallway, which provides access to the accommodation and benefits from two useful built-in storage cupboards.
The good-sized lounge is a particularly pleasant room, enjoying a light and airy feel and providing a comfortable principal living space.
The property also features a modern fitted kitchen, offering a contemporary and practical space for everyday living.
There are two well-proportioned bedrooms, providing flexibility for a couple, first-time buyer, small family or those looking for a dedicated home office/guest room.
Completing the accommodation is a modern bathroom suite, presented in keeping with the contemporary feel of the apartment.
Externally, the property benefits from the significant advantage of allocated parking, offering convenient and secure off-road parking for residents.
Main Entrance Communal Hallway Accessed via an attractive glazed panel front entrance door, providing a welcoming and naturally light approach.
A secure buzzer entry system provides controlled access into the well-maintained communal reception hallway. From here, a staircase leads to all floors and the individual apartments.
Entrance Front Accessed via front door from the second floor landing to:- Hallway Entered via front door to small porch with inner door then giving access to an L shaped hallway with textured ceiling, built in airing cupboard space, separate coats cupboard and doors to:- Lounge 5.27m x 3.10m (17' 3" x 10' 2") A well-proportioned and welcoming lounge, offering an excellent sense of space with plenty of natural light.
The room features attractive fitted wall lights, easy-maintenance laminate flooring and a double-glazed window to the front aspect, enjoying a pleasant outlook towards the Waterfront Museum.
A versatile reception space, ideal for relaxing or entertaining.
Kitchen 3.64m x 2.15m (11' 11" x 7' 1") A fully fitted modern kitchen offering a fantastic combination of style, practicality and storage.
The kitchen features a comprehensive range of matching high-gloss cream base and wall units, complemented by sleek chrome handles and generous drawer space.
A colour-coordinated roll-top work surface provides excellent preparation space and incorporates a single-drainer sink with hot and cold mixer taps.
There is also a dedicated cooker point, space for a fridge/freezer and plumbing for an automatic washing machine.
A wall-mounted boiler provides domestic hot water and gas central heating, while the part-tiled walls and attractive tile-effect cushion flooring create a smart and easy-to-maintain finish.
A convenient breakfast bar area adds a sociable touch, making this an ideal space for everyday dining and entertaining.
The kitchen is further enhanced by a double-glazed window, providing natural light and completing...
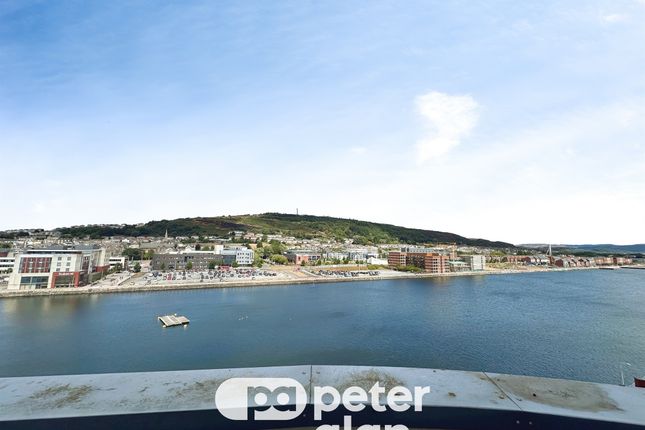
Bedroom One 4.48m x 2.80m (14' 8" x 9' 2") A generously sized, light and airy master bedroom, offering a bright and welcoming space with lovely views towards the Waterfront Museum, Swansea Marina Lock, the canal and the Tawe Barrage.
The room features fitted sliding mirrored wardrobes, providing excellent storage, complemented by stylish laminate flooring and two double-glazed windows that fill the room with natural light.
A spacious and attractive principal bedroom with a particularly appealing outlook across the waterfront and surrounding marina.
Bedroom Two 4.13m x 2.55m (13' 7" x 8' 4") With laminate flooring and double glazed window looking onto Swansea Marina and the Tawe Barrage.
Bathroom 2.03m x 1.89m (6' 8" x 6' 2") The bathroom features a modern three-piece white suite comprising a panel bath, wash hand basin and low-level W.C.
The walls are part tiled, with practical Respatex panelling around the bath and beneath the wash hand basin, offering both style and ease of maintenance.
A contemporary grey tile-effect laminate floor complements the neutral décor, while the double-glazed frosted window provides natural light and privacy.
Overall, this is a clean, practical and well-presented bathroom with a neutral finish that will appeal to a wide range of buyers.
External The apartment benefits from an attractive and well-maintained external frontage, with the added convenience of an allocated parking space positioned on the main front forecourt.
This provides residents with designated off-road parking directly outside the property, adding to the practicality and appeal of the apartment.
Lease Details Long Leasehold Apartment – Approximately 146 Years Remaining An excellent opportunity to purchase this leasehold apartment, benefiting from a recently renewed and extended lease.
The original lease commenced on 21st April 1984, and was subsequently renewed and extended on 21st April 2025. The current lease runs until 24th April 2173, giving approximately 146 years remaining.
The property benefits from very low ongoing lease costs, making it an attractive proposition for both owner-occupiers and investors: Ground Rent: £25 per annum Service Charge: £176 per calendar month Lease Remaining: Approximately 146 years Lease Expiry: 24th April 2173 Disclaimer Whilst these particulars are believed to be accurate, they are set for guidance only.
Fresh have not tested any fixtures, fittings or services and cannot confirm that they are in working order or fit for purpose.
Any floor plan provided is intended as a general guide to the layout of the accommodation and is not drawn to scale.
We cannot confirm the tenure of the property is accurate and advise all buyers to obtain verification from their solicitor or surveyor.
We strongly recommend that all the information which we provide about the property is verified by yourself or your advisers. Important Fee Information A Buyer’s Premium of £240 (inc.
VAT) and a Buyer’s Deposit of £300 apply to this purchase. Total payable upfront: £540, plus £15 per purchaser for aml / identity checks. The Buyer’s Premium is non-refundable.
The Buyer’s Deposit is refundable only in certain circumstances (including completion, seller withdrawal, certain survey or legal issues, and certain failed mortgage applications).
Full terms are available from Fresh Estate & Letting Agents and should be reviewed before making an offer.
Value & comps
No previous sales on record.
Returns
Set an offer; the calculator follows it.
Short-let licence or registration needed
We're still gathering serviced-accommodation data for this area.
Archie refurb estimate: a Pro feature
0.0% below asking
This is not financial or investment advice. Prop AI Deals is not authorised by the Financial Conduct Authority (FCA) to provide investment advice.
All investment calculators, property analyses, and AI-generated insights are for informational purposes only. Property investment carries risk and may result in financial loss. All calculations should be independently verified and you should consult with FCA-authorised financial advisers before making any investment decisions.
Past performance does not guarantee future results. Tax implications vary by individual circumstances.
Deal
Properties like this can earn 2–3x BTL yields when converted to HMO, with retrofit costs around £10k/room. Sign in to see the full tier, yield projection, and cost breakdown.
Commercial properties like this can earn 30-50% higher yields when converted to residential under Class MA / Q / P / PA, with prior approval costing ~GBP 96/unit. Sign in to see the recommended route, yield uplift, and cost breakdown.
BRRR-suited properties can recycle 80-100% of investor capital on refi, leaving a high-yielding rental with most of the money out. Sign in to see the refurb cost stack, ARV projection, and refinance maths.
Detached + large garden = sub-division play. Pro tier unlocks the tier badge, plot size, uplift estimate, and regional land benchmark.
Short-lease flats trade at deep discount, but extending under the 1993 Act often costs far less than the discount. Pro tier unlocks the tier badge, premium breakdown, long-lease ARV and arbitrage maths.
See projected short-stay revenue vs a vanilla BTL for this property.
See real sub-let margins (HMO room rates & SA nightly rates) vs the landlord rent.
Area
Agent & docs

FAQ
About 41, Abernethy Quay, Swansea
Explore nearby