We've tightened what earns a Pursue. A home now needs a published valuation, a strategy that still makes money after real running costs and lender stress tests, and no listing problems that would stop a mortgage. You'll see fewer Pursues, and each one has been checked harder.
See how verdicts work4-bedroom house · NN7 2BL
Listing removedListed 161 days
Opportunity summary
See Archie’s verdict, returns by strategy and what to check before viewing.
About
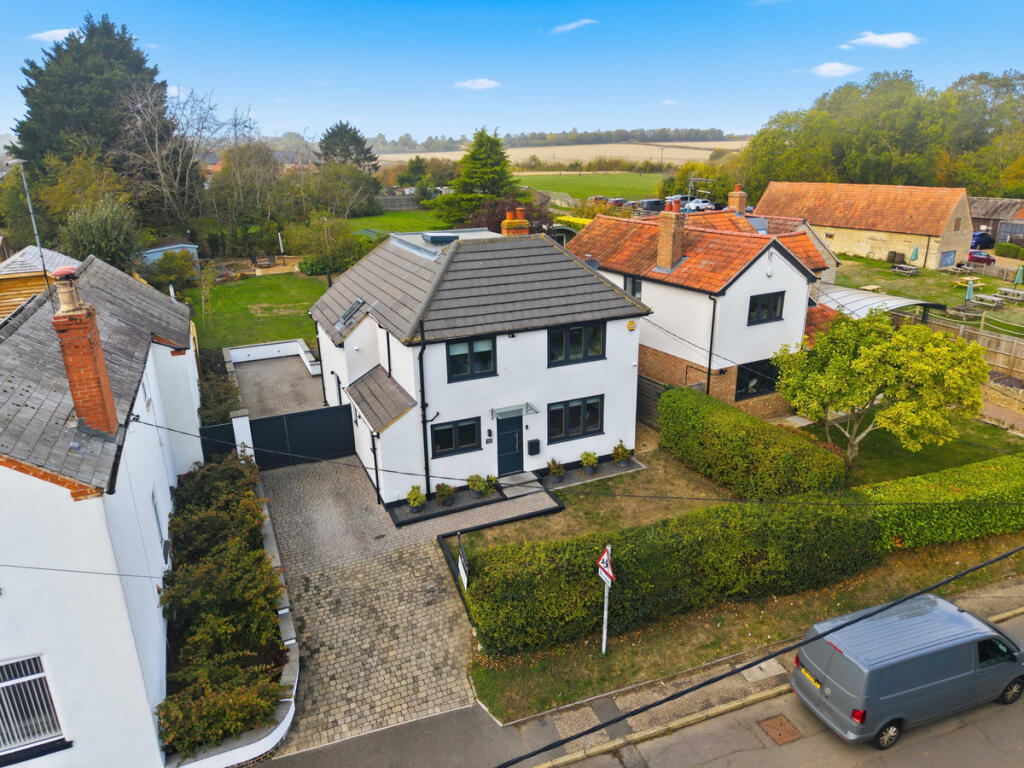
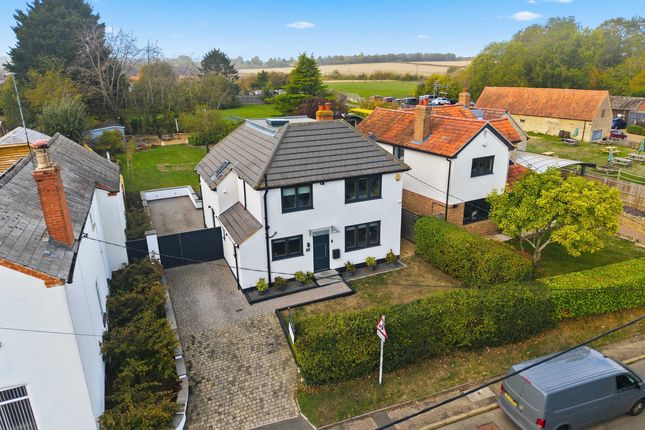
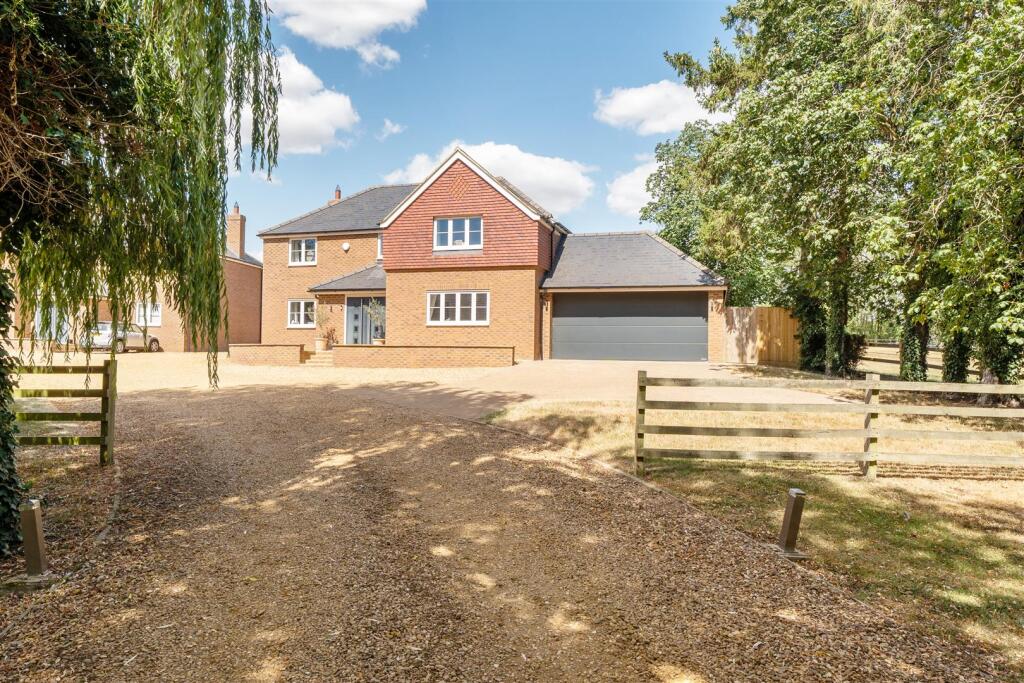
Guide price £600,000-£650,000 ** Open House Saturday 23rd May 9.30-11.00am Booking required ** A Stylish Contemporary Village Home with Exceptional Energy Efficiency Situated in the highly desirable village of Horton, this impressive four-bedroom detached family home was constructed in 2013 by Georgian Properties to an excellent specification and offers beautifully presented accommodation extending across two spacious floors.
Designed with modern family living in mind, the property combines elegant contemporary styling with practical energy-efficient features including underfloor heating to the ground floor, air source heating throughout, and striking anthracite grey windows and doors that perfectly complement the home’s sleek exterior appearance.
Ground Floor The property is entered via a striking double-height reception hall with a galleried landing and an impressive timber and glass staircase creating an immediate sense of space and quality.
The entrance hall features Porcelanosa tiled flooring, built-in storage cupboards, and provides access to the principal reception rooms and Cloakroom.
To the front of the property, the sitting room offers a stylish and relaxing living space with newly laid neutral carpeting, decorative wall panelling, feature wall lighting and glazed double doors opening to the front aspect.
Undoubtedly the heart of the home is the superb open-plan kitchen/family/dining room to the rear.
Designed for modern family life and entertaining, this expansive space incorporates a comprehensive range of contemporary fitted units, granite worktops and sills, a breakfast bar, Porcelanosa tiled flooring, and integrated AEG appliances including a five-ring gas hob.
Bi-fold doors flood the room with natural light and open directly onto the rear terrace and garden.
Leading from the kitchen is a generous utility room with external access, together with a further versatile reception room currently utilised as a playroom and office/snug, offering excellent flexibility as a second sitting room, larger home office or additional family space.
First Floor The spacious galleried landing overlooks the impressive entrance hall below and leads to four well-proportioned bedrooms together with the family bathroom.
Two bedrooms, including the principal bedroom, benefit from stylish contemporary en-suite shower rooms finished to a high standard.
The overall quality, specification and energy-efficient design of this modern home mean that very little, if anything, requires attention, making it an ideal long-term family purchase.
Outside The property is attractively set back from the road behind a block paved driveway providing off-road parking for several vehicles.
The frontage is complemented by a lawned area, established shrub borders and an attractive picket fence.
To the rear, the garden is designed for both family enjoyment and entertaining, featuring a raised patio terrace ideal for al fresco dining and outdoor gatherings, alongside a lawned garden area.
Access to the garden is provided via both the utility room and the bi-fold doors from the kitchen/family/dining room and there is gated side access.
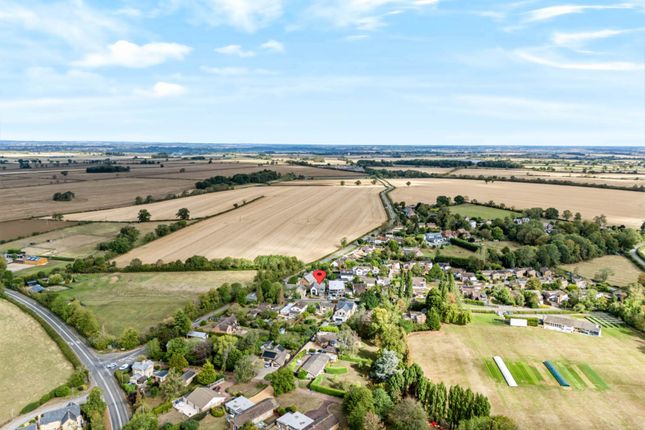
Watch the video The Location Horton is a well-located village and has a church and a local cricket pitch and pavilion.
Further amenities are available 1 mile away in the village of Hackleton which has a public house, a church, a newsagents and general stores with a post office.
Schools in the area include the award winning Hackleton Church of England Primary School (Northamptonshire School of the Year), with secondary education at Roade school or Caroline Chisholm and there is a private school, Northampton High School for Girls, within 5 miles.
Transport to the Harpur Trust schools in Bedford is available from Olney which is 8 miles away. Excellent Travel Links: • Northampton – Just 15 minutes’ drive away.
Amenities including Waitrose and Northampton Garden Centre 5 minutes’ drive away. Tesco Extra at Mereway in Hunsbury is around 7 minutes’ drive.
• Easy access to the M1 (Junction 15), Northampton, Newport Pagnell, Milton Keynes and Bedford • Salcey Forest – 7 minutes’ drive, now home to GoApe • Northampton Station – 15 minutes by car, with direct trains to with routes into London Euston and Birmingham New Street.
Milton Keynes Central Station is 30 minutes’ drive way with trains into Euston from 34 minutes Hallway Stylish airy and bright.
Space under stairs, access to cloak room sitting room and kitchen / family room, gloss Porcelanosa tiled floor, oak doored storage cupboard.
Access to the first floor via a carpeted oak and glass staircase Sitting Room (16'4" x 13'4", 4.98m x 4.06m) A spacious bright lounge with two doors and one full height double glazed window to the front.
New carpet.
Panelled walls with wall lights and a central ceiling light Living Room (17'9" x 9'1", 5.41m x 2.77m) Currently used as a play room / study this versatile space has full length windows to the front with door.
Panelled walls, carpet to the floor Dining/Living Area (15'10" x 13'4", 4.83m x 4.06m) Porcelanosa gloss tiled flooring, a continuation from the hallway.
Bi-fold doors and window overlooking the rear garden. Space for a dining table and/or lounge area Kitchen Area (11'8" x 11'5", 3.56m x 3.48m) Porcelanosa tiled flooring.
Breakfast bar with built in five ring gas hob with stainless steel ceiling mounted extractor fans. Gloss wall and floor units with under counter and kick board LED lighting.
Contrasting Gloss granite work surfaces with built in 1.5 sink and mixer tap and the added benefit of a drinking water tap. Built in dishwasher. Built in chest height oven and separate grill.
Space for American style fridge freezer Utility Area (11'5" x 5'11", 3.48m x 1.8m) The utility room houses a floor to ceiling cupboard, wall and lower units and space for two appliances.
Sink with mixer tap built into a granite work surface. Tiled flooring. Access to the rear garden and second reception room. Door and side window Cloakroom WC and sink. Floor tiles.
Extractor fan Bedroom 1 (15'9" x 13'3", 4.8m x 4.04m) Front aspect. Large double bedroom. Carpeted. Windows to the front with door within.
Wood encased radiator En-Suite Gloss stylish floor and wall tiles. Contemporary WC and wall hung sink with storage cupboard, shower with glass surround and door. Stainless steel towel radiator.
Extractor fan. Window to the side Bedroom 2 (13'5" x 13'3", 4.09m x 4.04m) Windows overlooking the rear garden. Timber framed encased radiator. Carpet. Corner space for a built in wardrobe.
Built in wardrobes (note: Not shown on the floor plan) Ensuite A good sized contemporary En-suite comprising shower, WC and sink. Extractor fan. Grey floor and wall tiles.
Stainless steel towel radiator Bedroom 3 (13'7" x 9'2", 4.14m x 2.79m) Currently used and fitted as a walk in dressing room. Carpet.
Window to rear Bedroom 4 (13'4" x 9'5", 4.06m x 2.87m) Built in wardrobes to one side. Clad radiator. Windows to front.
Carpet Bathroom The family bathroom comprises a bath with shower above., WC and wall hung sink with storage drawers below. Stainless steel towel radiator. Extractor fan Floor and wall tiles
Value & comps
No previous sales on record.
Returns
Set an offer; the calculator follows it.
We're still gathering serviced-accommodation data for this area.
Archie refurb estimate: a Pro feature
0.0% below asking
This is not financial or investment advice. Prop AI Deals is not authorised by the Financial Conduct Authority (FCA) to provide investment advice.
All investment calculators, property analyses, and AI-generated insights are for informational purposes only. Property investment carries risk and may result in financial loss. All calculations should be independently verified and you should consult with FCA-authorised financial advisers before making any investment decisions.
Past performance does not guarantee future results. Tax implications vary by individual circumstances.
Deal
Properties like this can earn 2–3x BTL yields when converted to HMO, with retrofit costs around £10k/room. Sign in to see the full tier, yield projection, and cost breakdown.
Commercial properties like this can earn 30-50% higher yields when converted to residential under Class MA / Q / P / PA, with prior approval costing ~GBP 96/unit. Sign in to see the recommended route, yield uplift, and cost breakdown.
BRRR-suited properties can recycle 80-100% of investor capital on refi, leaving a high-yielding rental with most of the money out. Sign in to see the refurb cost stack, ARV projection, and refinance maths.
Detached + large garden = sub-division play. Pro tier unlocks the tier badge, plot size, uplift estimate, and regional land benchmark.
Short-lease flats trade at deep discount, but extending under the 1993 Act often costs far less than the discount. Pro tier unlocks the tier badge, premium breakdown, long-lease ARV and arbitrage maths.
See projected short-stay revenue vs a vanilla BTL for this property.
See real sub-let margins (HMO room rates & SA nightly rates) vs the landlord rent.
Area
Agent & docs

FAQ
About 7, Denton Road, Horton, Northampton
Explore nearby