4-bedroom bungalow · NN7 2DD
Listing removedListed 85 days
Opportunity summary
See Archie’s verdict, returns by strategy and what to check before viewing.
About
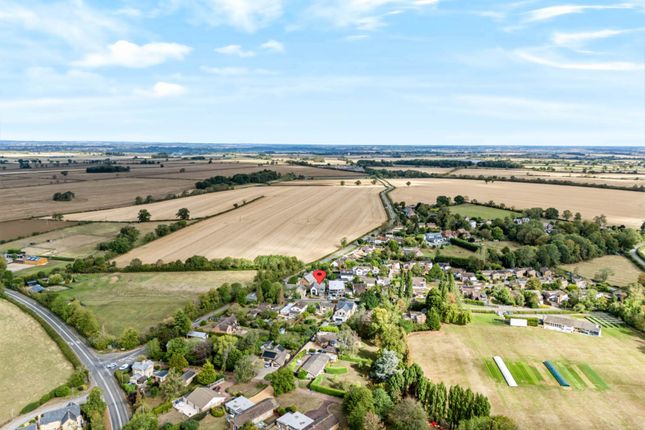
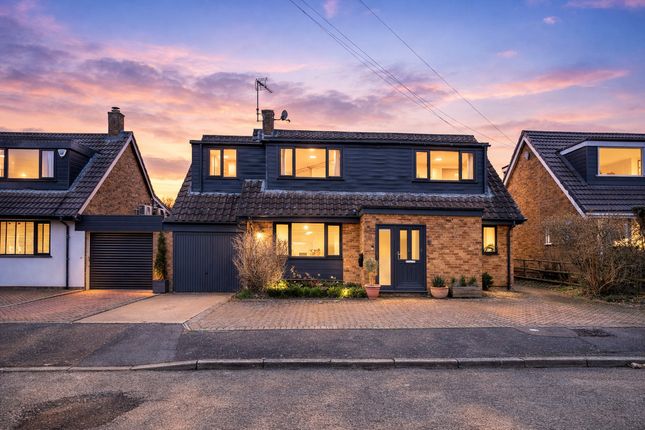
Offered with no upper chain and nestled into the quiet corner of a cul-de-sac, in the sought-after village of Piddington, this considerably extended and beautifully presented, detached bungalow, benefits from open views across fields to the side and the rear.
The accommodation comprises; an open entrance hall leading to a substantial, light, airy and modern, open plan kitchen/dining and living area, with tri-fold doors leading from the lounge onto a large deck and rear garden as well as an inset dual fuel, log burner.
At the front, the added extension provides a beautifully appointed kitchen, with bespoke fittings, a vaulted ceiling, central island and a host of built-in appliances.
An inner hallway leads to a master bedroom with a stylishly refitted en-suite shower room, three further generous bedrooms and a refitted, fully tiled family bathroom completing the living space.
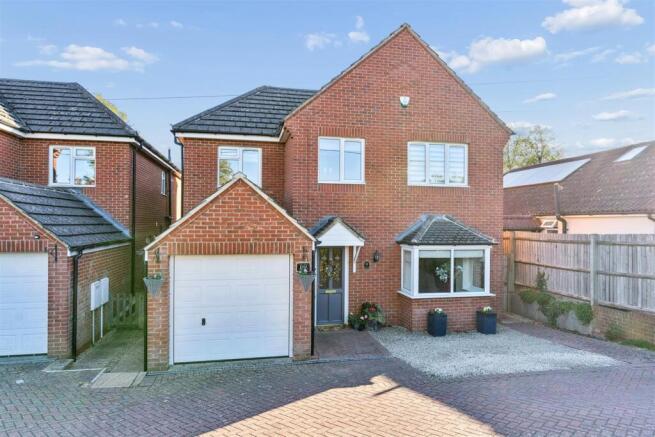
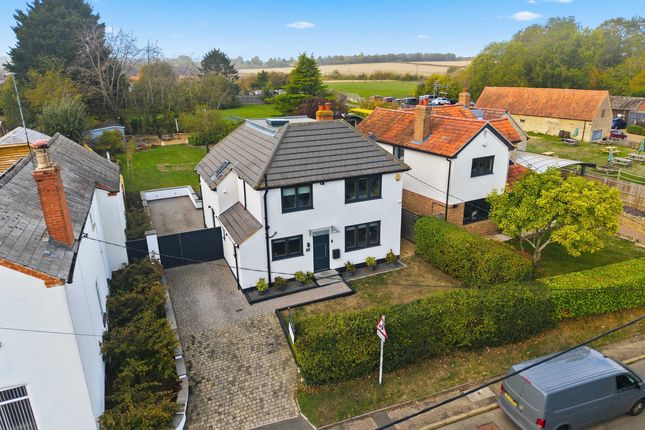
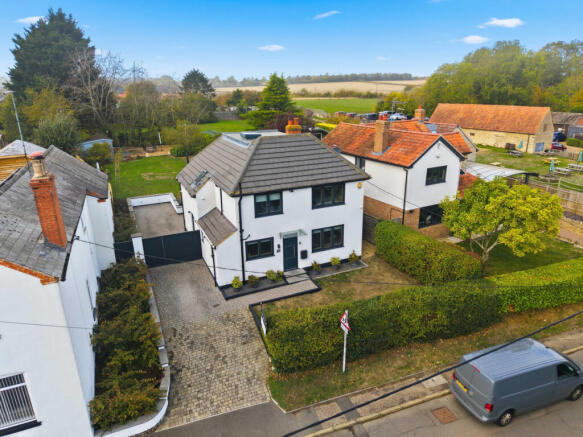
Externally, the property is sat in the middle of a generous corner plot, with a front lawn, tarmac driveway with off road parking for several vehicles leading to a garage at the side and to the rear, the garden enjoys a substantial degree of privacy, with views towards the neighbouring villages of Hackleton and Horton across open fields.
Further benefits include; uPVC double glazing, gas fired radiator heating and the accommodation throughout is to an exceptionally high standard.
Within walking distance there are the Post office/local shop, St John the Baptist Church and the White Hart in nearby Hackleton.
For those seeking an active rural lifestyle there are numerous Public footpaths and Bridleways, including access to Salcey Forest at the far end of the village.
Nearby there is ease of access to Northampton, Milton Keynes, Newport Pagnell and Olney with the M1 motorway accessible at Junctions 14 and 15.
Local amenities also include a well-regarded village primary school in Hackleton and a local doctors surgery in the village of Denton a short drive away.
Internal Accommodation Entrance Hall Entered via uPVC double glazed French doors, open with a door to the kitchen, box arch to the sitting/dining room and further doors to the bedrooms, bathroom and study, radiator, telephone point, timber flooring, loft access hatch.
Sitting Area (5.44m x 3.61m (17'10 x 11'10)) Tri-fold uPVC double glazed doors to the end wall overlook the rear garden with views across the fields to the rear and opening onto the large decked area, radiator, television point, timber flooring, open to the dining area, inset fireplace housing a dual fuel log burner with tiled surround and hearth.
Dining Area Double glazed uPVC window to the side elevation, radiator, space for a formal dining table and chairs, continuation of the timber flooring, open to the kitchen and to the sitting room.
Kitchen/ Breakfast Area (5.16m (max) x 4.42m (16'11 (max) x 14'6)) A large, light and airy kitchen with a vaulted ceiling, four 'Velux' style skylights and windows to the front and side elevations.
Fitted with a stylish and modern range of wall and base level units comprising; storage cupboards, larder units and pan drawers as well as a matching central island housing a five ring gas hob with a retractable 'Smeg' down-draft extractor fan, solid oak work surfaces with complimentary splash backs, inset one and a half bowl black composite 'Franke' sink/drainer unit with an extendable mixer tap over, built in double and single electric ovens with a matching integrated microwave, built-in washing machine and dish washer, space and plumbing for an 'American' style fridge/freezer.
Wall mounted combination boiler unit in a matching wall unit, inset spotlighting to the ceiling, television point, open to the dining area and views through the sitting area.
Master Bedroom (3.81m x 3.61m (12'6 x 11'10)) Double glazed uPVC window to the side elevation, television point, radiator, door to the en-suite.
En-Suite Shower Room Fitted with a stylish and modern suite comprising; a double shower cubicle with a rainwater shower, wash basin and a low level W.C., tiled walls and flooring, chromed heated towel rail, inset spotlights, extractor fan, double glazed uPVC window to the rear elevation.
Bedroom Two (3.94m x 2.57m (12'11 x 8'5)) Double glazed uPVC window to the front elevation, radiator.
Bedroom Three (3.40m x 2.36m (11'2 x 7'9)) Double glazed uPVC window to the front elevation, radiator.
Bedroom Four (2.77m x 2.69m (9'1 x 8'10)) A versatile room with double glazed uPVC French doors to the rear garden, radiator, currently used as an office space.
Bathroom Fitted with a stylish and modern suite comprising; a bath with a shower and folding screen over, wall mounted wash basin and a low level W.C., tiled walls and flooring, chromed heated towel rail, inset spotlights, extractor fan, double glazed uPVC window to the rear elevation.
Externally Front Garden Laid mainly to lawn with maturing trees and shrubs, access to the drive leading to the garage and front door, gated access on both sides to the rear garden, external lighting.
Rear Garden With open fields to the side and rear this private rear garden enjoys views towards the neighbouring villages of Hackleton and Horton.
A large decked area is accessed via tri-fold doors from the sitting room and provides a space ideal for entertaining and al-fresco dining, leading to a lawn enclosed by mature hedge borders and timber fencing, path and door to the garage, external power points and wall lighting, gated side access to the front garden and the drive.
Driveway A tarmac drive provides off road parking for a minimum of two to three vehicles leading to the garage.
Garage A single detached garage with an up and over door, power and lighting connected, courtesy door to the rear garden, butler style sink and a garden tap.
Agents Notes: Council Tax Band: D Local Authority: West Northants
Value & comps
No previous sales on record.
Returns
Set an offer; the calculator follows it.
We're still gathering serviced-accommodation data for this area.
Archie refurb estimate: a Pro feature
0.0% below asking
This is not financial or investment advice. Prop AI Deals is not authorised by the Financial Conduct Authority (FCA) to provide investment advice.
All investment calculators, property analyses, and AI-generated insights are for informational purposes only. Property investment carries risk and may result in financial loss. All calculations should be independently verified and you should consult with FCA-authorised financial advisors before making any investment decisions.
Past performance does not guarantee future results. Tax implications vary by individual circumstances.
Deal
Properties like this can earn 2–3x BTL yields when converted to HMO, with retrofit costs around £10k/room. Sign in to see the full tier, yield projection, and cost breakdown.
Commercial properties like this can earn 30-50% higher yields when converted to residential under Class MA / Q / P / PA, with prior approval costing ~GBP 96/unit. Sign in to see the recommended route, yield uplift, and cost breakdown.
BRRR-suited properties can recycle 80-100% of investor capital on refi, leaving a high-yielding rental with most of the money out. Sign in to see the refurb cost stack, ARV projection, and refinance maths.
Detached + large garden = sub-division play. Pro tier unlocks the tier badge, plot size, uplift estimate, and regional land benchmark.
Short-lease flats trade at deep discount, but extending under the 1993 Act often costs far less than the discount. Pro tier unlocks the tier badge, premium breakdown, long-lease ARV and arbitrage maths.
See projected short-stay revenue vs a vanilla BTL for this property.
See real sub-let margins (HMO room rates & SA nightly rates) vs the landlord rent.
Area
Agent & docs
FAQ
About 26, Chapel End, Northampton
Explore nearby