4-bedroom house · NN7 2EP
Listing removedListed 234 days
Opportunity summary
See Archie’s verdict, returns by strategy and what to check before viewing.
About
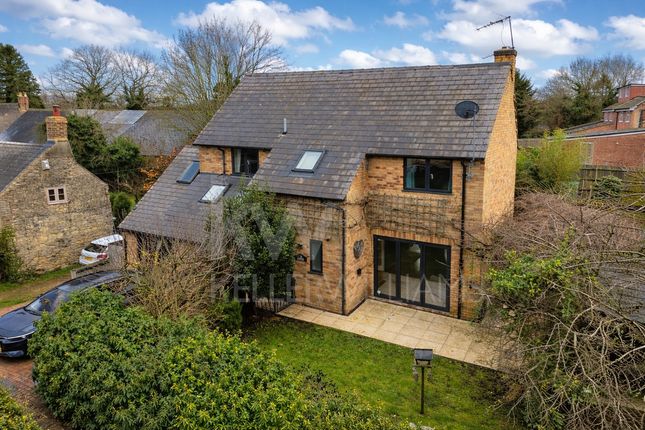
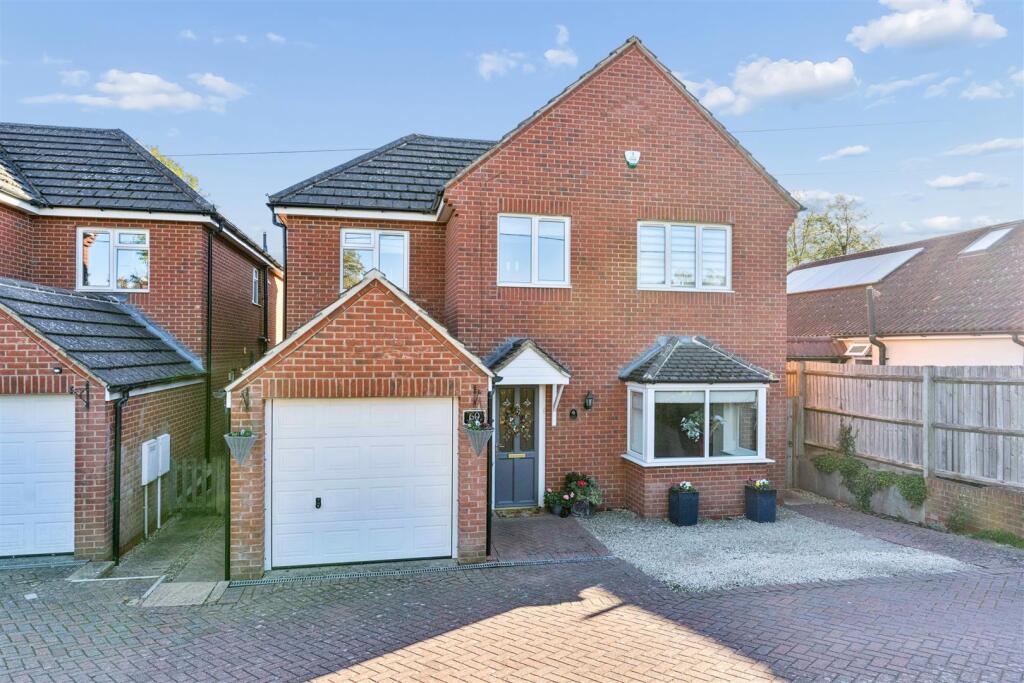
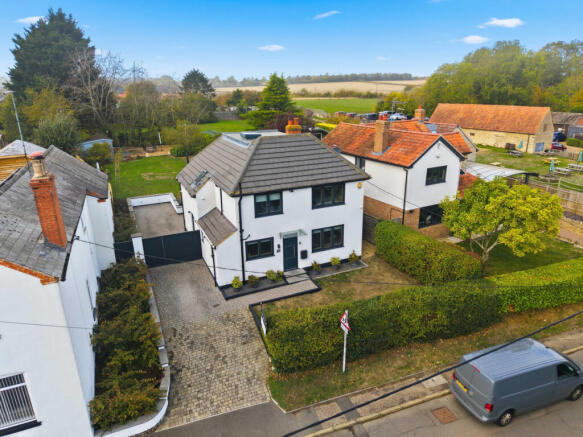
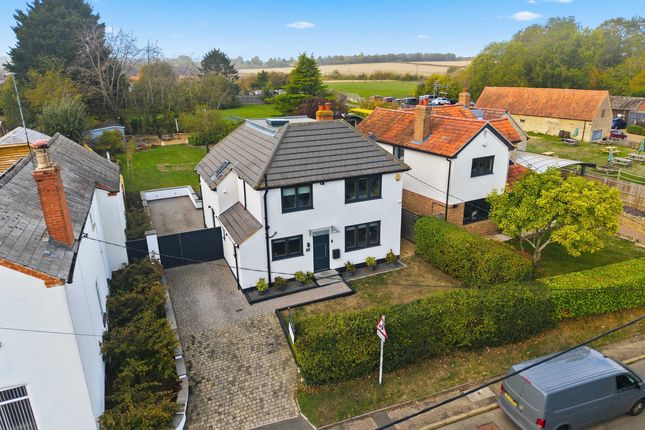
Immaculately Presented Four-Bedroom Detached Family Home. ** open house Saturday 7th March ** booking essential.
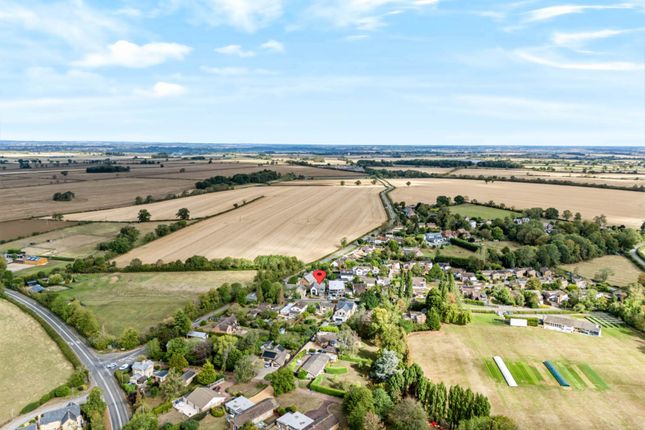
Quiet Cul-de-Sac Location | Energy Rated B | Sought-After Village of Hackleton Offering exceptional value, this immaculately presented and energy-efficient four-bedroom detached family home enjoys an enviable position in a quiet cul-de-sac within the highly desirable village of Hackleton.
The property is just a short walk from the village shop, pub, playing field, countryside walks, and the newly awarded Northamptonshire School of the Year primary school (Nov.2025).
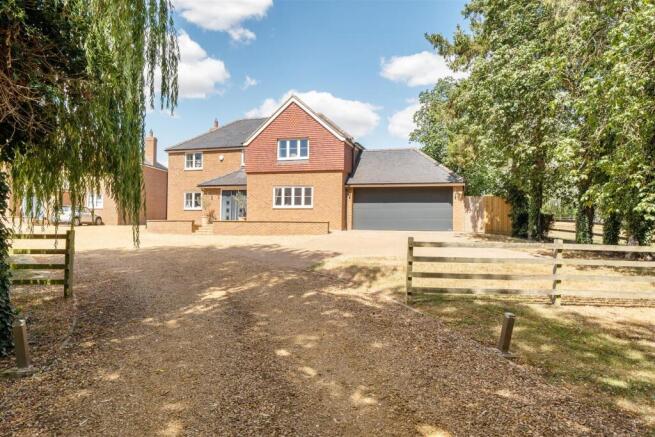
Built by Francis Jackson Homes, this beautifully maintained home with oak flooring throughout the ground floor combines quality craftsmanship with modern family living.
Ground Floor Accommodation • Welcoming entrance hall • Dual-aspect sitting room featuring a multi-fuel burner and patio doors opening onto the garden • Separate dining room (second reception room) • Spacious kitchen/breakfast/family room with: O High-quality granite work surfaces o Built-in Neff appliances o Quooker hot water tap • Separate utility room • Cloakroom W/C First Floor A bright and airy landing leads to: • Master bedroom with built-in wardrobes and en-suite • Second bedroom with en-suite • Third double bedroom • Fourth bedroom (currently used as a home office) • Modern family bathroom Outside Space To the rear is a private and enclosed garden bordered by brick walling and timber fencing.
The garden features: • Raised planting beds • Lawned and patio areas • Generous maintenance free side garden and decked area • Large decked seating area Gated access leads from the garden to a good-sized rear shingle driveway and detached double garage.
The garage benefits from power, lighting, solar connection, and a side access door.
Energy Efficiency & Specification • Energy Rating: B • Fully double glazed • Gas-fired radiator central heating • Solar hot water system • Solar photovoltaic panels Village Life in Hackleton: Hackleton is a vibrant and well-connected village with: • An Ofsted 'Outstanding' primary school • A friendly village pub serving great food • Local convenience store with Post Office a few minutes’ walk away • Village playing field and outdoor gym within walking distance.
Hackleton is surrounded by excellent countryside walks Excellent Location: • Northampton – Just 15 minutes’ drive away.
Amenities including Waitrose and Northampton Garden Centre 5 minutes’ drive away. Tesco Extra at Mereway in Hunsbury is around 7 minutes’ drive.
• Easy access to the M1 (Junction 15), Northampton, Newport Pagnell, Milton Keynes and Bedford • Salcey Forest – 7 minutes’ drive, now home to GoApe • Northampton Station – 15 minutes by car, with direct trains to with routes into London Euston and Birmingham New Street.
Milton Keynes Central Station is 30 minutes’ drive way with trains into Euston from 34 minutes. Local Schooling: • Hackleton Primary School is in walking distance.
School of the Year winner – Northamptonshire Education Awards 2025 • Catchment Secondary School: Caroline Chisholm School (~2 miles) • Nearby Independent Schools: Spratton Hall, Maidwell Hall, Northampton High School for Girls, Wellingborough School • Public Schools in the Area: Oundle, Uppingham, Oakham Sitting Room (17'9" x 12'8", 5.41m x 3.86m) A bright and spacious dual aspect room with patio doors leading onto the garden.
Modern style wood burner / multi fuel fireplace built into stylish and neutral hearth and fire surround. Carpeted. Double Glazed uPVC window and doors. Coving.
Radiator Dining Room (13'7" x 11'5", 4.14m x 3.48m) Front facing dining room (could a a second reception room, playroom or snug). Neutral carpet. Coving.
Radiator Kitchen/Breakfast Room (17'6" x 17'5", 5.33m x 5.31m) A largely L shaped room including a kitchen and adjoining dining or family area leading out onto the patio.
High quality oak flooring, oak floor and wall units. Neff appliances, gas hob, built in oven and microwave, fridge, freezer, dishwasher, granite work surfaces with built in stainless steel sink.
Quooker hot water tap. Tiled walls butting the worktops. Window over looks the garden. Dining area: Room for a table and/or sofas.
Currently set up with a sofa and breakfast bars Utility Room (7'9" x 6'8", 2.36m x 2.03m) Off the kitchen with side access to the garden. (ideal for dogs).
Room for two stand alone appliances, staginess steel sink and floor unit below. Boiler to corner. Room for wall units. Oak flooring Cloakroom Modern style WC and Basin with mixer tap. Radiator.
Tiled flooring Master Bedroom (14'0" x 10'11", 4.27m x 3.33m) A good sized double room with built in wardrobes. Window to side. Carpeted.
Access to en-suite and landing Ensuite A white modern suite comprising: WC, basin and shower cubicle. Grey tiles to the floor and walls. Stainless steel towel radiator.
Shaver socket and extractor fan Bedroom 2 (15'0" x 11'4", 4.57m x 3.45m) Overlooking the front the double bedroom has a built in wardrobe and en-suite. Carpeted.
Radiator Ensuite A white modern suite comprising: WC, basin and shower cubicle. Grey tiles to the floor and walls. Stainless steel towel radiator.
Shaver socket and extractor fan Bedroom 3 (12'8" x 8'11", 3.86m x 2.72m) Overlooking the front the room is a double and has carpet and a built in wardrobe Bedroom 4 (9'4" x 8'8", 2.84m x 2.64m) Currently used as an office this single bedroom overlooks the rear garden.
Carpeted Bathroom (8'6" x 8'3", 2.59m x 2.51m) The stylishly tiled family bathroom includes a modern bath with shower attachment, separate corner shower, WC and basin. Tiled floor.
Stainless steel towel radiator. Window to the back Double Garage (19'2" x 18'8", 5.84m x 5.69m) Two separate doors, one side door, electrics, lighting
Value & comps
No previous sales on record.
Returns
Set an offer; the calculator follows it.
We're still gathering serviced-accommodation data for this area.
Archie refurb estimate: a Pro feature
0.0% below asking
This is not financial or investment advice. Prop AI Deals is not authorised by the Financial Conduct Authority (FCA) to provide investment advice.
All investment calculators, property analyses, and AI-generated insights are for informational purposes only. Property investment carries risk and may result in financial loss. All calculations should be independently verified and you should consult with FCA-authorised financial advisers before making any investment decisions.
Past performance does not guarantee future results. Tax implications vary by individual circumstances.
Deal
Properties like this can earn 2–3x BTL yields when converted to HMO, with retrofit costs around £10k/room. Sign in to see the full tier, yield projection, and cost breakdown.
Commercial properties like this can earn 30-50% higher yields when converted to residential under Class MA / Q / P / PA, with prior approval costing ~GBP 96/unit. Sign in to see the recommended route, yield uplift, and cost breakdown.
BRRR-suited properties can recycle 80-100% of investor capital on refi, leaving a high-yielding rental with most of the money out. Sign in to see the refurb cost stack, ARV projection, and refinance maths.
Detached + large garden = sub-division play. Pro tier unlocks the tier badge, plot size, uplift estimate, and regional land benchmark.
Short-lease flats trade at deep discount, but extending under the 1993 Act often costs far less than the discount. Pro tier unlocks the tier badge, premium breakdown, long-lease ARV and arbitrage maths.
See projected short-stay revenue vs a vanilla BTL for this property.
See real sub-let margins (HMO room rates & SA nightly rates) vs the landlord rent.
Area
Agent & docs
FAQ
About 9, Oak Way, Hackleton, Northampton
Explore nearby