We've tightened what earns a Pursue. A home now needs a published valuation, a strategy that still makes money after real running costs and lender stress tests, and no listing problems that would stop a mortgage. You'll see fewer Pursues, and each one has been checked harder.
See how verdicts work4-bedroom house · NN7 2DB
Listing removedListed 238 days
Opportunity summary
See Archie’s verdict, returns by strategy and what to check before viewing.
About
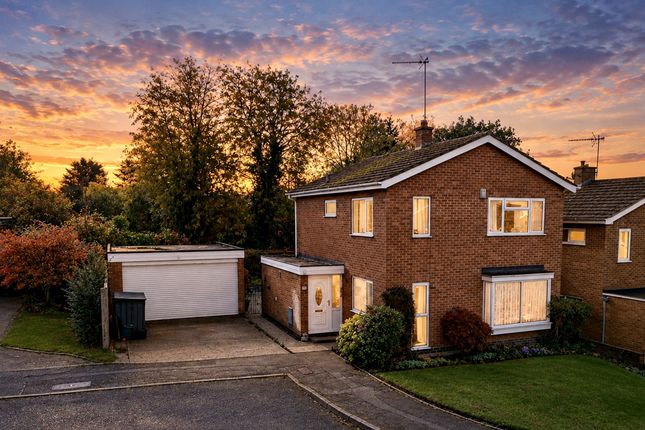
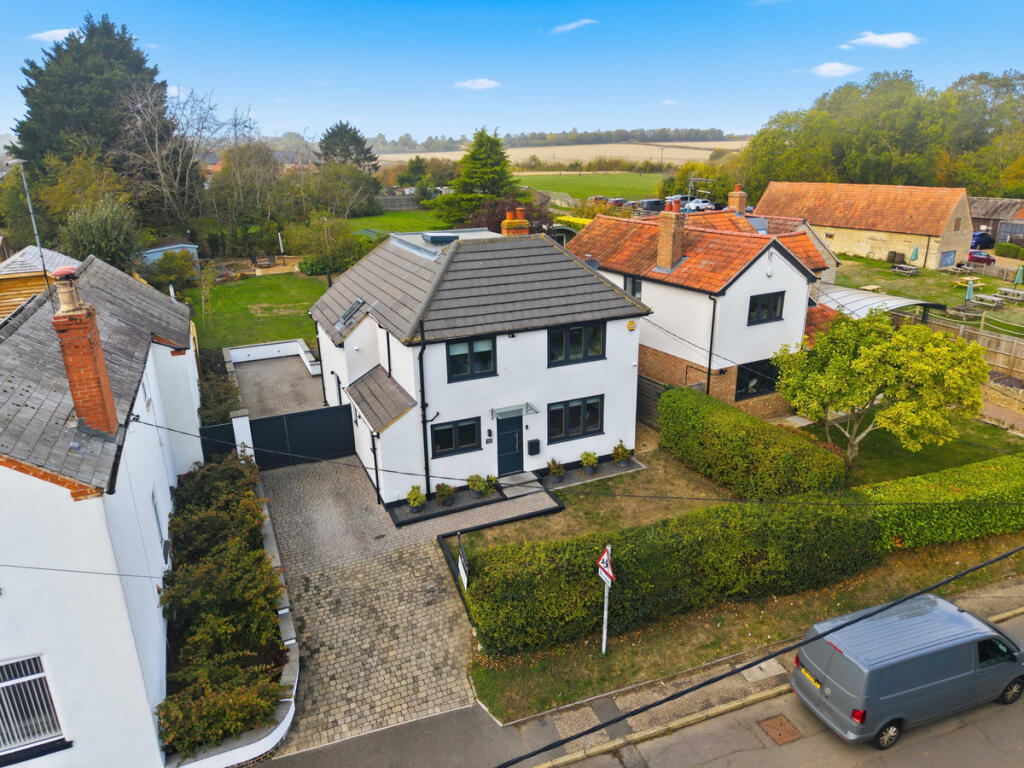
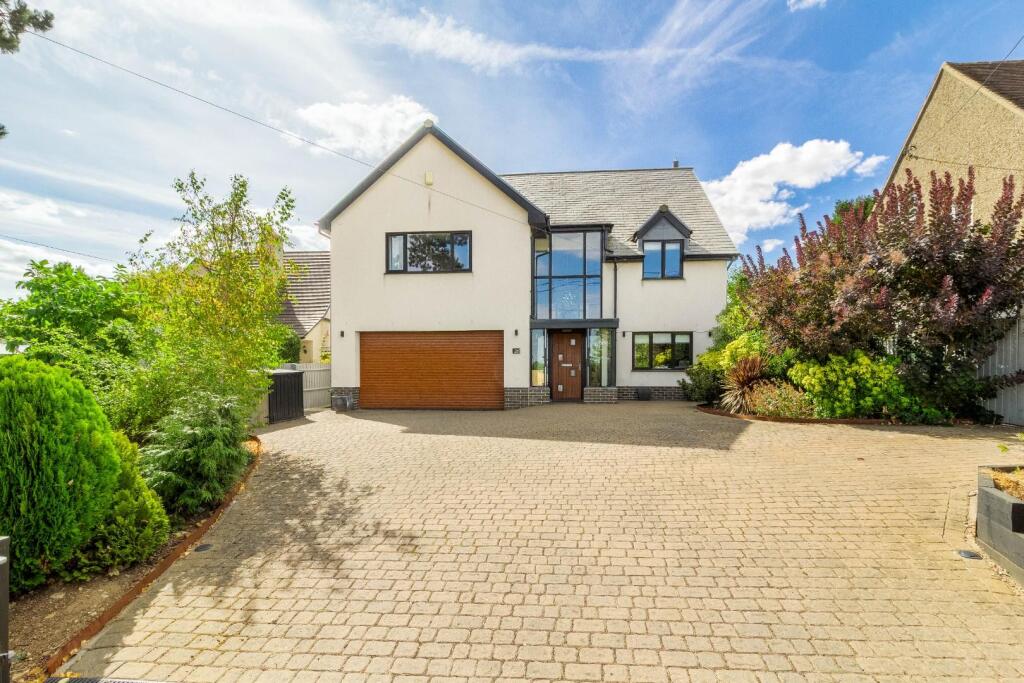
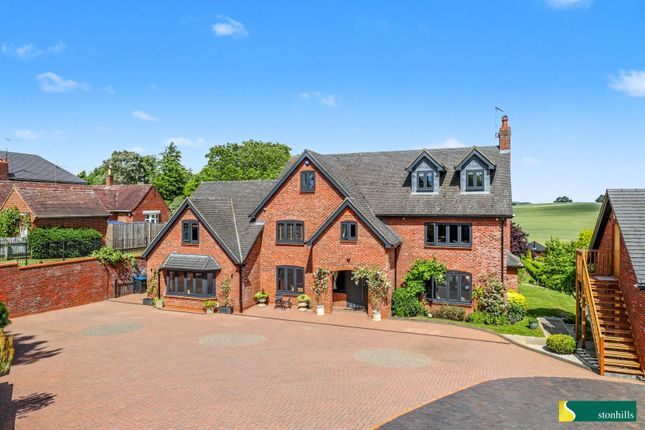
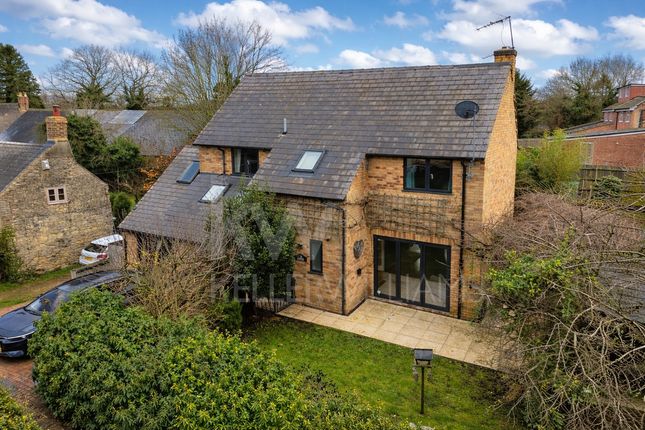
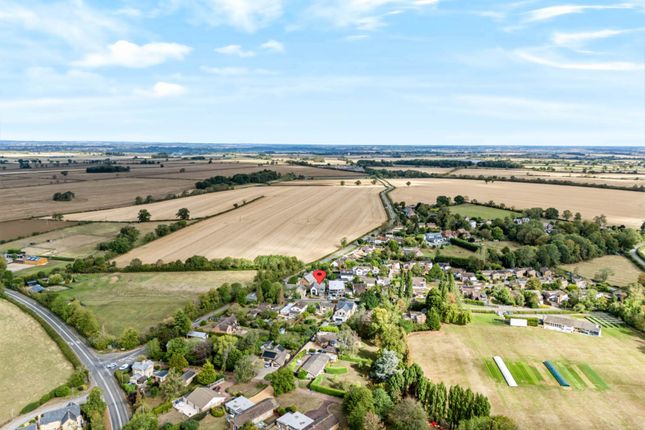
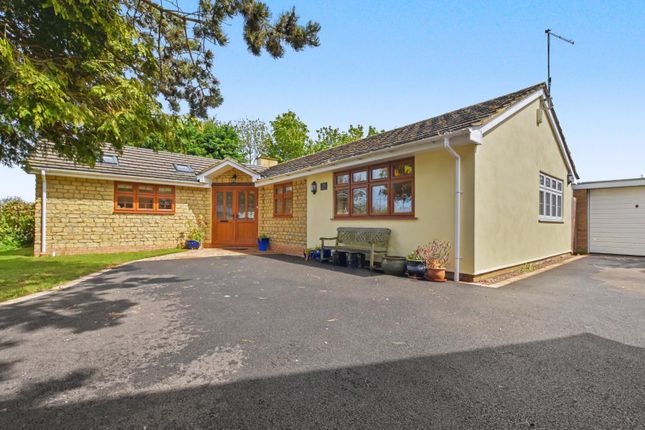
** open house Saturday 7th March - booking essential** ** price guide £600,000-£650,000 ** A beautifully remodelled four-bedroom detached family home, situated in a quiet cul-de-sac within the highly sought-after village of Piddington, enjoying an enviable location with extensive countryside views and a substantial and attractive garden.
Occupying an elevated position with far-reaching views to both the front and rear, this impressive home offers spacious, flexible accommodation ideal for modern family living.
The exceptional rear garden is a particular highlight, featuring fruit trees, and vegetable patches - perfect for those seeking a more self-sufficient or outdoor-focused lifestyle.
Ground Floor The accommodation is thoughtfully arranged and briefly comprises: A generous living/garden room with a striking and recently fitted defra-approved log burning stove, a stylish open-plan kitchen/dining room measuring in excess of 29ft (8.9m) with integrated appliances, a second reception room offering potential as a guest bedroom or home office, a separate sitting room, and a cloakroom/WC.
First Floor Upstairs, the master bedroom suite includes a spacious main bedroom, a separate dressing area (which could be a nursery or fifth bedroom), and an en-suite shower room.
There are three further bedrooms (one benefitting from a balcony overlooking the garden) and a well-appointed family bathroom with a bath and separate shower.
The rear garden is substantial and thoughtfully arranged, with a large patio ideal for al fresco dining, lawned areas, additional seating/dining spaces, a quality garden office / summer house measuring 10" x 8' with electrics (suitable for use as a home office or treatment room), greenhouse, storage shed, and an orchard area with apple, pear, and plum trees.
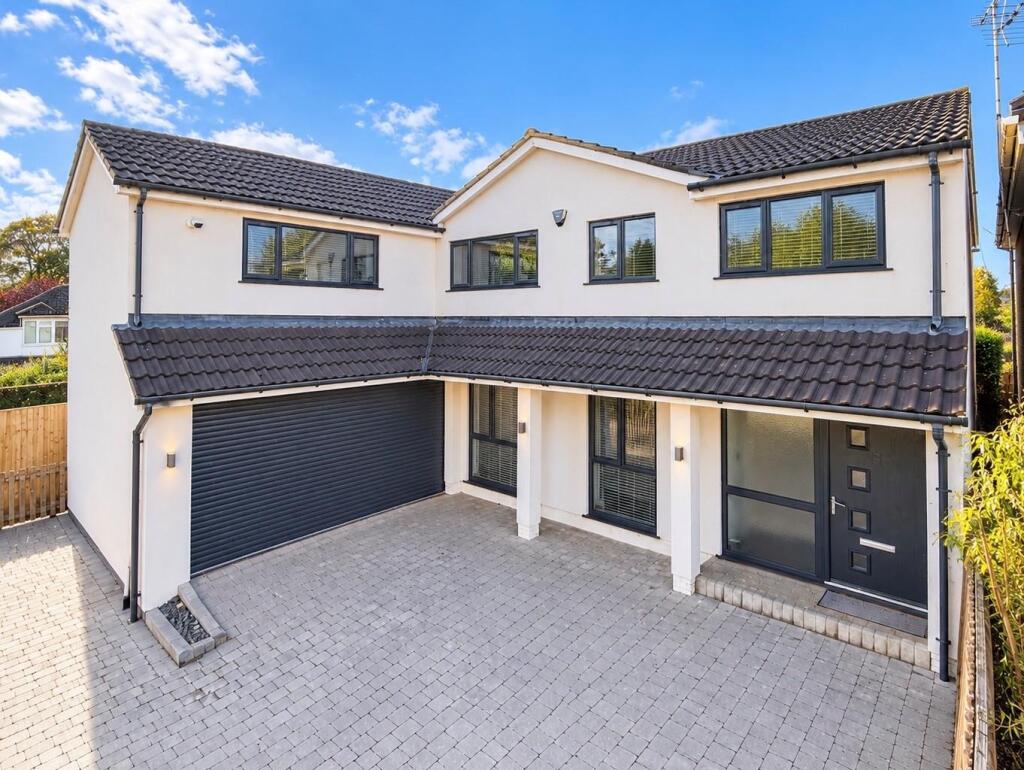
To the front, a driveway provides off-road parking for several vehicles, an electric vehicle charging point, and access to a tandem-length garage.
Ideally positioned for access to Salcey Forest (approximately five minutes by bicycle, 15 minutes’ walk), this home is perfectly suited to growing families, retired, commuters, or those working from home who are seeking a quieter pace of life within a thriving village community - complete with beautiful sunrises to the morning and often spectacular sunsets to the front.
Further benefits include gas-fired radiator heating and double glazing throughout.
Village Life in Piddington: Set in a peaceful no-through village, yet within walking distance of Hackleton with its Ofsted ‘Outstanding’ primary school, village pub, shop with Post Office, and playing fields.
Hackleton is a vibrant and well-connected village with: • An Ofsted 'Outstanding' primary school. • A friendly village pub serving great food. • Local convenience store with Post Office.
• Village playing field and outdoor gym. • Piddington is surrounded by excellent countryside walks with Salcey Forest close by, now home to GoApe.
Excellent Location: • Northampton – Just 15 minutes’ drive away. Amenities including Waitrose and Northampton Garden Centre 5 minutes’ drive away.
Tesco Extra at Mereway in Hunsbury is around 7 minutes’ drive.
• Easy access to the M1 (Junction 15), Northampton, Newport Pagnell, Olney (Sainsbury's/Aldi), Milton Keynes and Bedford • Northampton Station – 15 minutes by car, with direct trains to with routes into London Euston and Birmingham New Street.
Milton Keynes Central Station is 30 minutes’ drive way with trains into Euston from 34 minutes. Local Schooling: • Hackleton Primary School is in walking distance or two minutes’ drive away.
School of the Year winner – Northamptonshire Education Awards 2025 • Catchment Secondary School: Caroline Chisholm School (2 miles) • Nearby Independent Schools: Spratton Hall, Maidwell Hall, Northampton High School for Girls, Wellingborough School • Public Schools in the Area: Oundle, Uppingham, Oakham Living Garden Room (18'3" x 16'7", 5.56m x 5.05m) Double glazed windows and French doors to the rear garden, door to the rear of the garage, highly efficient log burning stove, radiators, television point, vaulted ceiling.
Velux Kitchen Diner (29'2" x 11'2", 8.89m x 3.4m) A light and airy room with a space for a dining table and chairs and a stylish modern kitchen comprising: Wall and base level units with complementary granite work surfaces over, extending into a peninsula breakfast bar, inset sink with a formed drainer and a mixer tap over, water filter, twin high level AEG electric ovens, inset five ring induction hob with an extractor over, integrated larder size fridge and freezer, space and plumbing for a washing machine and dishwasher, inset spotlighting, double glazed windows and French doors to the rear garden, bi-fold doors open to the garden room Living Room (11'1" x 10'0", 3.38m x 3.05m) Double glazed window to the front elevation, radiator, feature fireplace, television point with convenient sliding doors to the kitchen/diner Family Room (11'7" x 10'9", 3.53m x 3.28m) Double glazed windows to the side and front elevations, radiator Bedroom 1 (13'7" x 10'4", 4.14m x 3.15m) Double glazed window to the front elevation, radiator, television point, door to the dressing room, built-in wardrobe over the stairs Dressing Room (13'0" x 6'9", 3.96m x 2.06m) Double glazed window to the front elevation, radiator, television point, door to the ensuite.
Could also be used as a nursery Ensuite Fitted with a suite comprising; a tiled double width shower cubicle, low level W.C, a wash basin, heated towel rail, double glazed window to the rear, extractor fan Bedroom 2 (12'7" x 9'1", 3.84m x 2.77m) Double glazed window to the rear elevation, radiator Bedroom 3 (11'7" x 8'7", 3.53m x 2.62m) Double glazed French doors to a balcony, radiator, built-in wardrobe Bedroom 4 (11'7" x 7'10", 3.53m x 2.39m) Double glazed window to the front elevation, radiator, built-in wardrobe over the stairs Bathroom A contemporary bathroom fitted with a suite comprising a double ended panelled bath with a central tap, low level W.C., and a wash basin over a vanity unit with cupboards under, tiled shower cubicle, radiator, double glazed window to the rear garden and views, airing cupboard housing a wall mounted boiler Tandem Garage A tandem length double garage to the side is accessed via an up and over door with power and light connected.
Drive to the front Studio (8'0" x 10'0", 2.44m x 3.05m) Wooden Garden Office/Studio/Gym with power and light. Quality Grey Double Grazed Sliding Patio Doors.
Currently fitted with a bar and stools and wall mounted television
Value & comps
No previous sales on record.
Returns
Set an offer; the calculator follows it.
We're still gathering serviced-accommodation data for this area.
Archie refurb estimate: a Pro feature
0.0% below asking
This is not financial or investment advice. Prop AI Deals is not authorised by the Financial Conduct Authority (FCA) to provide investment advice.
All investment calculators, property analyses, and AI-generated insights are for informational purposes only. Property investment carries risk and may result in financial loss. All calculations should be independently verified and you should consult with FCA-authorised financial advisers before making any investment decisions.
Past performance does not guarantee future results. Tax implications vary by individual circumstances.
Deal
Properties like this can earn 2–3x BTL yields when converted to HMO, with retrofit costs around £10k/room. Sign in to see the full tier, yield projection, and cost breakdown.
Commercial properties like this can earn 30-50% higher yields when converted to residential under Class MA / Q / P / PA, with prior approval costing ~GBP 96/unit. Sign in to see the recommended route, yield uplift, and cost breakdown.
BRRR-suited properties can recycle 80-100% of investor capital on refi, leaving a high-yielding rental with most of the money out. Sign in to see the refurb cost stack, ARV projection, and refinance maths.
Detached + large garden = sub-division play. Pro tier unlocks the tier badge, plot size, uplift estimate, and regional land benchmark.
Short-lease flats trade at deep discount, but extending under the 1993 Act often costs far less than the discount. Pro tier unlocks the tier badge, premium breakdown, long-lease ARV and arbitrage maths.
See projected short-stay revenue vs a vanilla BTL for this property.
See real sub-let margins (HMO room rates & SA nightly rates) vs the landlord rent.
Area
Agent & docs

FAQ
About 10, Hillside Road, Piddington, Northampton
Explore nearby