4-bedroom house · NN7 2BE
Under offerListed 40 days
Opportunity summary
See Archie’s verdict, returns by strategy and what to check before viewing.
About
Homes On Web are absolutely delighted to announce to the market this stunning four/five bedroom detached property, situated in the highly desired village of Horton.
This impressive family home offers the kind of versatile accommodation that can genuinely adapt as family life changes.
At its heart is a spectacular 26 ft plus kitchen, dining and living space, designed to bring everyone together while maintaining enough room for distinct areas to cook, dine, relax and entertain.
The property has been thoughtfully arranged with modern family life in mind, from the underfloor heating throughout the ground floor and generous utility provision to multiple en suite bedrooms and a flexible playroom/study that could comfortably become a fifth bedroom.
For those who love entertaining, the bi-folding doors create a wonderful connection between the principal living space and the rear garden, allowing the house to effortlessly transition from indoor living to outdoor gatherings during the warmer months.
Why buy this home?
Approached via the front, double glazed doors open into the entrance hall, immediately giving a sense of space and providing a welcoming introduction to this substantial family home.
The entrance hall features a useful storage cupboard, while the staircase rises naturally to the first floor.
Doors lead through to the downstairs cloakroom, front facing living room and most notably, the impressive open plan kitchen/diner/living room.
It is a layout that encourages modern family living from the moment you walk through the door, with the more formal reception space positioned separately while the rear of the property is dedicated to spending time together.
The living room sits towards the front of the property and provides a generous additional reception room.
A large double glazed window overlooks the front, filling the room with natural light and creating a comfortable space away from the activity of the main living area.
However, it is the 26 ft plus open plan kitchen/diner/living room that truly steals the show.
This exceptional room provides the space to create several distinct zones, perhaps with a stylish kitchen at one end, a large dining table in the centre and a comfortable family seating area positioned closest to the garden.
It is easy to imagine children doing homework at the table while dinner is prepared, guests relaxing with a drink, or the whole family gathering here at the end of the day.
The kitchen itself is fitted with ample storage and sleek work surfaces, together with space for appliances.
There is plenty of room to prepare meals while remaining part of the conversation, making this a particularly sociable and contemporary arrangement.
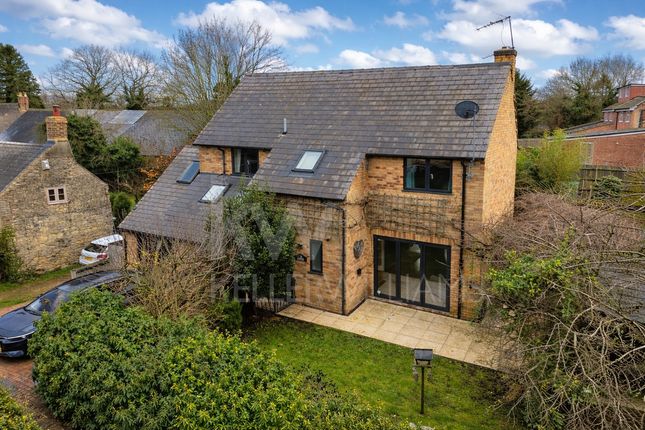
At the rear, a stunning set of bi-folding doors opens directly onto the garden.
On sunny days, these can be thrown open to create an almost seamless relationship between the kitchen, dining and outdoor entertaining areas. Practicality has certainly not been overlooked.
The ground floor benefits from underfloor heating throughout, adding an extra layer of comfort and helping create a warm and welcoming environment underfoot.
From the main living space, there is access to the utility room, which provides valuable additional storage together with a dedicated laundry area.
This keeps the practical elements of everyday family life neatly tucked away from the principal living spaces.
Beyond the utility area is the playroom/study, an exceptionally versatile room that could serve as a children's play space, home office, hobby room or additional reception room.
Alternatively, subject to any necessary permissions and alterations, it offers the exciting potential to become bedroom five, making this home particularly adaptable for larger families.
A downstairs cloakroom completes the ground floor.
The first floor continues the property's impressive proportions, with four bedrooms arranged around the landing and complemented by a family bathroom.
The master bedroom is generously sized and provides a peaceful retreat at the end of the day.
It benefits from its own en suite shower room, giving the principal bedroom a welcome degree of privacy and convenience.
Bedroom two is another excellent double room and benefits from fitted wardrobes, providing valuable storage without taking away from the usable floor area.
This bedroom also enjoys the benefit of its own en suite, making it ideal for older children, guests or anyone looking for additional privacy.
There are then two further good sized bedrooms, both benefiting from built in wardrobes.
Each offers plenty of flexibility, whether required as children's bedrooms, guest accommodation, dressing rooms or home working spaces.
The family bathroom is fitted with a three piece suite and finished with modern tiling, providing a stylish and practical space for the household.
With four generous bedrooms upstairs and the potential for a fifth bedroom on the ground floor, the accommodation offers a rare level of flexibility for a modern family.
The rear garden provides a wonderful extension of the home's substantial internal accommodation.
A large lawn creates an ideal space for children to play, while the patio provides the perfect setting for outdoor dining, entertaining or simply relaxing with a drink on a summer evening.
The garden is enclosed by wooden fencing, creating a private and secure environment. The relationship between the garden and the impressive open plan living space is particularly appealing.
With the bi-folding doors opened during warmer weather, the patio can become an extension of the kitchen and dining area, making this an excellent home for hosting friends and family.
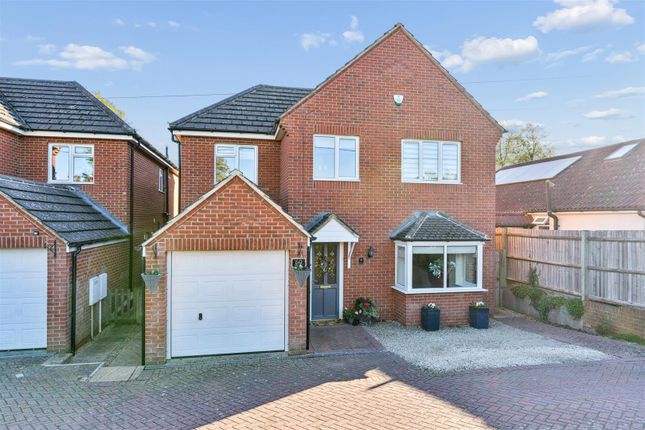
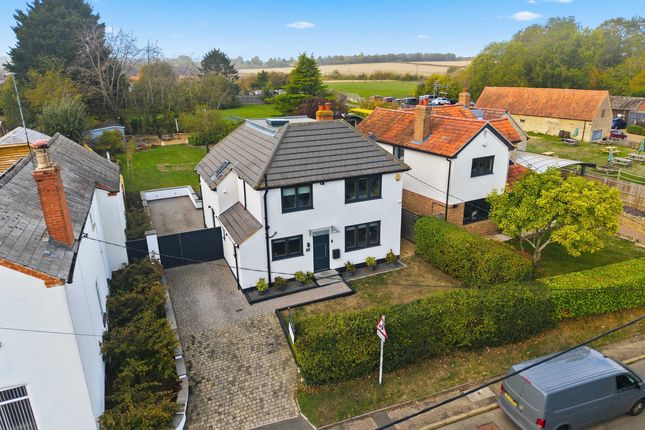
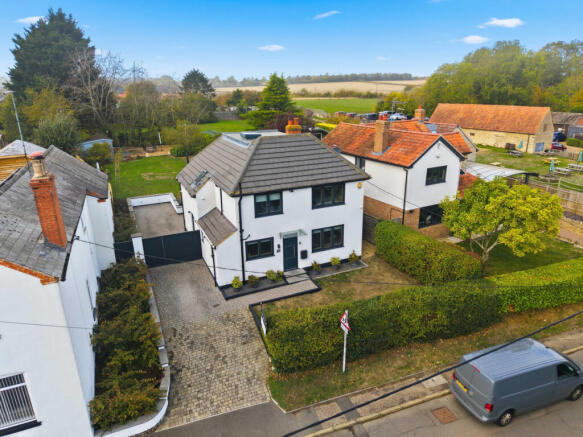
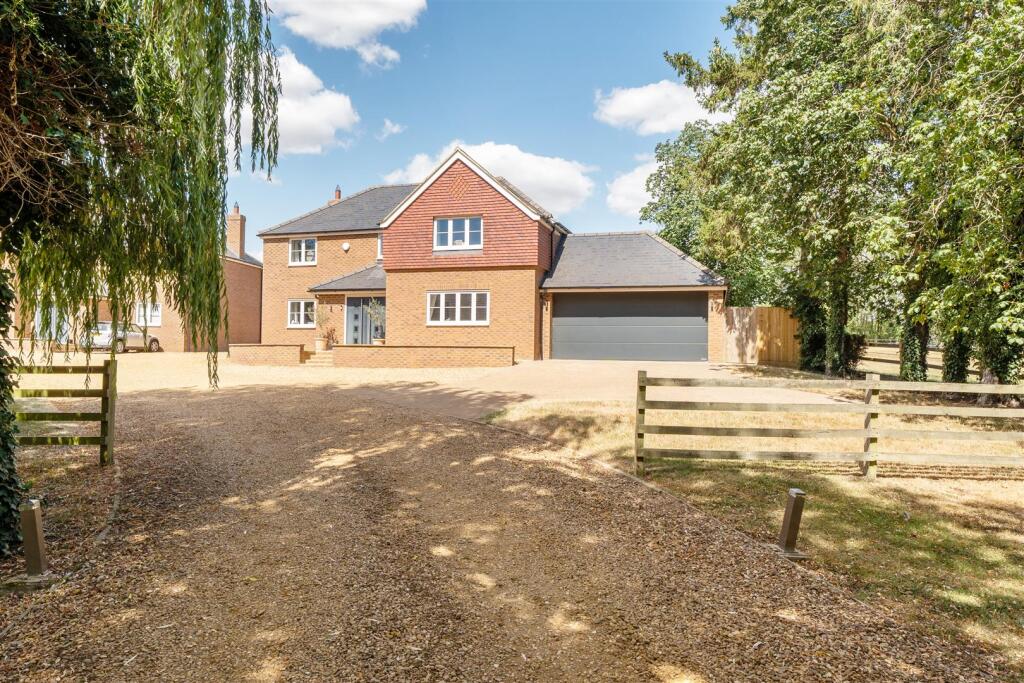
To the front, the property benefits from a driveway providing off road parking for multiple cars, an essential feature for a busy household with several vehicles.
More About the Location Horton is one of Northamptonshire's most desirable villages, offering the peace and charm of rural life while remaining exceptionally well connected.
The village is well known for Horton House Cricket Club and sits close to Salcey Forest, perfect for walkers, runners and outdoor lovers.
Within walking distance you'll find The French Partridge, a superb four star hotel, spa and restaurant an outstanding lifestyle addition right on your doorstep, along with a village church that contributes to the strong community feel.
Further everyday amenities can be found less than a mile away in neighbouring Hackleton, including a newsagent, general store with post office and The White Hart pub.
Brafield on the green is the next village and home to the popular Red Lion pub & restaurant.
In the catchment area for Hackleton Primary school which won Northamptonshire's 'Overall School of the Year' in 2025.
There is secondary education at Elizabeth Woodville in Roade and the highly regarded Northampton school for boys in Northampton as well as independent schooling at close by Northampton High School for Girls at Hardingstone For commuters and convenience, a Waitrose and garden centre are around eight minutes away, with strong road links providing easy access to the A45 and M1, making easy commutes to Northampton and Milton Keynes.
Northampton train station offers direct services to London Euston in under an hour, making this an ideal choice for professionals balancing countryside living with city access.
This property really does need to be at the top of your viewing list. Contact Homes On Web today to arrange your viewing. Entrance hall Front door.
Doors leading to downstairs cloakroom, sitting room and kitchen/dining/living room. Stairs rising to first floor accommodation. Storage cupboard. Under floor heating. Double glazed window to front.
Downstairs cloakroom Fitted in a two piece suite comprising; Low level WC and wash hand basin. Tiled flooring. Under floor heating.
Lounge - 16'3" (4.95m) Max x 13'3" (4.04m) Max Double glazed window to front. Under floor heating.
Kitchen/dining/living room - 26'2" (7.98m) Max x 15'9" (4.8m) Max Fitted in a range of wall and base units with complementary work surfaces.
One and a half bowl stainless steel sink and drainer with mixer tap. Gas hob with cooker hood over. Built in electric oven. Space for fridge freezer. Plumbing for dishwasher. Under floor heating.
Double glazed window to rear. Double glazed bi fold doors leading to rear garden. Open to Utility area.
Utility area - 11'5" (3.48m) Max x 5'10" (1.78m) Max Fitted in a range of wall and base units with complementary work surfaces. Single bowl stainless steel sink and drainer with mixer tap.
Space for washing machine and dryer. Spot lights. Tiled flooring. Double glazed door leading to rear garden. Door leading to Playroom/study.
Playroom/study - 17'8" (5.38m) Max x 9'0" (2.74m) Max Double glazed window to front. Radiator. Landing Double glazed velux window to front. Doors leading to four bedrooms and a family bathroom.
Airing cupboard. Access to loft. Master bedroom - 15'9" (4.8m) Max x 13'3" (4.04m) Max Double glazed window to front. Door leading to Ensuite. Radiator.
Ensuite - 9'5" (2.87m) Max x 4'10" (1.47m) Max Fitted in a three piece suite comprising; Low level WC, wash hand basin with vanity unit and shower cubicle. Fully tiled. Heated towel rail.
Extractor fan. Double glazed frosted window to side. Bedroom two - 14'1" (4.29m) Max x 13'5" (4.09m) Max Double glazed window to rear. Fitted wardrobes. Radiator. Door leading to Ensuite.
Ensuite - 8'7" (2.62m) Max x 7'7" (2.31m) Max Fitted in a three piece suite comprising; Low level WC, wash hand basin with vanity unit and shower cubicle. Tiled to splash back. Heated towel rail.
Extractor fan. Double glazed frosted window to rear. Bedroom three - 8'2" (2.49m) Max x 12'6" (3.81m) Max Double glazed window to rear. Built in wardrobes. Radiator.
Bedroom four - 13'9" (4.19m) Max x 9'5" (2.87m) Max Double glazed window to front. Built in wardrobes. Radiator.
Family bathroom - 8'5" (2.57m) Max x 6'7" (2.01m) Max Fitted in a three piece suite comprising; Low level WC, wash hand basin and panelled bath with shower over. Tiled to splash back areas.
Double glazed frosted window to rear. Rear garden Mainly laid to lawn. Enclosed by wooden fencing. Patio area. Pathway. Gated access to front.
Front garden Blocked paved driveway providing off road parking for three cars. Lawn area. Enclosed by picket fence.
What3words /// silks.places.tastings Notice Please note we have not tested any apparatus, fixtures, fittings, or services.
Interested parties must undertake their own enquiries into the working order of these items. All measurements are approximate and photographs provided for guidance only.
Value & comps
No previous sales on record.
Returns
Set an offer; the calculator follows it.
We're still gathering serviced-accommodation data for this area.
Archie refurb estimate: a Pro feature
0.0% below asking
This is not financial or investment advice. Prop AI Deals is not authorised by the Financial Conduct Authority (FCA) to provide investment advice.
All investment calculators, property analyses, and AI-generated insights are for informational purposes only. Property investment carries risk and may result in financial loss. All calculations should be independently verified and you should consult with FCA-authorised financial advisers before making any investment decisions.
Past performance does not guarantee future results. Tax implications vary by individual circumstances.
Deal
Properties like this can earn 2–3x BTL yields when converted to HMO, with retrofit costs around £10k/room. Sign in to see the full tier, yield projection, and cost breakdown.
Commercial properties like this can earn 30-50% higher yields when converted to residential under Class MA / Q / P / PA, with prior approval costing ~GBP 96/unit. Sign in to see the recommended route, yield uplift, and cost breakdown.
BRRR-suited properties can recycle 80-100% of investor capital on refi, leaving a high-yielding rental with most of the money out. Sign in to see the refurb cost stack, ARV projection, and refinance maths.
Detached + large garden = sub-division play. Pro tier unlocks the tier badge, plot size, uplift estimate, and regional land benchmark.
Short-lease flats trade at deep discount, but extending under the 1993 Act often costs far less than the discount. Pro tier unlocks the tier badge, premium breakdown, long-lease ARV and arbitrage maths.
See projected short-stay revenue vs a vanilla BTL for this property.
See real sub-let margins (HMO room rates & SA nightly rates) vs the landlord rent.
Area
Agent & docs
FAQ
About 7, Denton Road, Northampton
Explore nearby