We've tightened what earns a Pursue. A home now needs a published valuation, a strategy that still makes money after real running costs and lender stress tests, and no listing problems that would stop a mortgage. You'll see fewer Pursues, and each one has been checked harder.
See how verdicts work4-bedroom semi-detached house · HP23 4HY
For saleListed 5 days
Opportunity summary
See Archie’s verdict, returns by strategy and what to check before viewing.
About
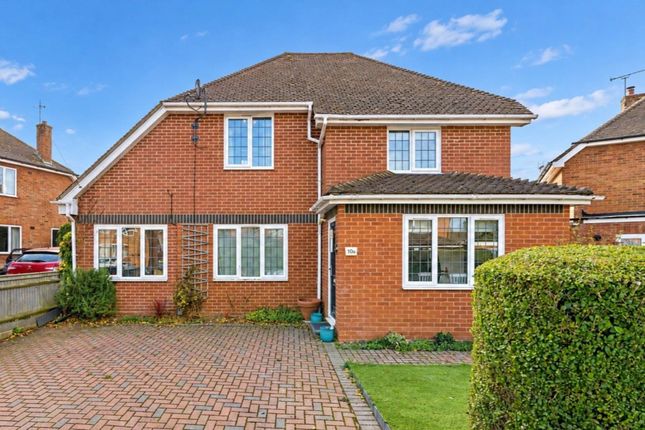
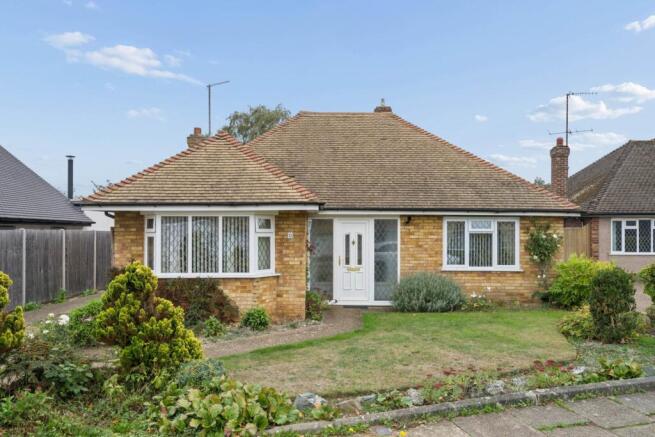
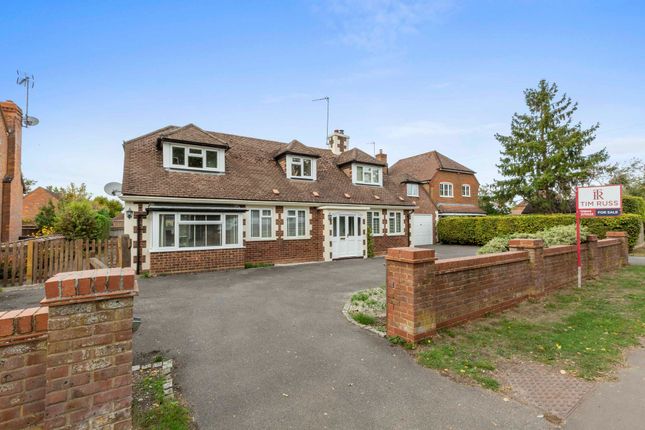
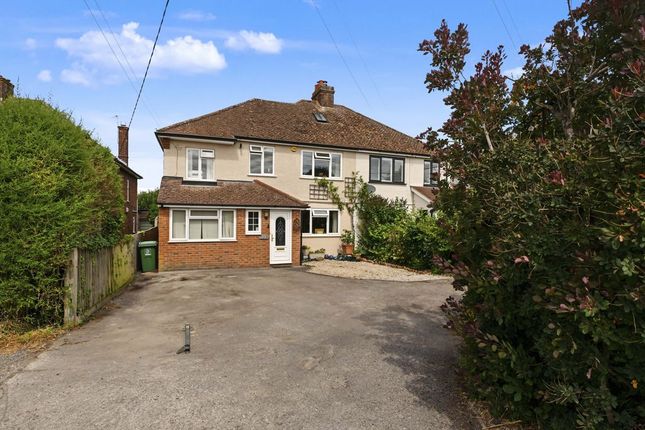
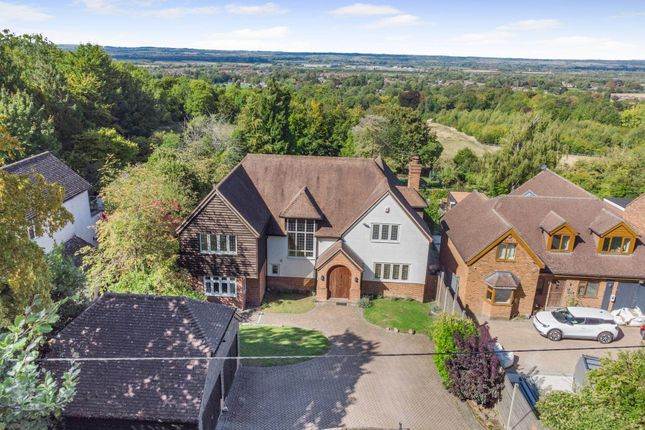
This four bedroom semi-detached house combines crisp, contemporary interiors with generous family accommodation and an appealing outlook over the town’s surrounding countryside.
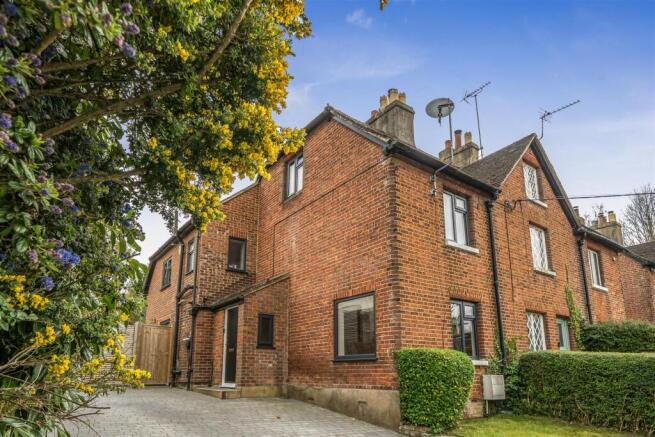
One of a pair of homes built in 2021 by a respected local developer, the house has a distinctly contemporary character behind its traditional brick elevations.
Oak internal doors, pale finishes and carefully integrated cabinetry bring a sense of consistency to the interiors, while the ground-floor arrangement allows for both open-plan family life and quieter moments apart.
A generous entrance hall leads through to an expansive kitchen, dining and family room extending across the rear of the house.
This is the principal living space, where cooking, eating and relaxing come together naturally, while a large rooflight overhead draws daylight deep into the room, and glazed bifold doors connect inside to the garden.
The kitchen has sleek, handleless cabinetry, quartz worktops and integrated appliances, with a substantial breakfast bar providing an informal place to sit.
Timber flooring adds warmth to the pale palette, and a bespoke fitted media unit brings a more individual touch to the adjoining family area.
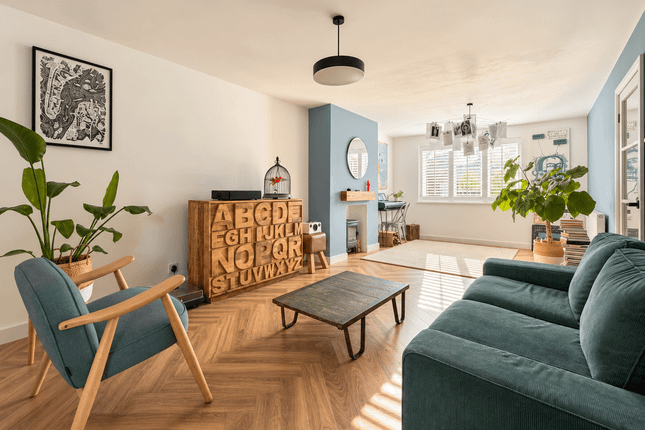
A separate utility room has additional storage, space for laundry appliances and a door to the outside. At the front of the house, a separate sitting room offers a more intimate setting.
Here, a wall of bespoke cabinetry combines open shelving with concealed storage, its muted grey finish providing a pleasing contrast to the off-white walls. A cloakroom completes the ground floor.
Upstairs, the principal bedroom enjoys views towards the trees and surrounding countryside, together with fitted wardrobes and an en suite shower room finished in large-format tiles, with a walk-in shower.
There are two further double bedrooms, both with fitted wardrobes, and a fourth single bedroom. A contemporary family bathroom, naturally lit by an automatic rooflight, serves the three guest rooms.
Both the en suite shower room and the family bathroom have underfloor heating. The enclosed rear garden is arranged over two levels.
A paved terrace extends directly from the family room, with steps leading up to a lawn bordered by established shrubs and ornamental grasses.
A timber garden shed provides storage, while a side passage connects the garden to the front of the house.
To the front, a block-paved driveway provides parking for two cars, with clipped hedging softening the approach. There is an appealing ease to life here.
The interiors are contemporary without feeling impersonal, with space to come together and room to find a little quiet.
And beyond the house and garden, the surrounding countryside offers a reminder that, even on the edge of town, a more rural landscape is never far away.
ANTI-MONEY LAUNDERING In line with UK Anti Money Laundering (AML) regulations, we are legally obliged to verify the identity of all prospective purchasers once an offer has been accepted.
To carry out this process, we use a trusted third-party identity verification system. A nominal fee of £48 per person (inclusive of VAT) applies for this service.
Value & comps
No previous sales on record.
Returns
Set an offer; the calculator follows it.
We're still gathering serviced-accommodation data for this area.
Archie refurb estimate: a Pro feature
0.0% below asking
This is not financial or investment advice. Prop AI Deals is not authorised by the Financial Conduct Authority (FCA) to provide investment advice.
All investment calculators, property analyses, and AI-generated insights are for informational purposes only. Property investment carries risk and may result in financial loss. All calculations should be independently verified and you should consult with FCA-authorised financial advisers before making any investment decisions.
Past performance does not guarantee future results. Tax implications vary by individual circumstances.
Deal
Properties like this can earn 2–3x BTL yields when converted to HMO, with retrofit costs around £10k/room. Sign in to see the full tier, yield projection, and cost breakdown.
Commercial properties like this can earn 30-50% higher yields when converted to residential under Class MA / Q / P / PA, with prior approval costing ~GBP 96/unit. Sign in to see the recommended route, yield uplift, and cost breakdown.
BRRR-suited properties can recycle 80-100% of investor capital on refi, leaving a high-yielding rental with most of the money out. Sign in to see the refurb cost stack, ARV projection, and refinance maths.
Detached + large garden = sub-division play. Pro tier unlocks the tier badge, plot size, uplift estimate, and regional land benchmark.
Short-lease flats trade at deep discount, but extending under the 1993 Act often costs far less than the discount. Pro tier unlocks the tier badge, premium breakdown, long-lease ARV and arbitrage maths.
See projected short-stay revenue vs a vanilla BTL for this property.
See real sub-let margins (HMO room rates & SA nightly rates) vs the landlord rent.
Area
Agent & docs

FAQ
About Icknield Way, Tring, Hertfordshire HP23
Explore nearby