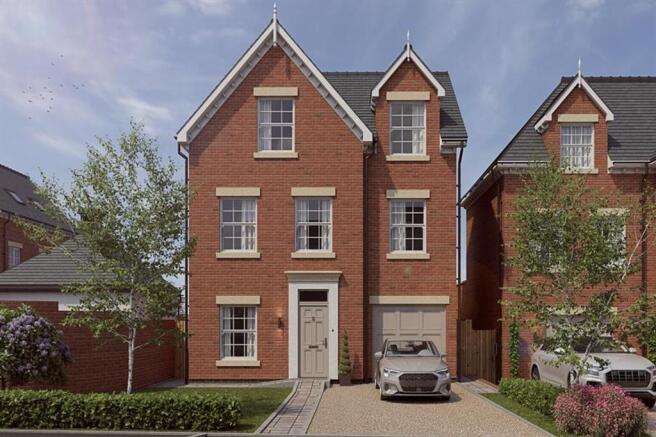
4-bedroom detached house · CW6 9GW
For saleListed 533 days
Opportunity summary
See Archie’s verdict, returns by strategy and what to check before viewing.
About
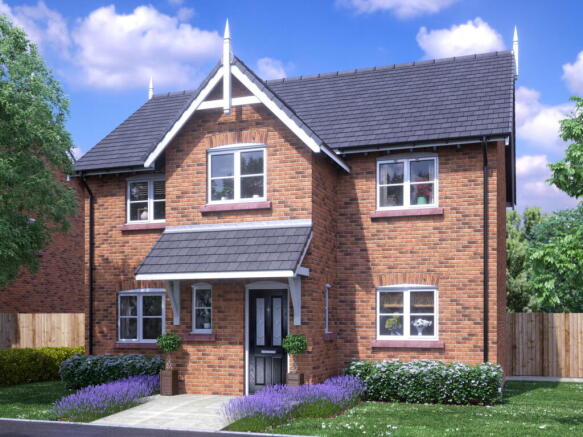
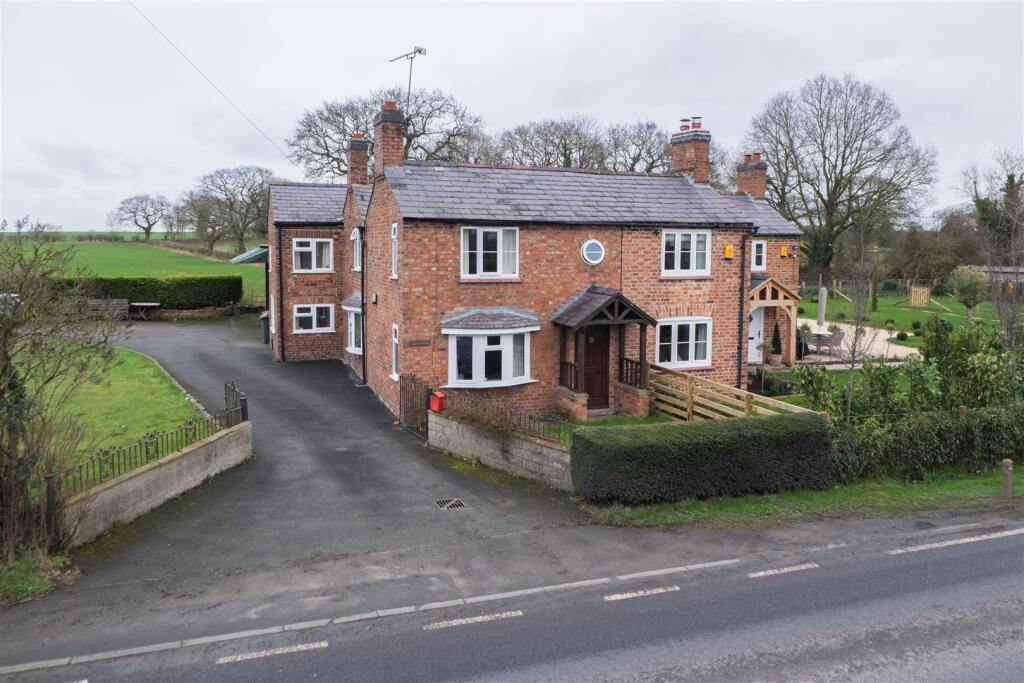
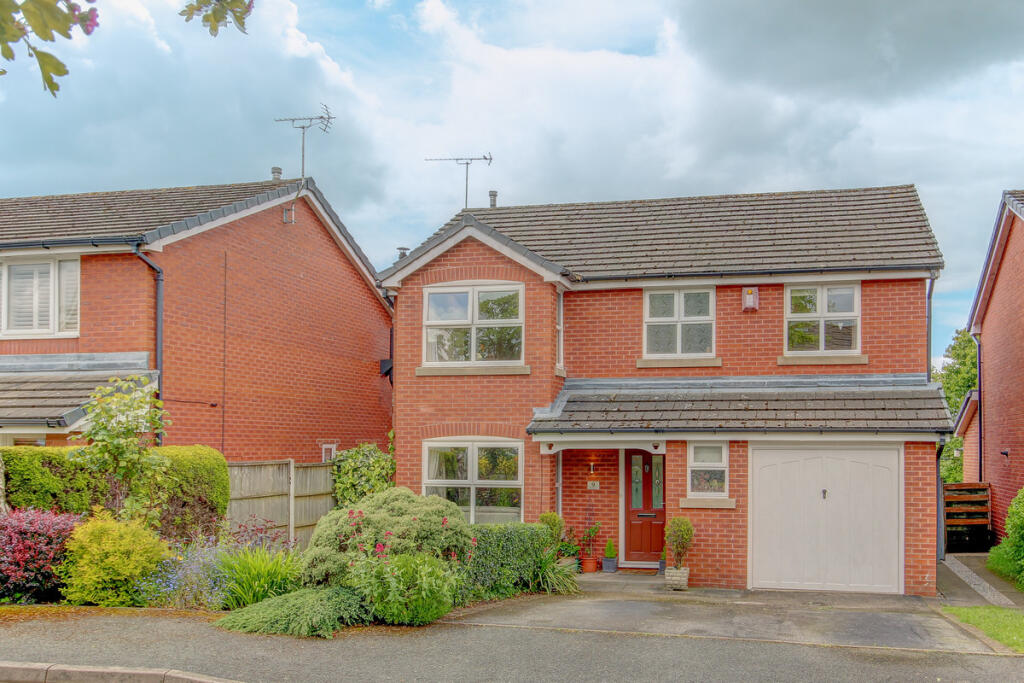
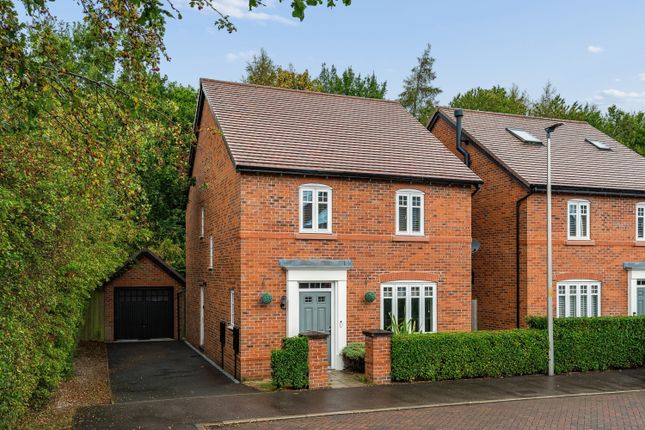
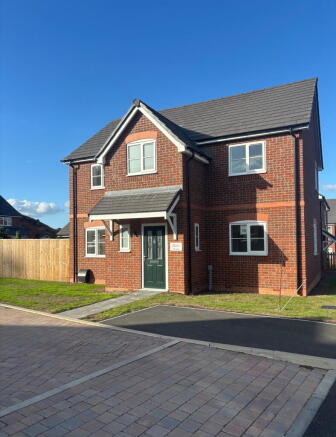
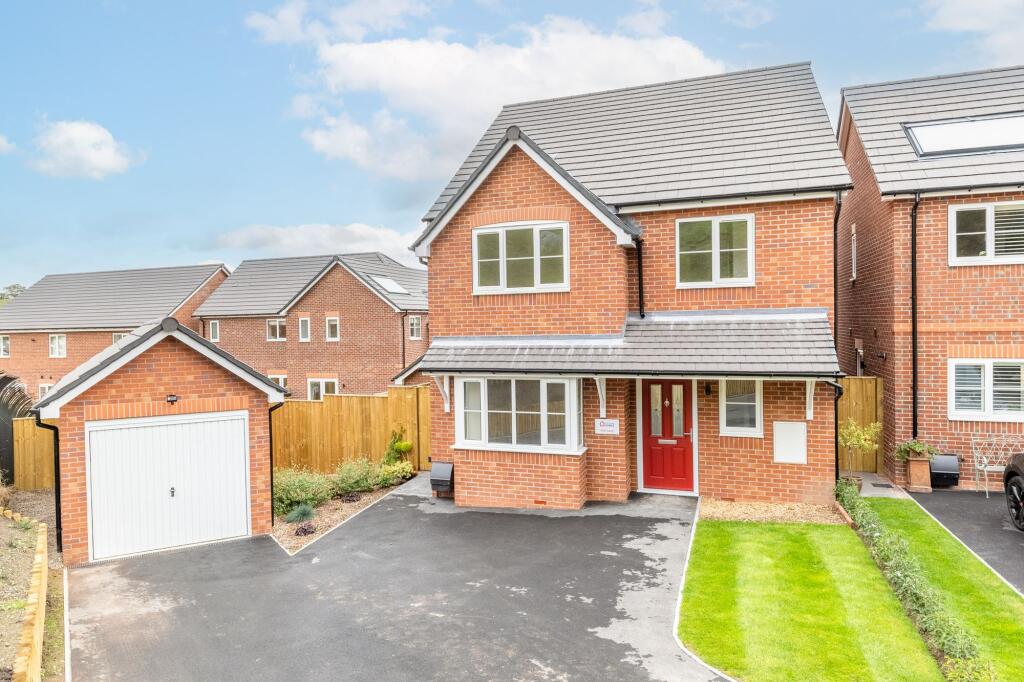
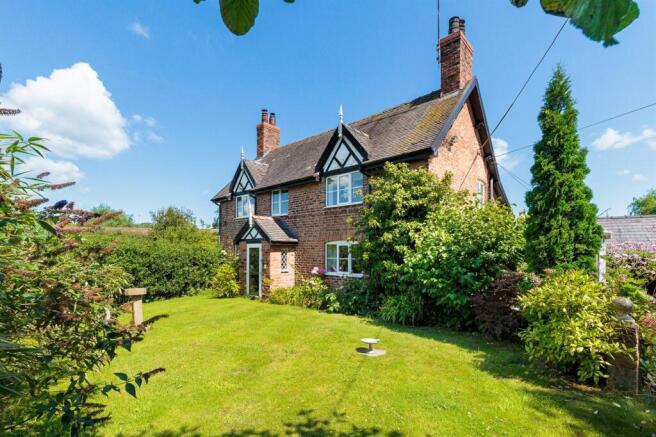
An immaculate four-bedroom detached home, offering contemporary luxury, rural views, and the perfect balance of countryside living with easy access to Tarporley & Bunbury.
Combining a sophisticated interior design with charming outdoor living spaces, creating an ideal family home in a coveted location.
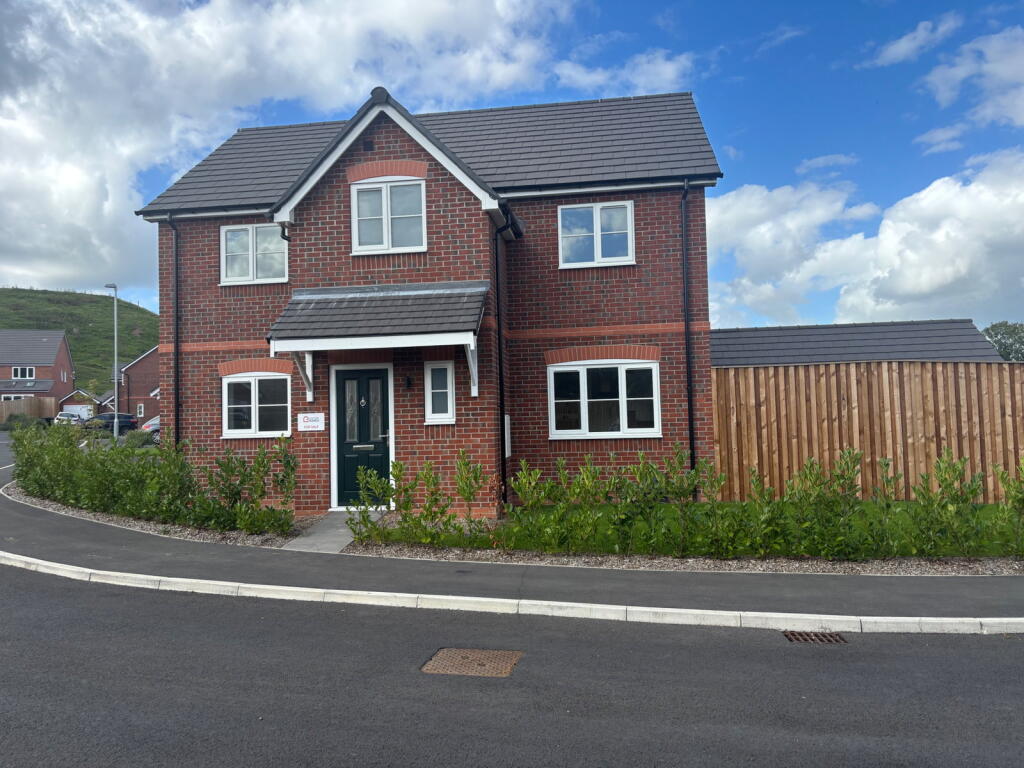
Nestled at the foot of the picturesque Beeston Hills, this stylish modern detached home offers the perfect blend of contemporary living and natural beauty.
With partially open aspects and convenient access to delightful country and canal side walks, this property represents an exceptional opportunity for those seeking tranquillity without sacrificing accessibility.
Occupying a desirable corner position on a quiet residential cul-de-sac, the property overlooks a charming green space and sits within easy reach of both Tarporley and Bunbury villages—just a 5-minute drive or a pleasant 35-minute walk to either of these sought-after locations.
Immaculate Interior The home's welcoming reception hallway serves as the central hub, with an elegant staircase rising to the first floor.
High-quality flooring extends seamlessly into the sophisticated sitting room, which features an attractive bay window flooding the space with natural light and a striking contemporary wall-hung gas fire as its focal point.
To the rear, the dining kitchen presents a spacious entertainment area with both a window and French doors opening onto the sunny garden.
The versatile space easily accommodates a large dining table and showcases premium porcelain tiled flooring that continues through to the utility room and downstairs WC.
The kitchen is appointed with a matching range of contemporary cabinetry complimented by contrasting wood-effect worktops.
A peninsula island with breakfast bar creates an ideal spot for casual dining or morning coffee.
The space comes complete with integrated appliances including: Double electric oven, full-height fridge-freezer, full-size dishwasher, and a 5 ring gas hob.
A well-designed utility room features cabinetry matching the kitchen, with dedicated space for a washing machine and tumble dryer, plus a convenient part-glazed door providing direct garden access.
The ground floor is completed by a generously sized downstairs WC fitted with white contemporary sanitary-ware.
The first floor offers four well-proportioned bedrooms arranged around a central landing.
The expansive master bedroom enjoys a front-facing aspect and benefits from extensive built-in wardrobes with sliding mirrored doors, providing ample hanging space and shelf storage.
The master ensuite is finished in attractive stone-effect grey tiling and features quality white porcelain sanitary-ware alongside a fully tiled shower enclosure.
A family bathroom serves the remaining bedrooms, featuring a modern white suite comprising a panel bath with mixer tap and shower attachment, wall-hung wash basin, and low-level WC.
The property's exterior is equally impressive, with a tarmac driveway providing side-by-side parking for two vehicles in addition to the attached single garage.
The rear garden, predominantly laid to lawn, enjoys exceptional privacy thanks to its enclosure by brick walls and panel fencing, backing onto open land.
A generous stone-flagged patio extends from the rear of the house, creating the perfect setting for outdoor entertaining and alfresco dining.
Value & comps
No previous sales on record.
Returns
Set an offer; the calculator follows it.
We're still gathering serviced-accommodation data for this area.
Archie refurb estimate: a Pro feature
0.0% below asking
This is not financial or investment advice. Prop AI Deals is not authorised by the Financial Conduct Authority (FCA) to provide investment advice.
All investment calculators, property analyses, and AI-generated insights are for informational purposes only. Property investment carries risk and may result in financial loss. All calculations should be independently verified and you should consult with FCA-authorised financial advisers before making any investment decisions.
Past performance does not guarantee future results. Tax implications vary by individual circumstances.
Deal
Properties like this can earn 2–3x BTL yields when converted to HMO, with retrofit costs around £10k/room. Sign in to see the full tier, yield projection, and cost breakdown.
Commercial properties like this can earn 30-50% higher yields when converted to residential under Class MA / Q / P / PA, with prior approval costing ~GBP 96/unit. Sign in to see the recommended route, yield uplift, and cost breakdown.
BRRR-suited properties can recycle 80-100% of investor capital on refi, leaving a high-yielding rental with most of the money out. Sign in to see the refurb cost stack, ARV projection, and refinance maths.
Detached + large garden = sub-division play. Pro tier unlocks the tier badge, plot size, uplift estimate, and regional land benchmark.
Short-lease flats trade at deep discount, but extending under the 1993 Act often costs far less than the discount. Pro tier unlocks the tier badge, premium breakdown, long-lease ARV and arbitrage maths.
See projected short-stay revenue vs a vanilla BTL for this property.
See real sub-let margins (HMO room rates & SA nightly rates) vs the landlord rent.
Area
Agent & docs
FAQ
About 6, Georges Place, Tarporley
Explore nearby