We've tightened what earns a Pursue. A home now needs a published valuation, a strategy that still makes money after real running costs and lender stress tests, and no listing problems that would stop a mortgage. You'll see fewer Pursues, and each one has been checked harder.
See how verdicts work4-bedroom detached house · S66 7DN
Under offerListed 226 days
Opportunity summary
See Archie’s verdict, returns by strategy and what to check before viewing.
About
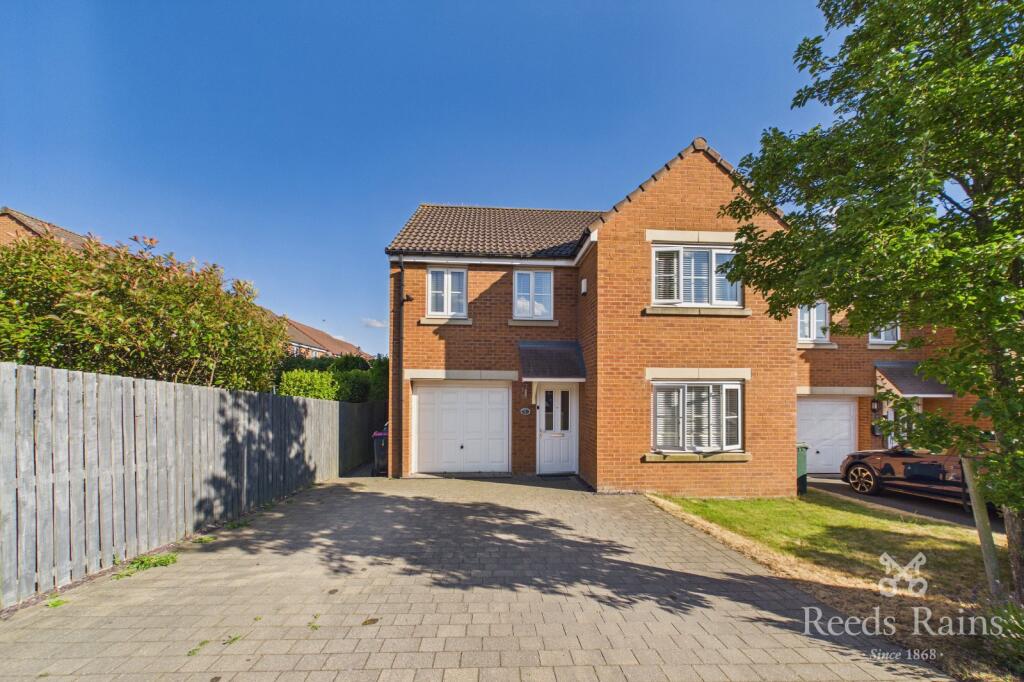
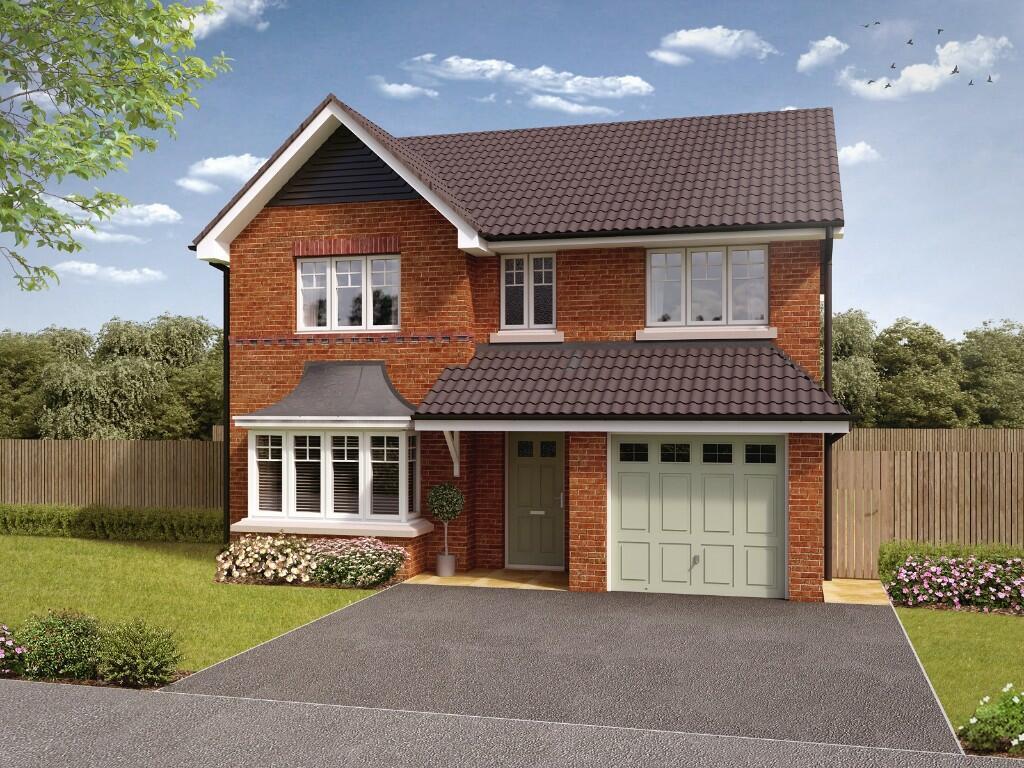
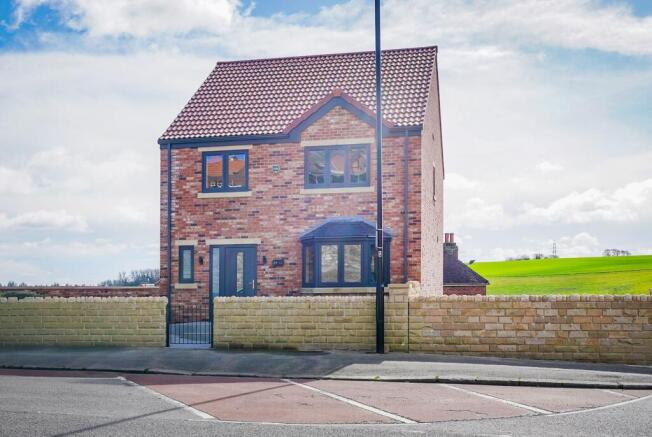
Plot 14 - The Bayswater 4 bedroom detached home with detached single garage and south facing garden CASH INCENTIVES available to help you make your move - whether it's towards your deposit, stamp duty, or help with moving costs, we're here to help make your dream home a reality.
This home is now ready to move into and includes carpets & flooring throughout, Quartz worktop plus an exceptional specification as standard. Open the door to a new home at Lambcote Meadows today!
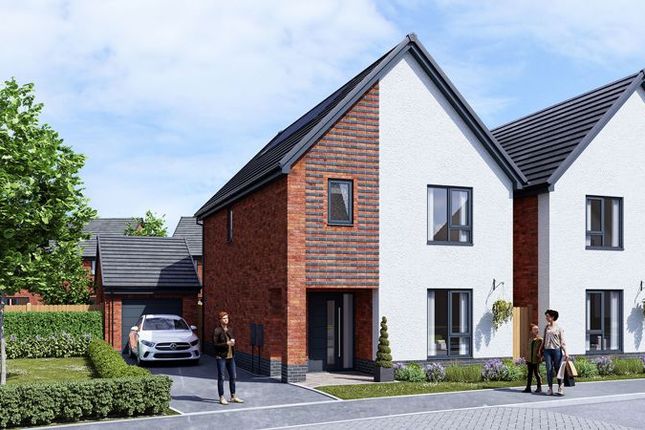
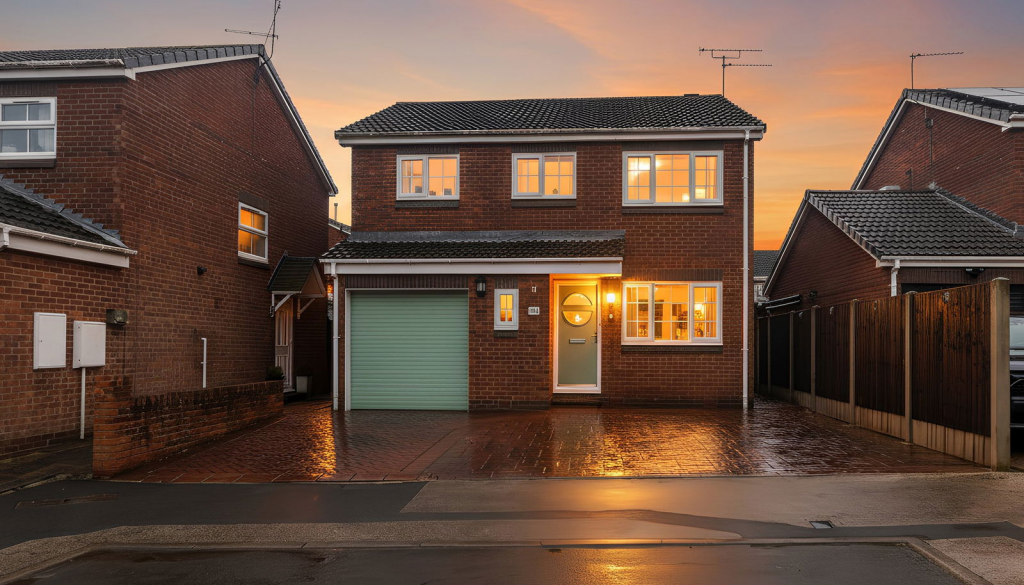
The Bayswater is an impressive four bedroom detached family home with detached single garage.
The ground floor features a kitchen which is contemporary in design with an open plan family room and dining space. From the family room, French doors open onto the paved area and rear garden.
There is also a utility room which can be accessed via the kitchen. The living room provides a feature bay window and plenty of space for relaxing.
The study and WC cloakroom can be accessed from the hall.
The first floor provides four well appointed bedrooms, with the master bedroom boasting an en suite shower room, the three remaining bedrooms are served by the modern family bathroom.
In addition to the detached garage, the driveway provides for off-road parking. The Bayswater housetype includes: -1449 sq.
ft -Open plan kitchen and family dining space with white PVCu French doors to rear garden -Choice of Symphony kitchen* with coordinating worktop and upstand -Integrated fridge-freezer, stainless steel hob & splash back, double oven and dishwasher -Separate spacious study for home working -Separate utility room with plumbing and power provided for washing machine and tumble dryer -Modern bathroom suite in white with VitrA sanitaryware with chrome fittings, Hansgrohe taps and -Aqualisa shower cubicle to bathroom and en suite -Vanity unit to wash hand basin recess with choice of worktop* and fitted mirror to en suite -Fully tiled floors and half tiled walls in a choice of tiles from Porcelanosa to bathroom and en suite* -White gloss painted 2 panel doors with chrome furniture -Oak handrail with newel posts and spindles painted in white gloss to stairs -Tarmac driveway for off road parking -Rear garden includes turf, paved area and boundary fencing with coordinating gate and landscaped front garden -Detached garage with power and light -Texecom wired burglar alarm system -NHBC Buildmark cover *Where a choice is stated it will be from our standard range and will be subject to the build stage of your chosen plot.
Lambcote Meadows | Maltby If you dream of living in a beautiful home, with a high quality interior in a sought-after location, it can all be yours at Lambcote Meadows.
Whether you're a young professional, growing family or looking to downsize Lambcote Meadows has something for everyone with a superb choice of 3, 4 & 5 bedroom homes.
This stunning development will bring 100 new homes to the South Yorkshire town of Maltby.
The interiors of these traditional homes have been designed with ample room for work, play and leisure while their diverse range of external finishes create an identity of their own.
Offering the best of both worlds, Lambcote Meadows benefits from a picturesque location whilst offering easy access to an extensive range of local amenities in the neighbouring Maltby and Rotherham.
There are excellent transport links, providing residents with convenient access to major road networks.
The nearby M18 motorway with links to the M1 and A1 are within easy reach to both Sheffield and Rotherham.
These well-connected transport links enhance convenience, allowing residents to easily explore neighbouring towns, access amenities, and take advantage of the wider road and rail network in the region.
With train links from Doncaster to London King Cross averaging 1 hour 45mins. MAKE YOUR MOVE TO A JONES HOME NOW Helping Hand Scheme Let us offer you a helping hand.
Tailor-made packages to help you get moving! Moving home is a big step.
At Jones Homes we understand the frustrations and obstacles you may face, so we are thrilled to introduce our Helping Hand home buying scheme.
We know that everyone has different needs when it comes to buying their new home, so Helping Hand is designed to make sure we consider those needs and offer help where it's most needed.
Whether you need a deposit top-up or help with initial mortgage repayments or fees, we can tailor our scheme to help you move to your dream home sooner than you think.
To learn more about this exciting opportunity and how we can assist you on your journey, contact us today.
*Helping Hand incentives are available on selected plots only and cannot be used in conjunction with any other cash incentive.
Incentives are offered at Jones Homes' discretion and the Helping Hand scheme may not always be available. Terms & conditions apply. Speak to our Sales Advisors for further information.
SIMPLEMOVE Sell your House Scheme SimpleMove is an assisted move scheme designed so that you can reserve your new home whilst we help you sell yours.
Plus, we will pay up to £3,000 towards your estate agency fees. Speak to our Sales Advisor today and let us help you get moving!
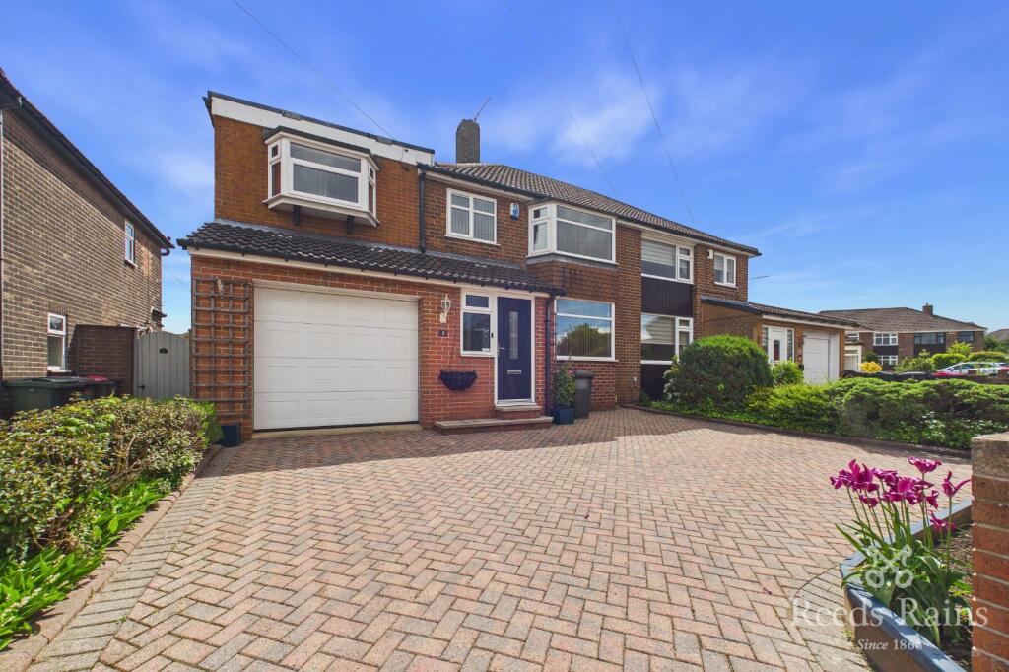
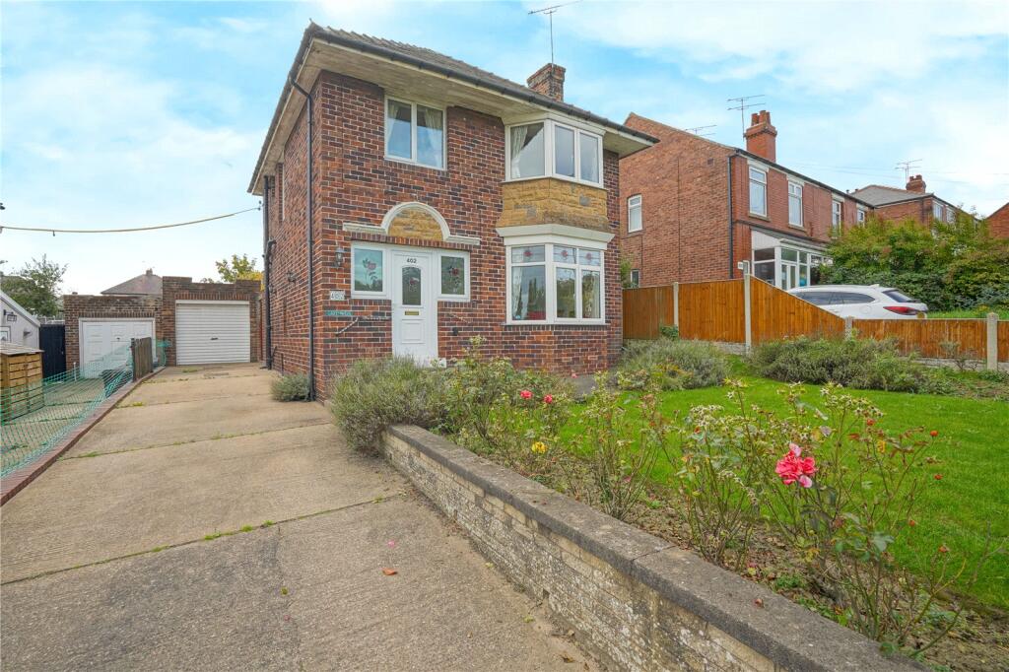
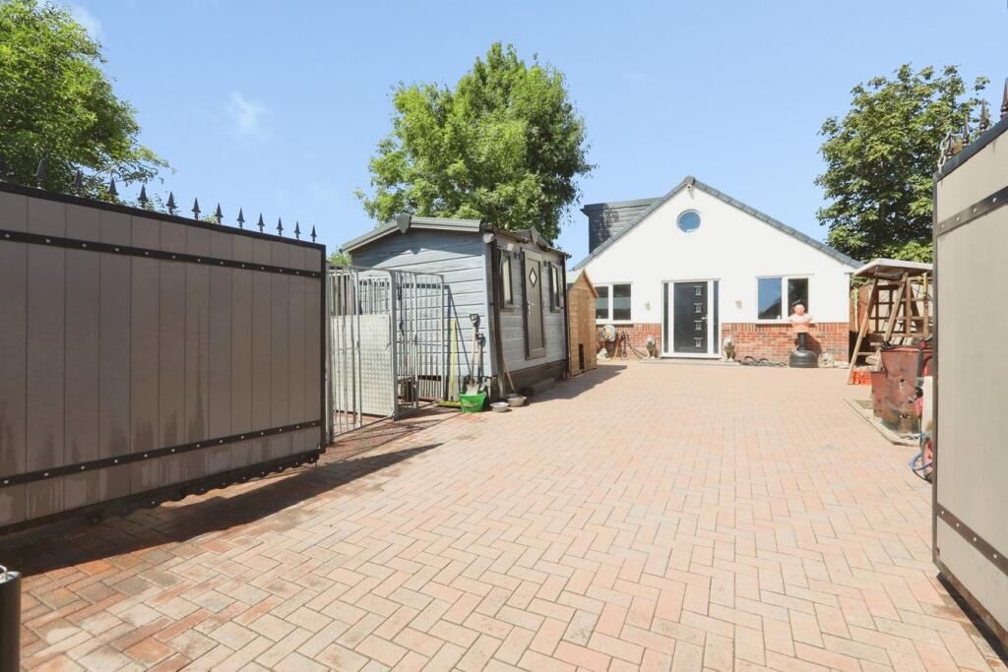
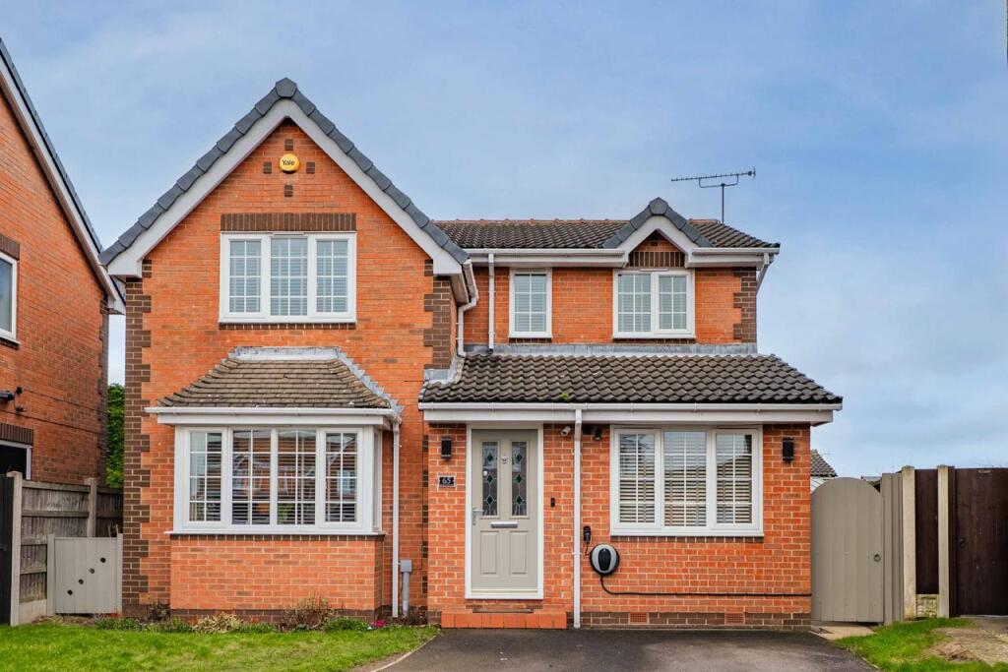
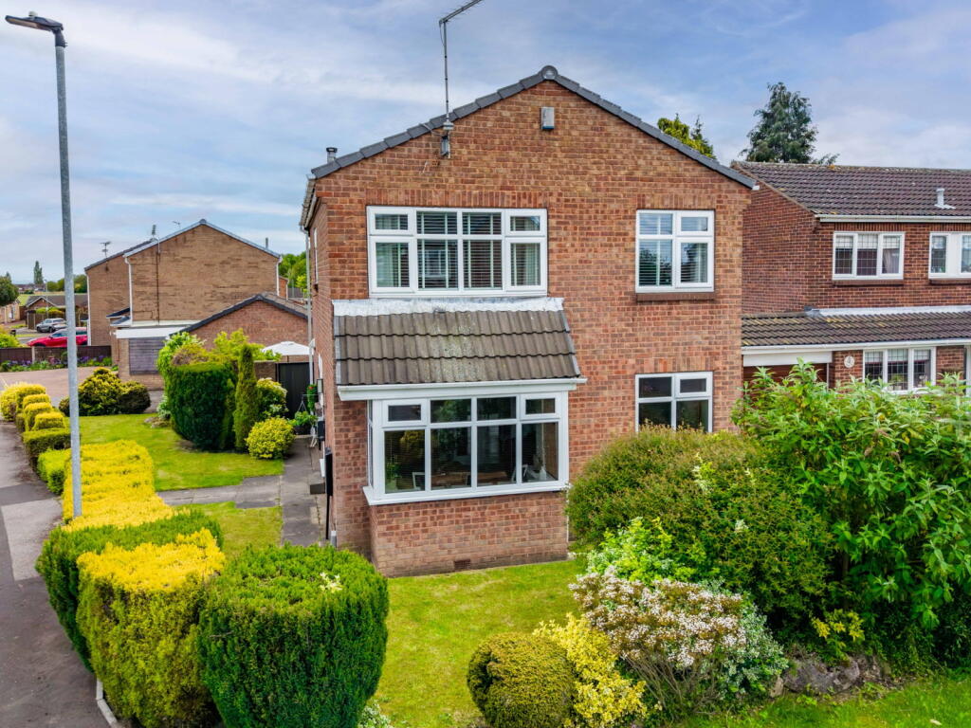
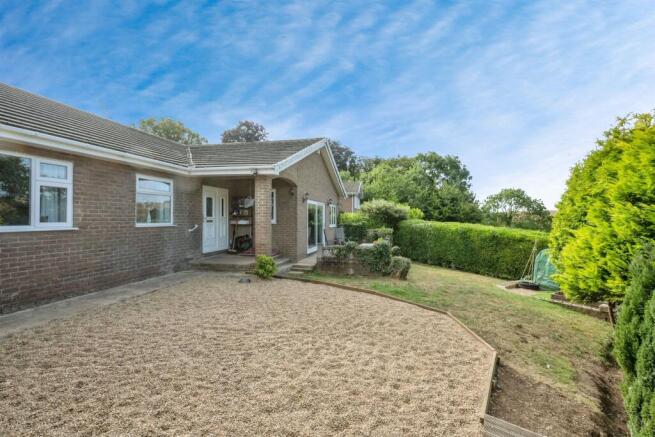
Please note: As the properties are new build, the images shown are typical show home photography or CGI's for illustrative purposes only and not necessarily the advertised property.
Furthermore, internal photography may show an upgraded specification. Please ask the Sales Advisor for details.
Value & comps
No previous sales on record.
Returns
Set an offer; the calculator follows it.
We're still gathering serviced-accommodation data for this area.
Archie refurb estimate: a Pro feature
0.0% below asking
This is not financial or investment advice. Prop AI Deals is not authorised by the Financial Conduct Authority (FCA) to provide investment advice.
All investment calculators, property analyses, and AI-generated insights are for informational purposes only. Property investment carries risk and may result in financial loss. All calculations should be independently verified and you should consult with FCA-authorised financial advisers before making any investment decisions.
Past performance does not guarantee future results. Tax implications vary by individual circumstances.
Deal
Properties like this can earn 2–3x BTL yields when converted to HMO, with retrofit costs around £10k/room. Sign in to see the full tier, yield projection, and cost breakdown.
Commercial properties like this can earn 30-50% higher yields when converted to residential under Class MA / Q / P / PA, with prior approval costing ~GBP 96/unit. Sign in to see the recommended route, yield uplift, and cost breakdown.
BRRR-suited properties can recycle 80-100% of investor capital on refi, leaving a high-yielding rental with most of the money out. Sign in to see the refurb cost stack, ARV projection, and refinance maths.
Detached + large garden = sub-division play. Pro tier unlocks the tier badge, plot size, uplift estimate, and regional land benchmark.
Short-lease flats trade at deep discount, but extending under the 1993 Act often costs far less than the discount. Pro tier unlocks the tier badge, premium breakdown, long-lease ARV and arbitrage maths.
See projected short-stay revenue vs a vanilla BTL for this property.
See real sub-let margins (HMO room rates & SA nightly rates) vs the landlord rent.
Area
Agent & docs

FAQ
About Maltby, Rotherham, South Yorkshire, S66 7DN
Explore nearby