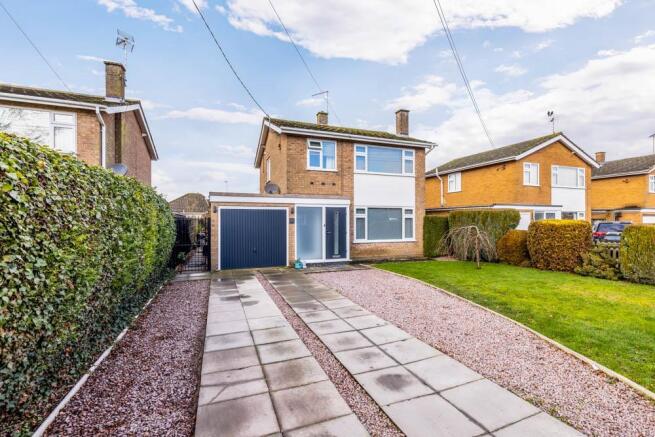
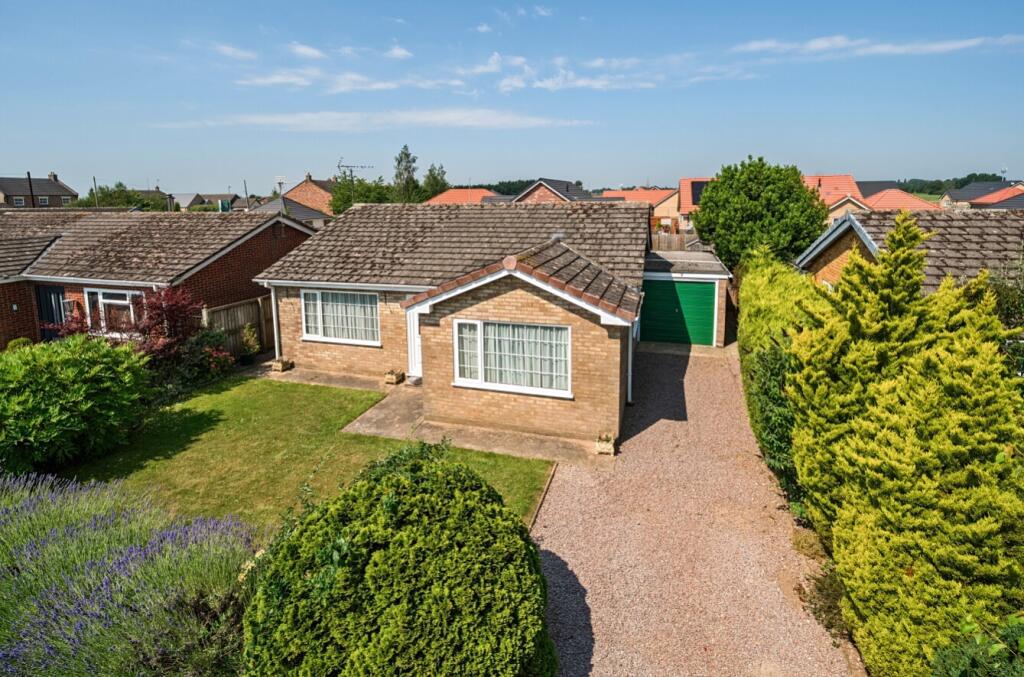
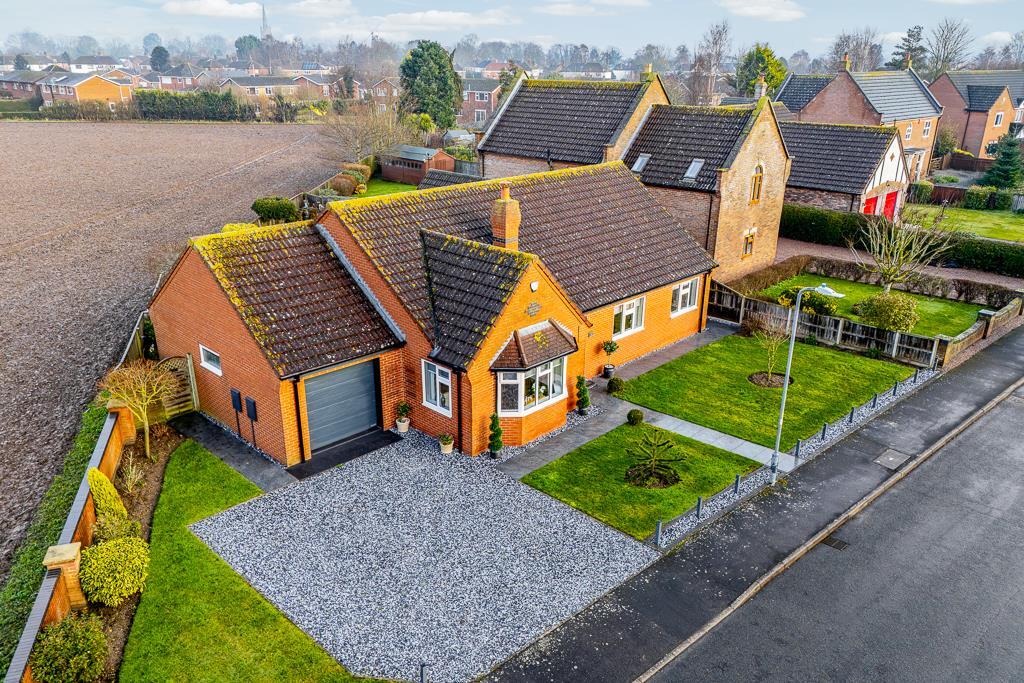
We've tightened what earns a Pursue. A home now needs a published valuation, a strategy that still makes money after real running costs and lender stress tests, and no listing problems that would stop a mortgage. You'll see fewer Pursues, and each one has been checked harder.
See how verdicts work3-bedroom detached house · PE12 6QE
Sold STCListed 152 days
Opportunity summary
See Archie’s verdict, returns by strategy and what to check before viewing.
About
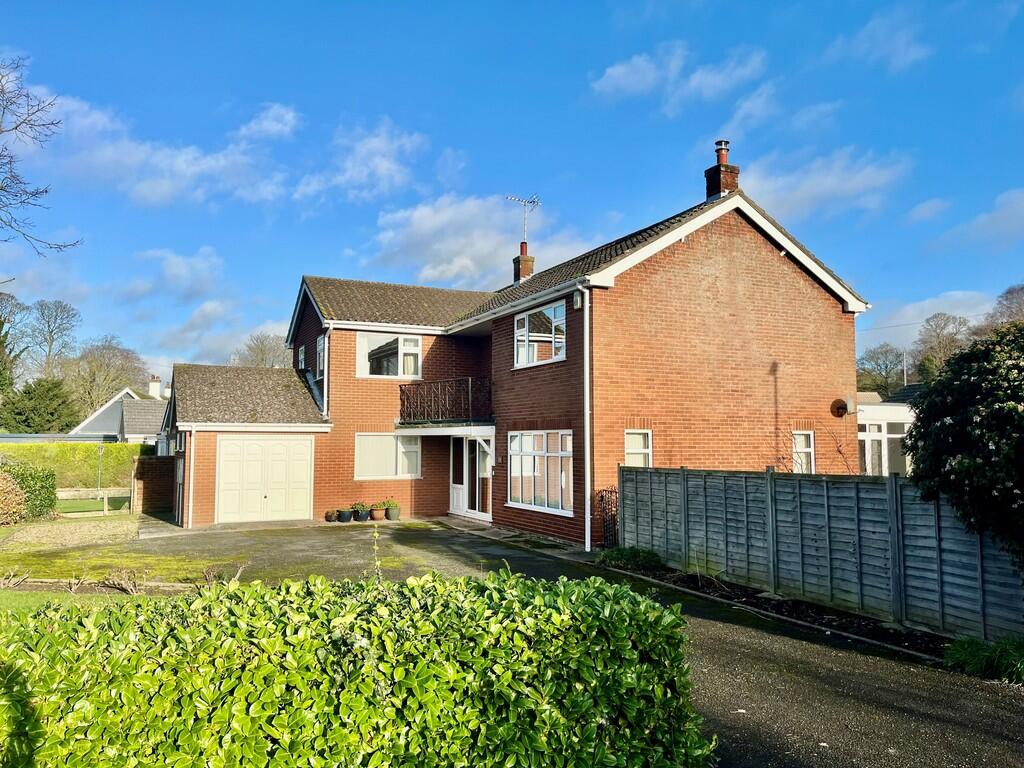
Nestled in the enchanting and highly sought -after village of Moulton, near Spalding in Southeast Lincolnshire, just a stone's throw from the magnificent All Saints Church – known as the "Queen of the Fens" – stands a handsome, non-listed late Edwardian residence.
This three-bedroom family home is conveniently situated near the village centre and its array of amenities.
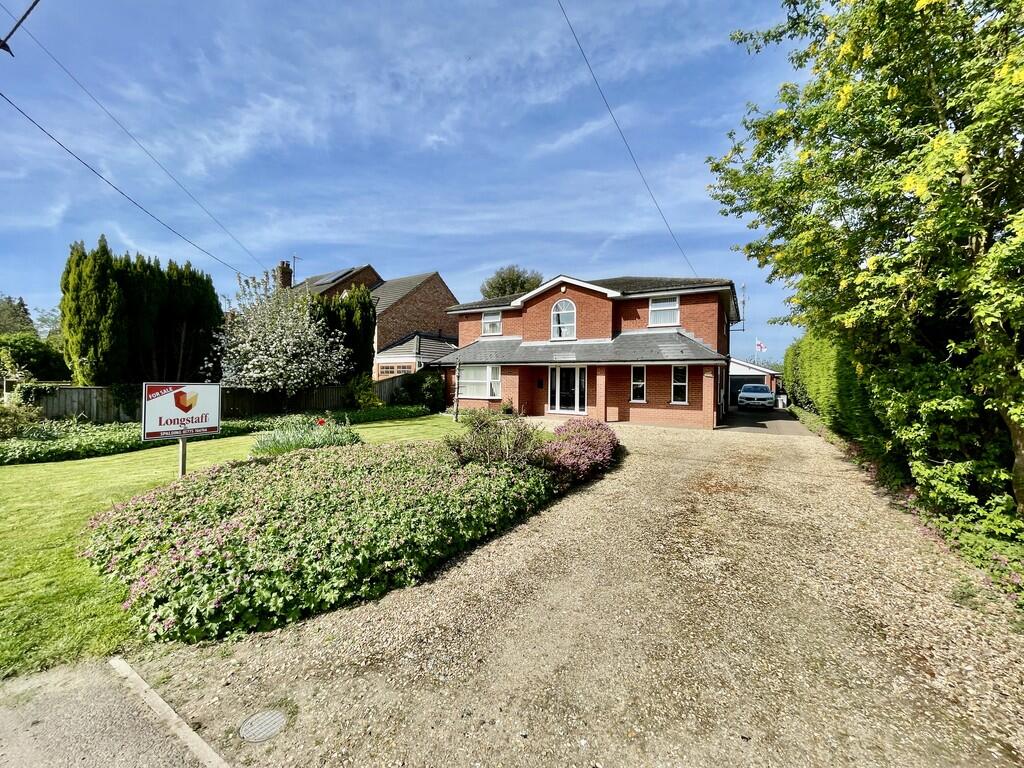
The property, adorned with white-painted brick, boasts a symmetrical façade accentuated by large bay windows flanking the front door, which bears a plaque above reading "J.E.S.
1919," signifying both the year of construction and the likely initials of its builder. Upon entry, a bright hallway invites you in.
The ground floor comprises three reception rooms: two front sitting rooms, each featuring expansive bay windows that overlook the front garden and an inviting open fireplace, along with a snug that seamlessly connects from the kitchen to the garden through its generous French doors.
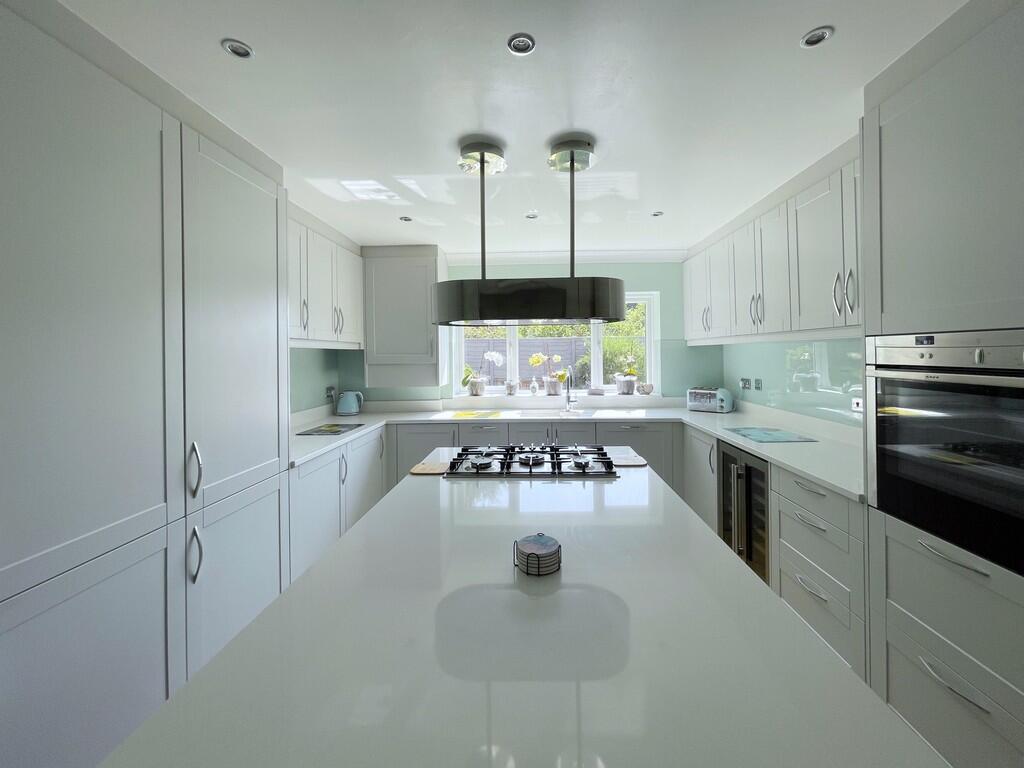
The farmhouse style kitchen is fitted with a wealth of bespoke oak units topped with granite and featuring a Rangemaster (available for separate negotiation).
Concealed within the units is a dishwasher and there is space for a large free standing fridge freezer.
The kitchen flows into a dining area, which is graced with French doors that lead onto a rear terrace, perfectly positioned to bask in the morning sun.
The ground floor also includes a utility room with space and plumbing for a washing machine and tumble dryer, and adjacent to this is a downstairs WC.
Ascending to the first floor, one finds three spacious double bedrooms. The principal suite boasts an en-suite shower room, while the other two rooms are enhanced by charming period fireplaces.
The family bathroom is generously proportioned, featuring both a fitted bath and a separate shower.
Set upon a substantial plot of approximately 0.25 acres (subject to measured survey), the property is approached via a large gravel driveway leading to a detached single garage, which features a shower room on the ground floor and a sizable studio above, ideal for use as a gym or a home office.
The expansive front garden and sun-drenched rear garden, predominantly laid to lawn, offer a private haven, entirely enclosed by hedging and fencing.
Disclaimer: These property details, whilst believed to be accurate, are set out as a general outline only for guidance and do not constitute any part of an offer or contract.
Intending purchasers should not rely on them as statements of representation of fact but must satisfy themselves by inspection, or through their legal and other professional advisers or otherwise as to their accuracy.
The responsibility for verifying aspects such as flood risk, easements, covenants and other property related details rests with the buyer.
It should not be assumed that the property has all the necessary planning permissions, building regulation certificates or other consents.
No person in the employment of Fine & Country has the authority to make or give any representation or warranty in respect of the property. The floorplans are for illustration purposes only.
All measurements: walls, doors, window fittings and appliances and their sizes and locations are shown conventionally and are approximate only and cannot be regarded as being a representation by the agent.
Similarly, any areas, measurements or distances are approximate. Text, photographs and plans are for guidance only and are not necessarily comprehensive.
Internal photographs are reproduced for general information and it must not be inferred that any item shown is included with the property. We have not tested any of the appliances.
Purchasers should make their own enquiries to the relevant authorities regarding the connection of any services.
Value & comps
No previous sales on record.
Returns
Set an offer; the calculator follows it.
We're still gathering serviced-accommodation data for this area.
Archie refurb estimate: a Pro feature
0.0% below asking
This is not financial or investment advice. Prop AI Deals is not authorised by the Financial Conduct Authority (FCA) to provide investment advice.
All investment calculators, property analyses, and AI-generated insights are for informational purposes only. Property investment carries risk and may result in financial loss. All calculations should be independently verified and you should consult with FCA-authorised financial advisers before making any investment decisions.
Past performance does not guarantee future results. Tax implications vary by individual circumstances.
Deal
Properties like this can earn 2–3x BTL yields when converted to HMO, with retrofit costs around £10k/room. Sign in to see the full tier, yield projection, and cost breakdown.
Commercial properties like this can earn 30-50% higher yields when converted to residential under Class MA / Q / P / PA, with prior approval costing ~GBP 96/unit. Sign in to see the recommended route, yield uplift, and cost breakdown.
BRRR-suited properties can recycle 80-100% of investor capital on refi, leaving a high-yielding rental with most of the money out. Sign in to see the refurb cost stack, ARV projection, and refinance maths.
Detached + large garden = sub-division play. Pro tier unlocks the tier badge, plot size, uplift estimate, and regional land benchmark.
Short-lease flats trade at deep discount, but extending under the 1993 Act often costs far less than the discount. Pro tier unlocks the tier badge, premium breakdown, long-lease ARV and arbitrage maths.
See projected short-stay revenue vs a vanilla BTL for this property.
See real sub-let margins (HMO room rates & SA nightly rates) vs the landlord rent.
Area
Agent & docs

FAQ
About Moulton
Explore nearby