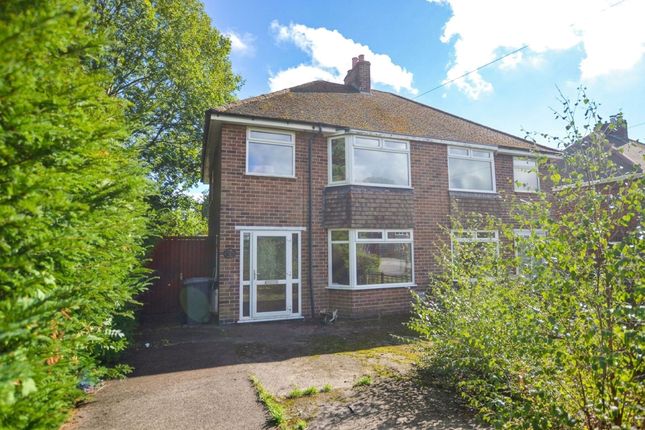
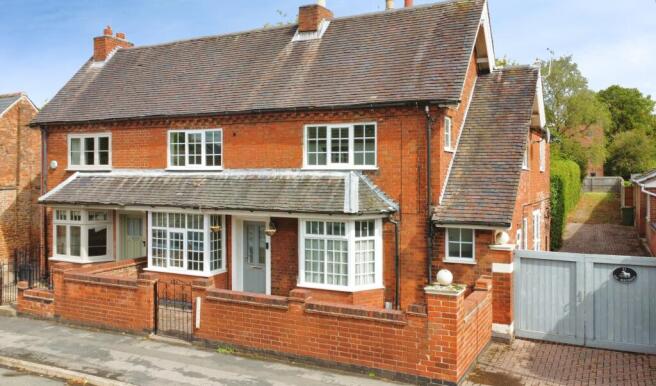
We've tightened what earns a Pursue. A home now needs a published valuation, a strategy that still makes money after real running costs and lender stress tests, and no listing problems that would stop a mortgage. You'll see fewer Pursues, and each one has been checked harder.
See how verdicts work3-bedroom semi-detached house · LE67 2BL
For saleListed 61 days
Opportunity summary
See Archie’s verdict, returns by strategy and what to check before viewing.
About
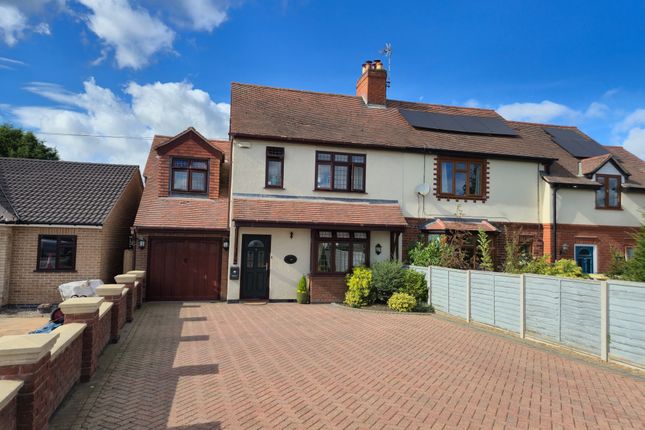
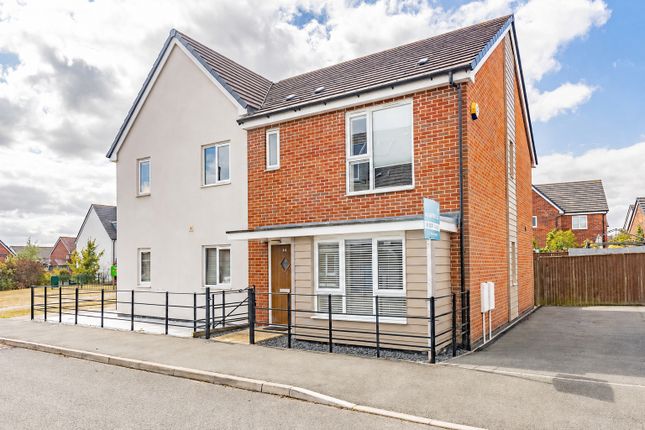
Occupying a cul-de-sac location within the popular commuter village of Ravenstone.
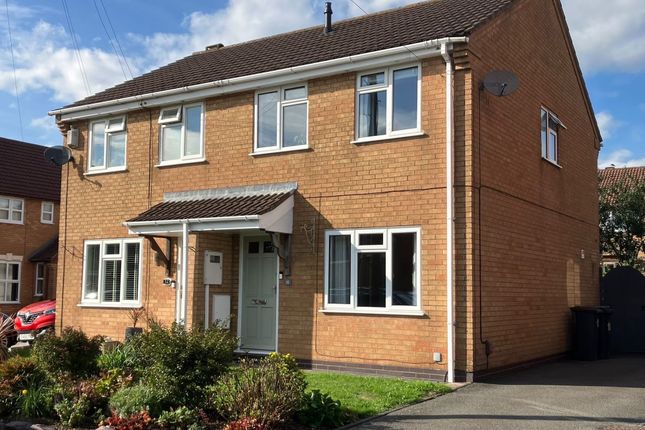
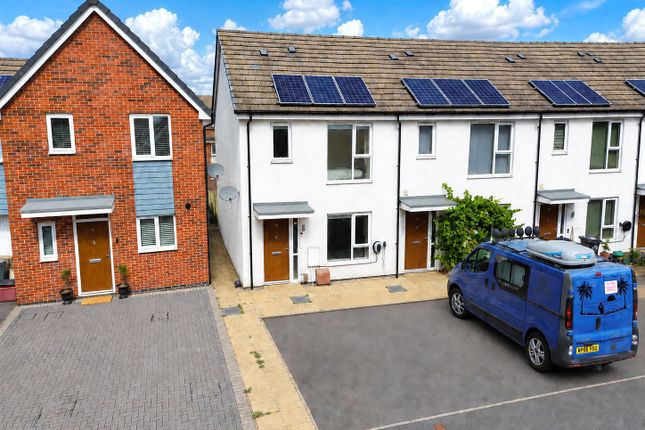
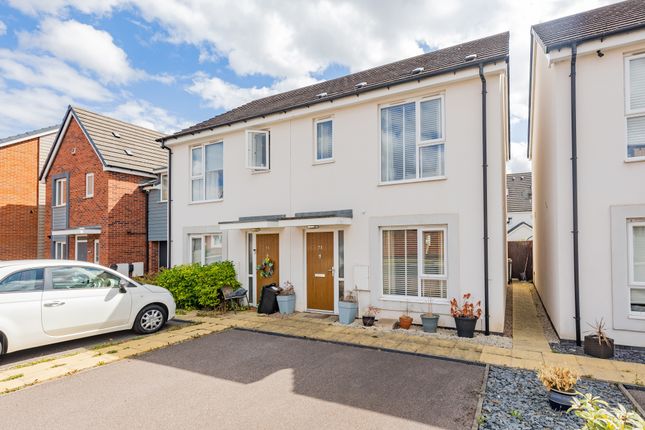
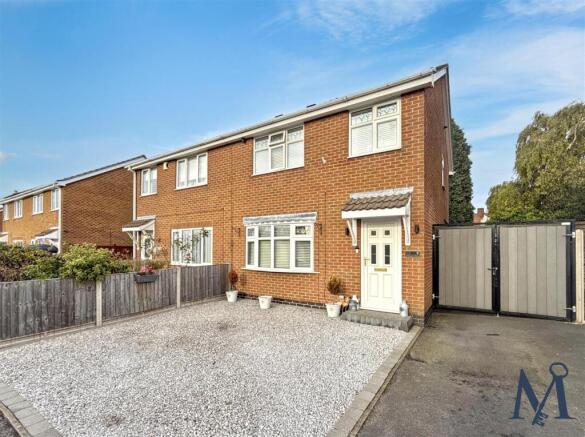
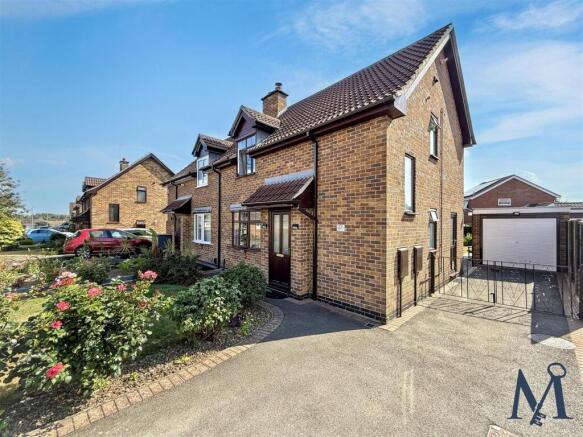
This three bedroom link detached family home benefits from a garage and in brief comprises an entrance hall, lounge, kitchen/diner and ground floor w.c with stairs rising to the first floor landing.
The first floor offers three good sized bedrooms, a family bathroom and on the en-suite shower room, whilst the external benefits from a private rear garden and a garage.
Early viewing has come highly advised in order to avoid disappointment. EPC Rating: C Location Ravenstone is a small rural village with a population of 2149 and is situated within the National Forest.
The centre of the village was designated a Conservation Area in 1973. It has a post office, shop, primary school, church and Public house.
Archeological excavations carried out in 1981 to the south of the present village revealed the site of a Romano-British settlement.
This area has since been returned to open fields and is now known as the Sence Valley Forest Park located between Ravenstone and Ibstock providing countryside walks and fishing lake.
Nearest Airport: East Midlands (13.2 miles) Nearest Train Station: Loughborough (12.2 miles) Nearest Town: Coalville (2.1 miles) Nearest Motorway Access: M1 (J22) A/M42 (J13).
Entrance Hall Entered through a composite front door with inset opaque double glazed panel and having stairs rising to the first floor.
Lounge (4.27m x 3.58m) Having a uPVC double glazed window to front, a gas open flame fireplace with polished effect granite surround and hearth, whilst also having coving.
Kitchen/Diner (2.82m x 4.62m) Inclusive of an attractive range of wall and base units with rolled edge work surfaces, a one and a half bowl sink and drainer unit, four ring gas hob with extract hood and electric oven and grill with tiling to splash prone areas, ceramic tiled flooring, and integrated fridge freezer and further integrated dishwasher.
Also benefitting from access to understairs storage, a uPVC double glazed window to rear and having a composite rear door accessing the private rear garden with insect opaque double glazed panel.
W.C Having continued flowing flooring from the kitchen/diner and comprising a low level push button w.c, wall mounted wash hand basin with tilling to splash prone areas and having an opaque uPVC double glazed window to rear.
Landing Stairs rising to the first floor landing give way to three good sized bedrooms, the family bathroom and en-suite respectively and comprise a loft hatch.
Bathroom (1.96m x 1.88m) Having three piece suite comprising low level push button w.c, pedestal wash hand basin, panel bath with mixer shower tap, tiled splash backs, extractor fan and opaque uPVC double glazed window to rear and having a shaver point.
Bedroom (2.46m x 4.65m) Having two uPVC double glazed windows to front, two double fitted wardrobes, access to over stairs storage housing the hot water cylinder and giving way to the en-suite shower room.
Ensuite (0.97m x 2.64m) This three piece suite comprises a low level push button w.c, pedestal wash and basin with monobloc mixer tap, tiled splash backs, shaver point, extractor fan and a shower enclosure with thermostatic mixer tap.
Bedroom (3.05m x 2.62m) Having uPVC double glazed window to rear. Bedroom (3.23m x 3.48m) Having uPVC double glazed window to front and two double fitted wardrobes.
Front Garden Having a range of shrubs and wall mounted lantern style lighting adjacent to the front door.
Rear Garden Having a paved patio area with stone shingled edging and raised timber sleepers surrounding areas of artificial lawn which access the rear portion of the garden which is facilitated by side gate access, water point and enclosed by timber framed close board fence paneling.
Disclaimer Digital Markets Competition & Consumers Act 2024 (dmcc act) The dmcc Act which came into force in April 2025 is designed to ensure that consumers are treated fairly and have all the necessary information required to make an informed purchase.
Sinclair are committed to providing material information relating to the properties we market to assist prospective buyers when making a decision to proceed with a property purchase.
It should be noted that all information will need to be verified by the buyers solicitors and is given in good faith from information obtained by sources including but not restricted to hmrc Land Registry, Spectre, and information provided and verified by our vendors.
Value & comps
No previous sales on record.
Returns
Set an offer; the calculator follows it.
We're still gathering serviced-accommodation data for this area.
Archie refurb estimate: a Pro feature
0.0% below asking
This is not financial or investment advice. Prop AI Deals is not authorised by the Financial Conduct Authority (FCA) to provide investment advice.
All investment calculators, property analyses, and AI-generated insights are for informational purposes only. Property investment carries risk and may result in financial loss. All calculations should be independently verified and you should consult with FCA-authorised financial advisers before making any investment decisions.
Past performance does not guarantee future results. Tax implications vary by individual circumstances.
Deal
Properties like this can earn 2–3x BTL yields when converted to HMO, with retrofit costs around £10k/room. Sign in to see the full tier, yield projection, and cost breakdown.
Commercial properties like this can earn 30-50% higher yields when converted to residential under Class MA / Q / P / PA, with prior approval costing ~GBP 96/unit. Sign in to see the recommended route, yield uplift, and cost breakdown.
BRRR-suited properties can recycle 80-100% of investor capital on refi, leaving a high-yielding rental with most of the money out. Sign in to see the refurb cost stack, ARV projection, and refinance maths.
Detached + large garden = sub-division play. Pro tier unlocks the tier badge, plot size, uplift estimate, and regional land benchmark.
Short-lease flats trade at deep discount, but extending under the 1993 Act often costs far less than the discount. Pro tier unlocks the tier badge, premium breakdown, long-lease ARV and arbitrage maths.
See projected short-stay revenue vs a vanilla BTL for this property.
See real sub-let margins (HMO room rates & SA nightly rates) vs the landlord rent.
Area
Agent & docs

FAQ
About 7 The Leascroft, Coalville
Explore nearby