We've tightened what earns a Pursue. A home now needs a published valuation, a strategy that still makes money after real running costs and lender stress tests, and no listing problems that would stop a mortgage. You'll see fewer Pursues, and each one has been checked harder.
See how verdicts work5-bedroom detached house · CH7 3NX
Listing removedListed 233 days
Opportunity summary
See Archie’s verdict, returns by strategy and what to check before viewing.
About
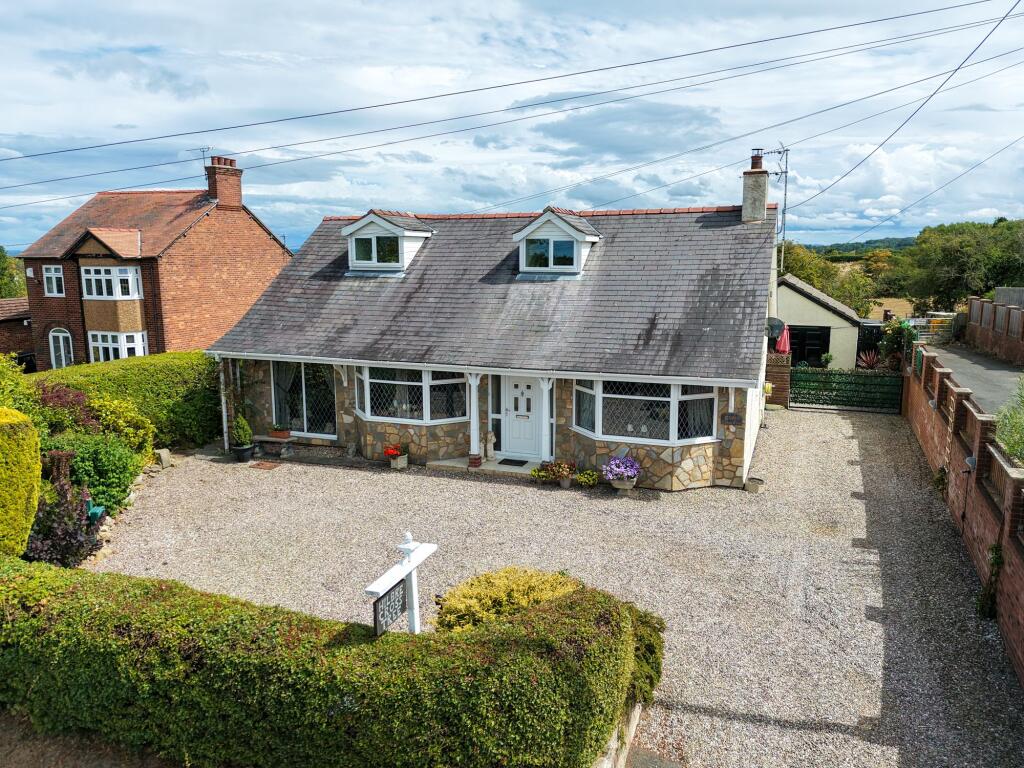
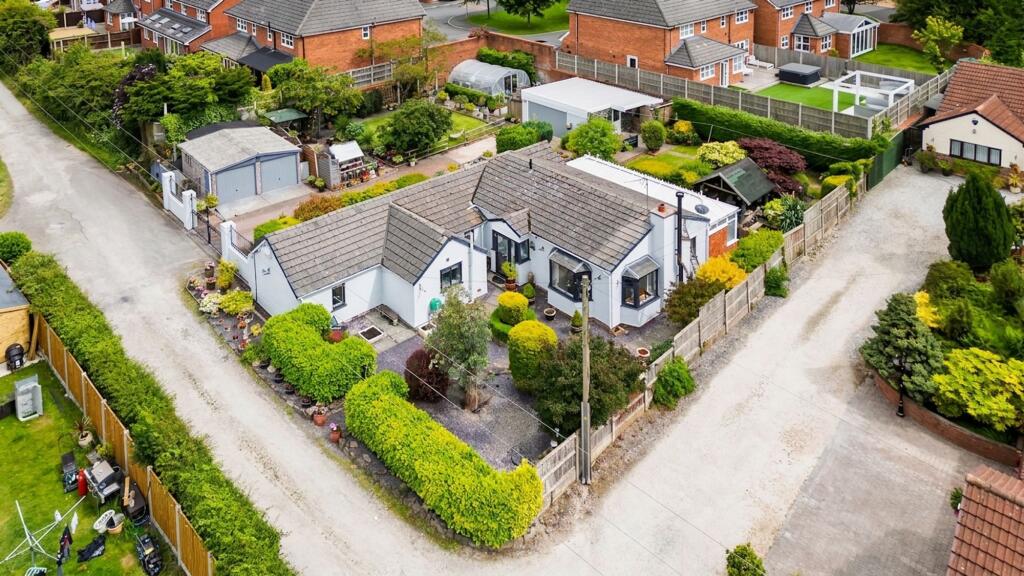
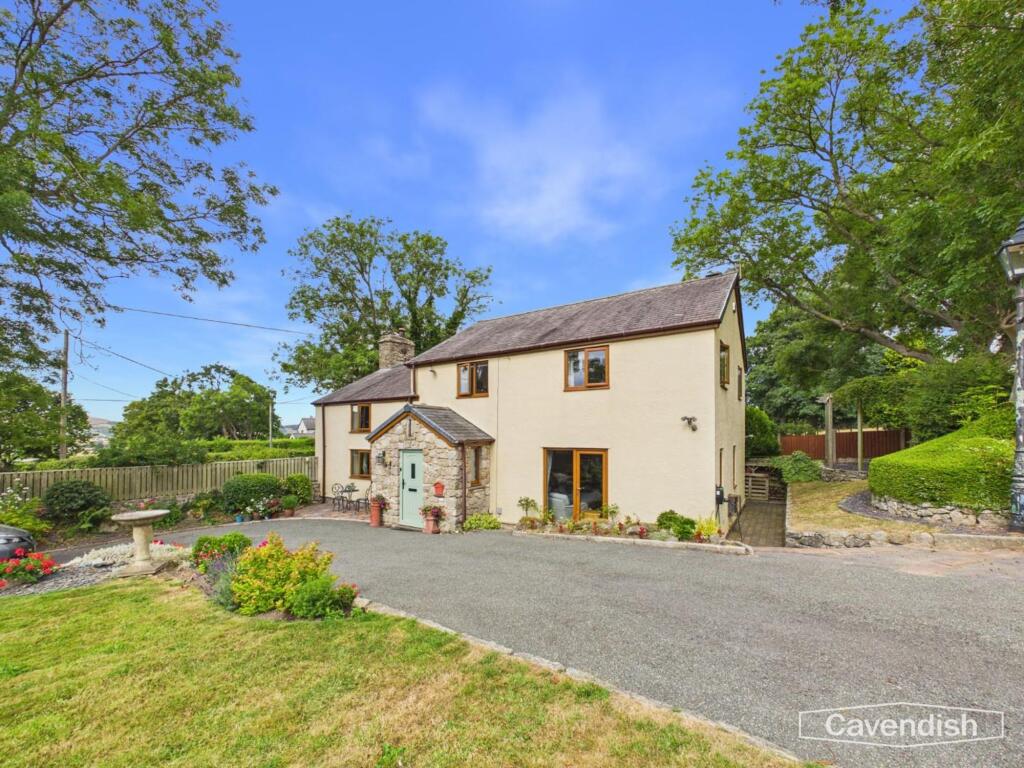
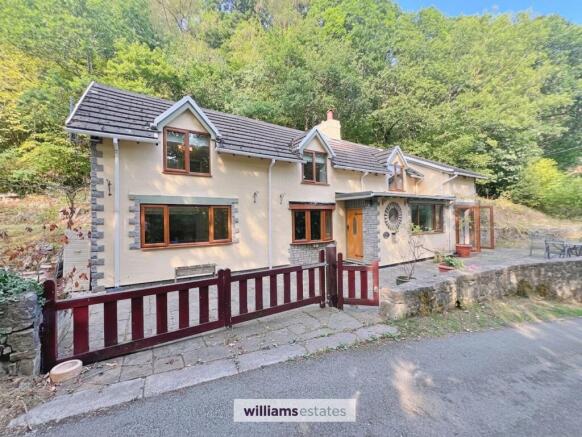
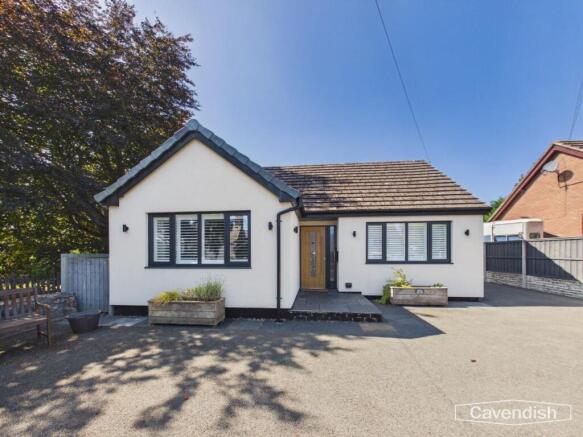
Guide price of £500,000 to £550,000 Nestled on a quiet road on the outskirts of Alltami, Oaklea is a deceptively spacious five bedroom property that has been tastefully extended to the rear, offering an abundance of living space for a growing family or those seeking tranquillity in a serene setting.
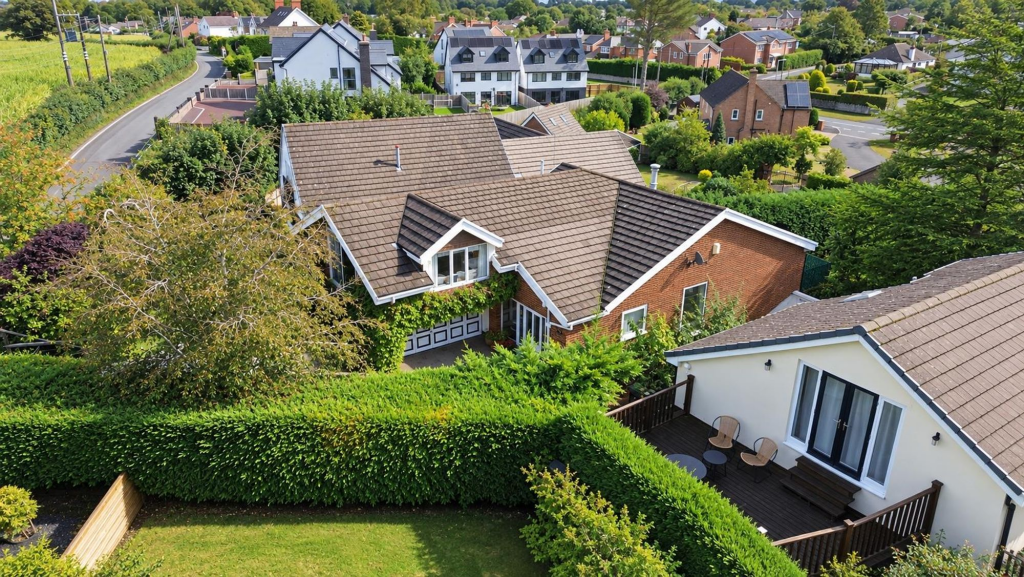
Set on approximately a 1/4 acre plot, this property boasts extensive and mature gardens that provide a picturesque backdrop to everyday life.
Enter through the external porch, the perfect spot for kicking off your walking boots after a stroll through the nearby countryside, and step into a sleek and stylish hallway that sets the tone for the rest of the property.
To the right, the first of the reception rooms welcomes you with deep blue hues and oak tones, creating a cosy ambience around the log fire.
On the left, a double bedroom adorned with stained glass windows and a solid fuel burner offers versatility as a further reception room.
The original home accommodates three additional bedrooms, each tastefully decorated, and a convenient family bathroom.
The well equipped kitchen features ample space for a double freestanding oven or an Aga, catering to culinary enthusiasts and home cooks alike.
To the rear of the property lies the impressive extension, a light-filled space perfect for family time or entertaining guests, with patio doors opening onto the charming garden.
This versatile extension currently hosts a seating area centred around a log burner and a spacious dining table, ideal for memorable gatherings with loved ones.
An adjacent utility room provides practical storage for white goods, keeping them discreetly tucked away.
The solid oak staircase in this room leads to the master suite above, where a delightful double bedroom awaits, complete with a Juliet balcony offering stunning views of the enchanting garden.
This room also benefits from access to a second bathroom, adding a touch of luxury to every-day living.
Venturing outside, the expansive south facing garden at Oaklea beckons with its unique features and serene ambience.
Discover various nooks and crannies to relax in, from the large fish pond to the greenhouse, shed, and summer house.
This mature garden is a true gem, offering ample space for summer BBQ’s, alfresco dining, or simply unwinding after a long day in the tranquillity of nature.
With its blend of characterful charm, modern comforts, and stunning outdoor spaces, Oaklea presents a rare opportunity to own a truly exceptional family home where every detail has been meticulously crafted for comfortable and stylish living.
Embrace the lifestyle this property offers and make Oaklea your forever sanctuary. Disclaimer: These particulars are for guidance only and do not form part of any contract.
All dimensions, details, and statements are provided in good faith but should be independently verified by purchasers and their legal advisers.
The agent and vendor accept no liability for inaccuracies. Floorplan is for illustrative purposes only; dimensions and layout are approximate and subject to verification.
EPC Rating: B Parking - Driveway Disclaimer Disclaimer: These particulars are for guidance only and do not form part of any contract.
All dimensions, details, and statements are provided in good faith but should be independently verified by purchasers and their legal advisers.
The agent and vendor accept no liability for inaccuracies. Floorplan is for illustrative purposes only; dimensions and layout are approximate and subject to verification.
Value & comps
No previous sales on record.
Returns
Set an offer; the calculator follows it.
Short-let licence or registration needed
We're still gathering serviced-accommodation data for this area.
Archie refurb estimate: a Pro feature
0.0% below asking
This is not financial or investment advice. Prop AI Deals is not authorised by the Financial Conduct Authority (FCA) to provide investment advice.
All investment calculators, property analyses, and AI-generated insights are for informational purposes only. Property investment carries risk and may result in financial loss. All calculations should be independently verified and you should consult with FCA-authorised financial advisers before making any investment decisions.
Past performance does not guarantee future results. Tax implications vary by individual circumstances.
Deal
Properties like this can earn 2–3x BTL yields when converted to HMO, with retrofit costs around £10k/room. Sign in to see the full tier, yield projection, and cost breakdown.
Commercial properties like this can earn 30-50% higher yields when converted to residential under Class MA / Q / P / PA, with prior approval costing ~GBP 96/unit. Sign in to see the recommended route, yield uplift, and cost breakdown.
BRRR-suited properties can recycle 80-100% of investor capital on refi, leaving a high-yielding rental with most of the money out. Sign in to see the refurb cost stack, ARV projection, and refinance maths.
Detached + large garden = sub-division play. Pro tier unlocks the tier badge, plot size, uplift estimate, and regional land benchmark.
Short-lease flats trade at deep discount, but extending under the 1993 Act often costs far less than the discount. Pro tier unlocks the tier badge, premium breakdown, long-lease ARV and arbitrage maths.
See projected short-stay revenue vs a vanilla BTL for this property.
See real sub-let margins (HMO room rates & SA nightly rates) vs the landlord rent.
Area
Agent & docs

FAQ
About The Willow, Buckley, CH7
Explore nearby