5-bedroom detached house · CH7 6LT
For saleListed 2 days
Opportunity summary
See Archie’s verdict, returns by strategy and what to check before viewing.
About
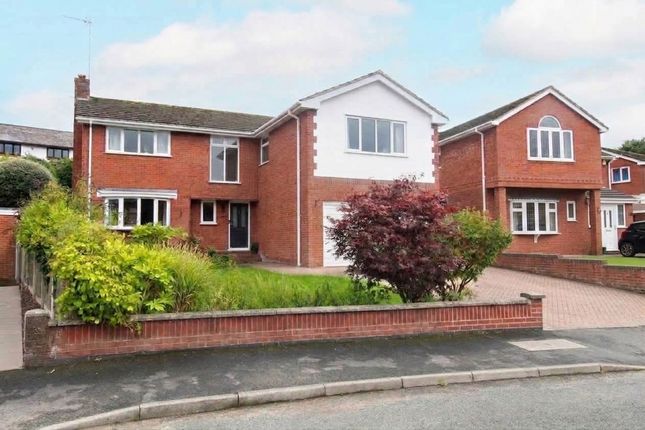
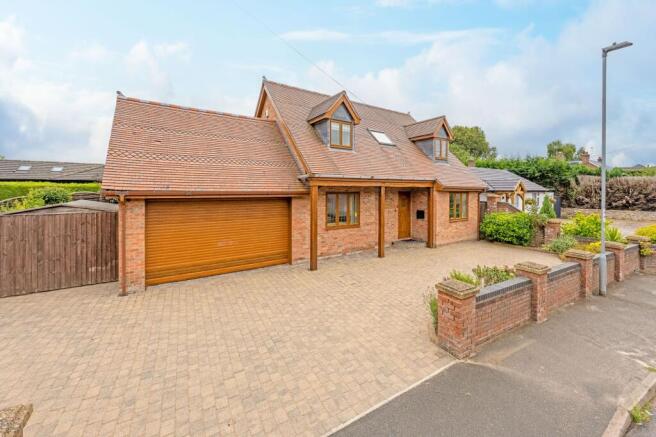
A substantial and highly versatile five-bedroom detached family home, enjoying a sought-after position within the popular village of Sychdyn, with generous mature gardens, an impressive decked terrace, integral double garage and excellent driveway parking.
Offering spacious and flexible accommodation arranged over three levels, this distinctive upside-down property is ideally suited to modern family living.
The generous living room enjoys a dual aspect and large glazed doors opening onto the substantial raised deck, creating an excellent space for entertaining and enjoying the outlook over the gardens.
There is also a separate dining room, well-equipped kitchen, utility room, downstairs WC and useful study.
The accommodation is particularly versatile, with the large first-floor games room offering excellent potential to become a fifth bedroom or impressive principal suite, subject to the requirements of the new owner.
Four further bedrooms are located on the lower level, including a generous principal bedroom with extensive fitted storage and en-suite shower room, alongside two further double bedrooms and a fourth bedroom.
Outside, the property benefits from a large mature rear garden, with patio, substantial decking, established planting, evergreen hedging, lawned areas and a children's play area.
To the front, a generous tarmac driveway provides parking for approximately three vehicles, complemented by an integral double garage and useful additional storage.
EPC Rating: D Location Sychdyn is a highly regarded and well-established village situated approximately 1½ miles north of Mold, surrounded by attractive countryside while remaining exceptionally convenient for day-to-day amenities and commuting.
The village has a strong community feel, with a local convenience store, village hall, children's play facilities, bowling club and Sychdyn C.P. School on Vownog Road.
For those looking to enjoy village life, the Cross Keys provides a traditional local pub, while the nearby and highly regarded Glasfryn a popular destination for food and drink.
The village is particularly attractive to commuters, with convenient access to Mold and the A55 North Wales Expressway, providing routes towards Chester, Liverpool, Manchester and the wider North Wales road network.
Sychdyn is also surrounded by pleasant open countryside and an excellent network of public rights of way, whilst attractions including Theatr Clwyd are within easy reach.
External Approached via a substantial tarmac driveway providing parking for around three vehicles, the property immediately gives a strong impression of space and practicality.
A small front garden incorporates raised flowerbeds and a paved seating area.
The property also benefits from an integral double garage, while pathways run to both sides of the house, providing useful access between the front and rear gardens.
To the side is a further external storage room, together with an outside water tap. Entrance Porch Dimensions: 3.96 x 1.22 (12'11" x 4'0").
A contemporary UPVC glazed entrance door opens into the entrance porch, finished with attractive flooring and useful storage. A further door leads into the main entrance hallway.
Hallway Dimensions: 2.11 x 3.23 (6'11" x 10'7").
The welcoming entrance hallway provides access to the principal first-floor accommodation and includes attractive flooring, radiator and two pendant light fittings.
Doors lead through to the living accommodation, kitchen, utility room, WC and stairs up to the games room and down to the lower level sleeping accommodation .
Living room Dimensions: 4.15 x 7.26 (13'7" x 23'9"). The generous living room is a particularly impressive space, enjoying a dual aspect and excellent natural light.
Large sliding patio doors open directly onto the raised rear deck, creating a wonderful connection between the indoor and outdoor spaces.
The room features decorative coving, multiple wall light points, two radiators and a feature fireplace, creating a comfortable and welcoming principal reception room.
Dining Area Dimensions: 3.21 x 3.52 (10'6" x 11'6"). Openly connected to the living accommodation, the dining room provides an excellent space for formal dining and entertaining.
The room is carpeted and benefits from a large floor-to-ceiling double-glazed window, allowing plenty of natural light into the space.
A glazed and timber-panelled door provides access into the kitchen, whilst the versatile layout also allows convenient circulation through the main hallway.
Kitchen Dimensions: 3.25 x 3.60 (10'7" x 11'9").
The separate kitchen is well equipped with an extensive range of white wall and base units, providing excellent storage alongside complementary work surfaces.
A substantial Bellingham range cooker incorporates an eight-ring gas hob and twin ovens, while a stainless-steel sink with drainer sits beneath a bay window overlooking the garden.
A tiled splashback complements the worktops. The kitchen also benefits from inset ceiling spotlights, under-counter lighting, numerous power points and a radiator.
Doors provide access both to the dining room and entrance hallway, creating a practical arrangement for everyday family life and entertaining. Utility Dimensions: 2.07 x 3.24 (6'9" x 10'7").
The useful utility room is fitted with tile-effect flooring and a range of sage-green wall and base units, complemented by marble-effect worktops and a ceramic Belfast-style sink with adjustable mixer tap.
There is space and plumbing for a washing machine and additional appliances, while the oil-fired boiler is located within the room.
A tiled splashback, radiator and obscure double-glazed side window complete the space. A further side door provides convenient access to the outside of the property.
Useful understairs storage provides additional household storage space and includes power, radiator and a window, making excellent use of what would otherwise be unused space.
Study Dimensions: 2.40 x 3.27 (7'10" x 10'8").
Located to the right of the entrance, this bright and versatile room benefits from a dual aspect, with windows overlooking the front and side of the property.
The natural light makes this an excellent home office, study or additional reception space, with the potential to adapt the room to suit individual requirements.
W/C Dimensions: 1.10 x 2.03 (3'7" x 6'7"). A useful downstairs cloakroom is fitted with attractive flooring, a wooden vanity unit with wash hand basin, WC and ventilation system.
A radiator and pendant light complete the room. Games room / Bedroom 5 Dimensions: 7.67 x 4.72 (25'1" x 15'5").
A particularly versatile room is currently used as a games room but offers considerable potential to become a large fifth bedroom or impressive principal suite, subject to the purchaser's requirements.
The room is carpeted and benefits from excellent storage, multiple light points and a large sliding glazed door opening onto a wooden balcony overlooking the front of the property.
The balcony provides an attractive elevated outdoor space and could make this room particularly appealing if adapted as a principal bedroom. Hallway Dimensions: 3.20 x 2.48 (10'5" x 8'1").
From the first-floor landing, stairs descend to a further hallway serving the remaining bedroom accommodation.
This arrangement creates an interesting and highly versatile layout, offering a degree of separation between the principal living accommodation and bedrooms.
Primary Bedroom Dimensions: 2.39 x 5.21 (7'10" x 17'1"). The principal bedroom is an excellent-sized double room with carpeted flooring and a particularly generous amount of built-in storage.
Sliding mirrored wardrobe doors conceal extensive fitted storage, while built-in bedside units sit either side of the bed area with wall-mounted lighting.
The room enjoys a dual aspect, with windows to the side and rear, creating a bright and pleasant bedroom environment.
There is also a substantial dressing/make-up area with fitted mirror and wall lighting. Decorative coving adds a traditional finishing touch. Ensuite Dimensions: 2.78 x 1.53 (9'1" x 5'0").
The principal bedroom benefits from a private en-suite shower room, finished with attractive stone floor-to-ceiling tiling.
The room includes a generous walk-in wet-room style shower, wash hand basin, mirror and LED lighting, together with spotlighting. Bedroom 2 Dimensions: 4.01 x 3.17 (13'1" x 10'4").
A generous double bedroom with carpeted flooring and a full-length range of built-in wardrobes.
The room benefits from decorative coving and three pendant light fittings, while large sliding glazed doors open directly into the conservatory, creating an unusual but highly versatile connection between the bedroom and garden-facing living space.
Conservatory Dimensions: 6.50 x 1.34 (21'3" x 4'4"). The conservatory provides an additional reception or sitting space and benefits from tiled flooring and extensive glazing.
Double opening doors lead directly onto the rear garden and patio, making this an excellent space for enjoying the gardens during the warmer months and providing a natural connection with the outdoor entertaining areas.
Bedroom 3 Dimensions: 3.58 x 3.23 (11'8" x 10'7"). A further well-proportioned double bedroom with carpeted flooring, built-in storage, radiator and central light point.
The room provides useful additional family accommodation and enjoys a pleasant outlook. Bedroom 4 Dimensions: 3.22 x 2.03 (10'6" x 6'7").
A well-sized single bedroom, currently fitted with built-in storage and carpeted flooring.
The room benefits from a large double-glazed window, radiator and central light fitting, making it equally suitable as a child's bedroom, dressing room or home office.
Bathroom Dimensions: 3.24 x 2.43 (10'7" x 7'11").
The family bathroom has a distinctive vintage character, with floor-to-ceiling tiling, a corner bath, separate corner shower enclosure with electric shower, WC and wash hand basin.
The bathroom is finished in a deep maroon and white colour scheme, with matching basin fittings, obscure double-glazed side window, radiator and airing cupboard/storage.
Attic Dimensions: 8.07 x 10.94 (26'5" x 35'10").
Further useful storage is available within the partially boarded attic space, which benefits from lighting and provides excellent additional capacity for storage.
Tenure * Tenure - understood to be Freehold. Purchasers should verify this through their solicitor. Council Tax * Council Tax Band F - Flintshire County Council.
AML Anti-Money Laundering Verification.
Should you wish to proceed with the purchase of this property, you will be required to complete an Anti-Money Laundering (AML) verification check in accordance with current legislation.
These checks are carried out by our partner, Lifetime Legal, and include verification of your identity and source of funds. There is a charge of £54 including VAT, payable directly to Lifetime Legal.
Please note that these checks must be completed before we are able to formally progress a sale.
Extra Services Mortgage referrals, conveyancing referral and surveying referrals will be offered by Cavendish Estate Agents.
If a buyer or seller should proceed with any of these services then a commission fee will be paid to Cavendish Estate Agents Ltd upon completion.
Award Winning Lettings Service If you are considering purchasing this property as a Buy To Let investment, our award-winning Rentals department would be delighted to offer you a consultation service on how to ensure compliance is met and discuss how best to maximise your profitability.
Viewings By appointment through the Agent's Mold Office . Our photos might have been enhanced with the help of AI. FLOOR PLANS - included for identification purposes only, not to scale.
Garden The gardens are one of the property's most impressive features.
The substantial rear garden is arranged over different levels, with the elevated deck area from the living room and lower patio area to a large lawned garden beyond.
Mature evergreen hedging provides a good degree of privacy, while established planting includes palms, mature pines and a beautiful willow tree.
The decked terrace, providing an excellent area for outdoor dining and entertaining, together with a further patio area and seating space.
Steps and pathways run down both sides of the property, providing convenient access between the front and rear gardens. A children's play area provides a further practical feature for family buyers.
Front Garden The front provides a generous tarmac driveway with parking for approximately three vehicles, alongside raised flowerbeds and a small patio/seating area.
The integral double garage provides excellent additional parking, storage and workshop potential. Garden 2.13m x 8.0m Dimensions: 8.00 x 2.13 (26'2" x 6'11").
The sliding doors open onto a substantial wooden decked terrace, providing an elevated seating and entertaining area with views across the impressive rear garden.
Garden Patio Parking - Double garage Parking - Driveway Disclaimer Property Details Disclaimer Floorplan: The floorplan is provided for identification purposes only and is not to scale.
Measurements and layouts should be independently verified by prospective purchasers.
Photography: Artificial Intelligence (AI) technology may have been used to enhance some property photographs for marketing purposes.
Enhancements may include adjustments to lighting, colour, clarity and/or furnishings. Images should therefore be used as a guide only.
Anti-Money Laundering (AML) Regulations: Should you wish to proceed with the purchase of this property, you will be required to complete an AML verification check in accordance with current legislation.
These checks are carried out by our partner, Lifetime Legal, and include verification of your identity and source of funds. A fee of £54, including VAT, is payable directly to Lifetime Legal.
These checks must be completed before we can formally progress a sale. Referral Fees: Cavendish Estate Agents may refer buyers...
Value & comps
No previous sales on record.
Returns
Set an offer; the calculator follows it.
Short-let licence or registration needed
We're still gathering serviced-accommodation data for this area.
Archie refurb estimate: a Pro feature
0.0% below asking
This is not financial or investment advice. Prop AI Deals is not authorised by the Financial Conduct Authority (FCA) to provide investment advice.
All investment calculators, property analyses, and AI-generated insights are for informational purposes only. Property investment carries risk and may result in financial loss. All calculations should be independently verified and you should consult with FCA-authorised financial advisers before making any investment decisions.
Past performance does not guarantee future results. Tax implications vary by individual circumstances.
Deal
Properties like this can earn 2–3x BTL yields when converted to HMO, with retrofit costs around £10k/room. Sign in to see the full tier, yield projection, and cost breakdown.
Commercial properties like this can earn 30-50% higher yields when converted to residential under Class MA / Q / P / PA, with prior approval costing ~GBP 96/unit. Sign in to see the recommended route, yield uplift, and cost breakdown.
BRRR-suited properties can recycle 80-100% of investor capital on refi, leaving a high-yielding rental with most of the money out. Sign in to see the refurb cost stack, ARV projection, and refinance maths.
Detached + large garden = sub-division play. Pro tier unlocks the tier badge, plot size, uplift estimate, and regional land benchmark.
Short-lease flats trade at deep discount, but extending under the 1993 Act often costs far less than the discount. Pro tier unlocks the tier badge, premium breakdown, long-lease ARV and arbitrage maths.
See projected short-stay revenue vs a vanilla BTL for this property.
See real sub-let margins (HMO room rates & SA nightly rates) vs the landlord rent.
Area
Agent & docs
FAQ
About Black Brook, Sychdyn, CH7
Explore nearby