We've tightened what earns a Pursue. A home now needs a published valuation, a strategy that still makes money after real running costs and lender stress tests, and no listing problems that would stop a mortgage. You'll see fewer Pursues, and each one has been checked harder.
See how verdicts work3-bedroom semi-detached house · CB1 3PJ
Listing removedListed 123 days
Opportunity summary
See Archie’s verdict, returns by strategy and what to check before viewing.
About
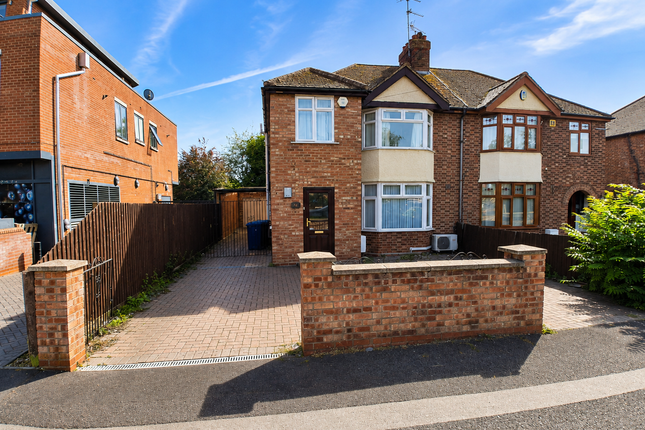
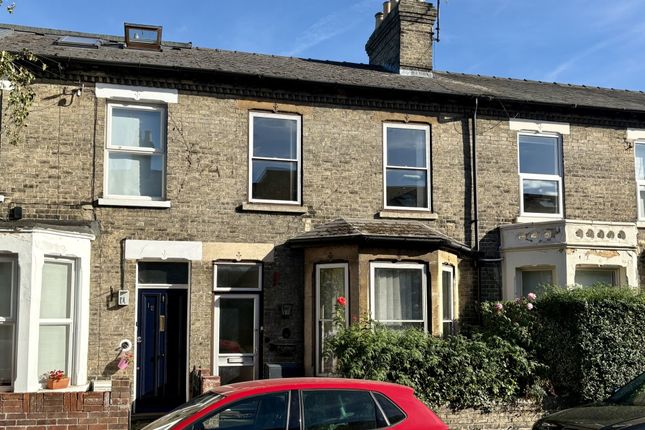
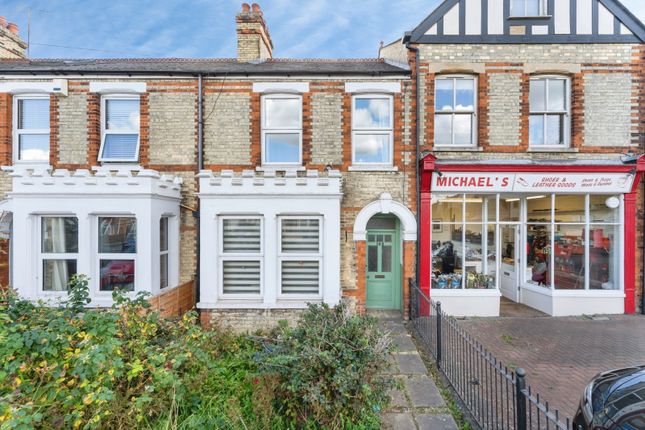
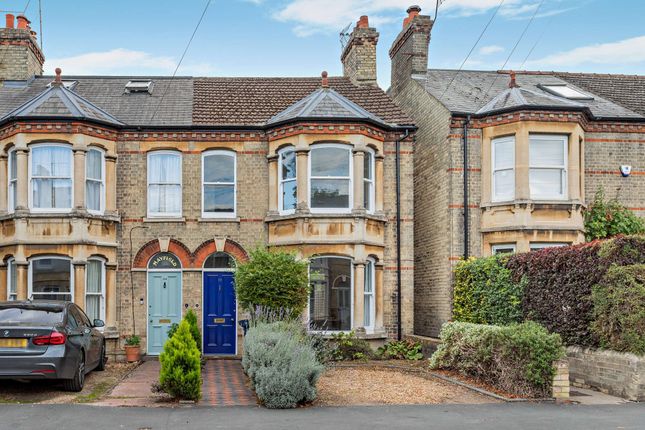
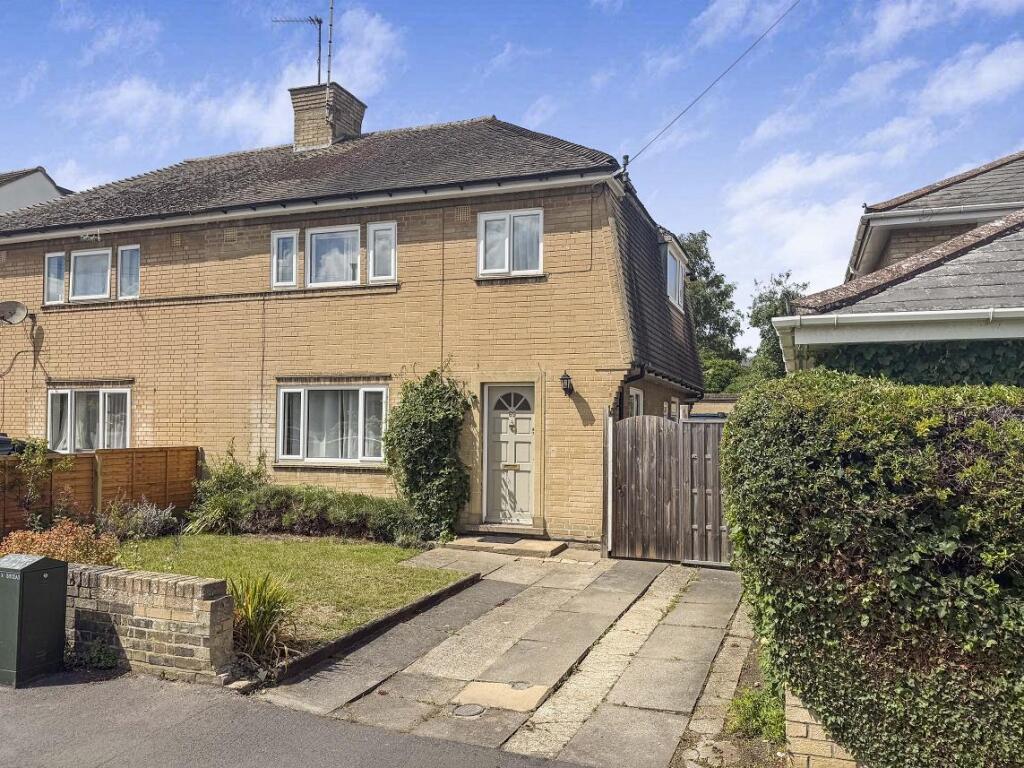
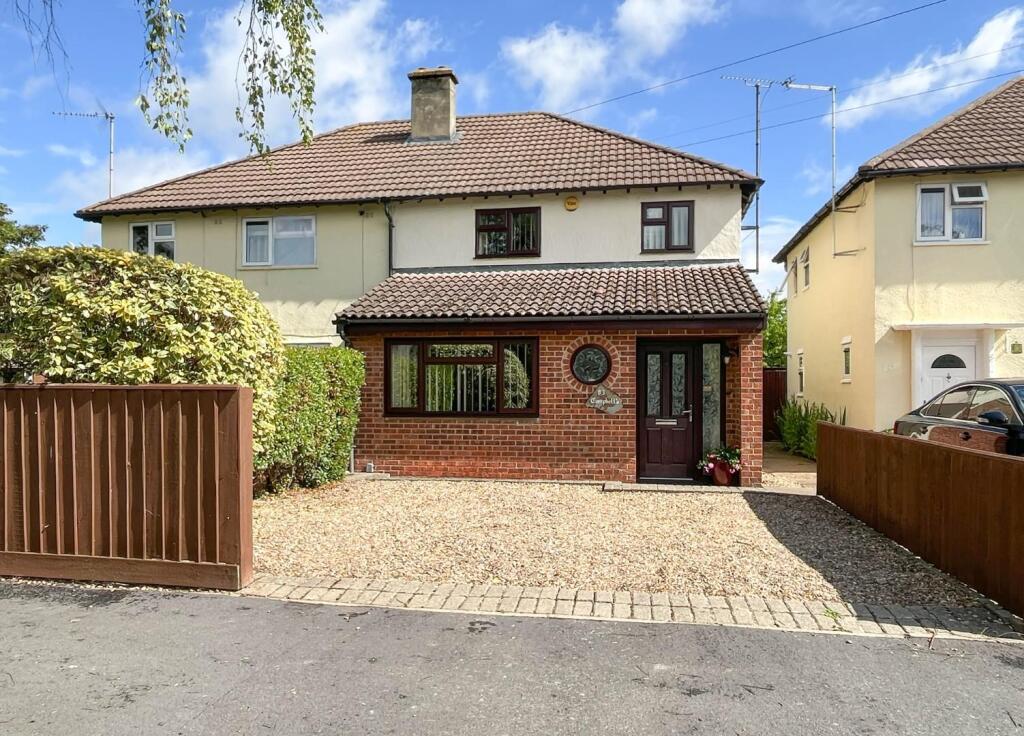
An exceptional family home, significantly extended and updated throughout to provide stunning accommodation with a detached home studio and particularly large garden. No upward chain.
Coleridge Road is a popular location to the south of the city centre between Mill Road and Cherry Hinton Road.
The location allows convenient and easy access to local amenities and the favoured Romsey Town.
Romsey Town has a unique atmosphere and offers many facilities including a wide range of independent retail shops and services, a number of parks and well regarded schooling for most ages.
The city centre is just over 1 mile away and the Addenbrooke's Hospital Biomedical Campus less than 2 miles.
The railway station, with direct trains to London in around 45 minutes, can be easily reached with just a 10 minute walk along a convenient footpath making this ideal for commuters.
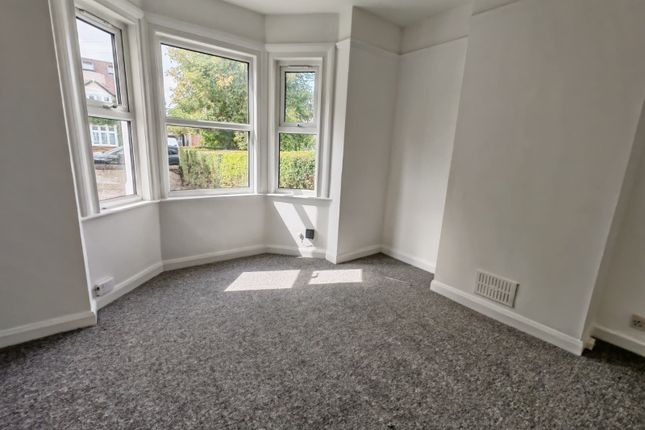
The property is a newly renovated, extended family home which has been refurbished to a particularly high standard with new kitchen and bathroom, double glazing, gas central heating and detached studio within the very large garden.
Available with the advantage of no upward chain.
The storm porch has an entrance door which opens into a welcoming hallway with stairs rising to the first floor and engineered oak wood flooring which continues throughout the entire expansive ground floor accommodation.
There is a modern open plan feel with defined spaces offering the best of both worlds and allowing a high degree of flexibility.
The front sitting room flows naturally into the dining room and ultimately the stunning re-modelled kitchen/breakfast room and utility which has been newly installed to comprise a range of cabinetry with stone worksurfaces and integrated appliances including double ovens, induction hob with extractor, washer/dryer and dishwasher.
There are twin sinks and a concealed wall mounted gas fired boiler.
The kitchen, which forms part of a full width extension, is bathed in natural light courtesy of a roof lantern and bi-fold doors which lead out to the garden.
A modern re-fitted 2 piece cloakroom completes this level. The first floor landing has a window and loft hatch.
The principal bedroom is a large room with bespoke fitted wall to wall wardrobes and dressing table.
Bedroom two is another generous double room, quietly located at the back overlooking the garden and bedroom three is a well proportioned single room, also at the back.
The stylish and modern re-fitted bathroom features a three piece suite with shower over the bath, tiled walls and flooring and a chrome heated towel rail.
Studio - There is a newly built detached studio finished to a high standard with modern insulation levels, power, light, electric heat and water supply.
There are plenty of windows making this the perfect home office, gymnasium or even occasional bedroom. Outside - There is off street driveway parking for one car and a paved terrace area to the front.
The superb rear garden offers an abundance of space and privacy. There is a raised timber decked seating terrace which steps down to a low maintenance astro turf area with planting beds.
The significant garden continues with mature fruit trees including an historic pear tree believed to have been sourced from one of the college grounds.
There is potential for further landscaping and outbuildings. The garden extends to around 50 meters in length, which is particularly rare for this area.
Value & comps
No previous sales on record.
Returns
Set an offer; the calculator follows it.
We're still gathering serviced-accommodation data for this area.
Archie refurb estimate: a Pro feature
0.0% below asking
This is not financial or investment advice. Prop AI Deals is not authorised by the Financial Conduct Authority (FCA) to provide investment advice.
All investment calculators, property analyses, and AI-generated insights are for informational purposes only. Property investment carries risk and may result in financial loss. All calculations should be independently verified and you should consult with FCA-authorised financial advisers before making any investment decisions.
Past performance does not guarantee future results. Tax implications vary by individual circumstances.
Deal
Properties like this can earn 2–3x BTL yields when converted to HMO, with retrofit costs around £10k/room. Sign in to see the full tier, yield projection, and cost breakdown.
Commercial properties like this can earn 30-50% higher yields when converted to residential under Class MA / Q / P / PA, with prior approval costing ~GBP 96/unit. Sign in to see the recommended route, yield uplift, and cost breakdown.
BRRR-suited properties can recycle 80-100% of investor capital on refi, leaving a high-yielding rental with most of the money out. Sign in to see the refurb cost stack, ARV projection, and refinance maths.
Detached + large garden = sub-division play. Pro tier unlocks the tier badge, plot size, uplift estimate, and regional land benchmark.
Short-lease flats trade at deep discount, but extending under the 1993 Act often costs far less than the discount. Pro tier unlocks the tier badge, premium breakdown, long-lease ARV and arbitrage maths.
See projected short-stay revenue vs a vanilla BTL for this property.
See real sub-let margins (HMO room rates & SA nightly rates) vs the landlord rent.
Area
Agent & docs

FAQ
About Coleridge Road, Cambridge
Explore nearby