We've tightened what earns a Pursue. A home now needs a published valuation, a strategy that still makes money after real running costs and lender stress tests, and no listing problems that would stop a mortgage. You'll see fewer Pursues, and each one has been checked harder.
See how verdicts work3-bedroom house · SP5 1QA
Listing removedReduced £15k (−2.5%) on 13 JulListed 117 days
Opportunity summary
See Archie’s verdict, returns by strategy and what to check before viewing.
About
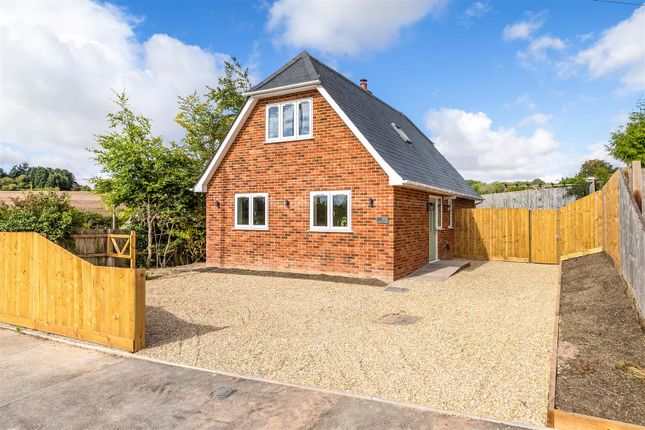
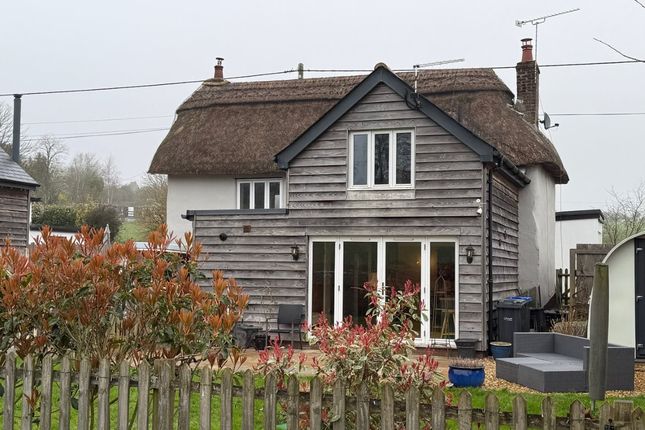
Set amidst the rolling landscapes of the Wiltshire countryside, this exceptional newly converted barn offers a rare opportunity to enjoy contemporary luxury in a peaceful rural setting.
Located close to the celebrated Bentley Wood, a designated Site of Special Scientific Interest and one of Wiltshire’s largest woodland areas, the property is perfectly placed for scenic walks, outdoor pursuits, and dog-friendly adventures.
Combining character, space, and modern design, the home extends to over 1,800 sq ft and has been finished to an outstanding specification throughout.
Thoughtfully designed with a striking industrial-inspired aesthetic, features include triple-glazed windows and oil-fired underfloor heating, ensuring year-round comfort and energy efficiency.
At the heart of the property is an impressive open-plan living area, framed by exposed steelwork and a dramatic vaulted ceiling.
The beautifully appointed kitchen flows effortlessly into the dining and living spaces, creating a bright and sociable environment ideal for both everyday living and entertaining.
A separate utility room provides additional practicality. The accommodation comprises three generously sized double bedrooms, each benefiting from its own stylish en-suite bathroom.
A versatile mezzanine level further enhances the living space and offers the flexibility to be used as a home office, reading room, or additional lounge area.
Outside, the property enjoys a private wraparound garden, providing an idyllic setting for outdoor dining, relaxation, and enjoying the surrounding countryside.
Two allocated parking spaces add convenience, while a 10-year new home warranty offers valuable peace of mind.
Situated in the highly desirable village of West Tytherley, the property combines a welcoming community atmosphere with excellent accessibility.
Winchester, Salisbury, and the New Forest National Park are all within easy reach, while major transport routes provide convenient connections to London and the wider South, making this a superb permanent residence, weekend retreat, or lifestyle move to the countryside.
Additional information Materials used in construction: Steel framed building Private drainage - New sewage treatment The property benefits from an electric charging point For further information on broadband and mobile coverage, please refer to the Ofcom Checker online Should a purchaser(s) have an offer accepted on a property marketed by Charters Estate Agents, they will need to undertake an identification check.
This is done to meet our obligation under Anti Money Laundering Regulations (aml) and is a legal requirement. We use a specialist third party service to verify your identity.
The cost of these checks is £60 inc. VAT per purchaser, which is paid in advance, when an offer is agreed and prior to a sales memorandum being issued.
This charge is non-refundable under any circumstances.
The picturesque village of West Tytherley enjoys a thriving village community, which offers a Post Office/shop, public house, primary school and two nurseries on the outskirts of the village, church, village hall, recreation ground and play area.
Stockbridge High Street is within a 10 minute drive as well as Salisbury, Romsey and Winchester which are all within a close driving distance and provide a comprehensive range of leisure and shopping facilities.
There is an excellent choice of state, grammar and private schools within easy reach.
Grateley (9 miles) has fast services to London Waterloo in (75 minutes) with a mainline railway between Southampton and Bristol in the neighbouring village of West Dean (2 miles).
Value & comps
No previous sales on record.
Returns
Set an offer; the calculator follows it.
We're still gathering serviced-accommodation data for this area.
Archie refurb estimate: a Pro feature
0.0% below asking
This is not financial or investment advice. Prop AI Deals is not authorised by the Financial Conduct Authority (FCA) to provide investment advice.
All investment calculators, property analyses, and AI-generated insights are for informational purposes only. Property investment carries risk and may result in financial loss. All calculations should be independently verified and you should consult with FCA-authorised financial advisers before making any investment decisions.
Past performance does not guarantee future results. Tax implications vary by individual circumstances.
Deal
Properties like this can earn 2–3x BTL yields when converted to HMO, with retrofit costs around £10k/room. Sign in to see the full tier, yield projection, and cost breakdown.
Commercial properties like this can earn 30-50% higher yields when converted to residential under Class MA / Q / P / PA, with prior approval costing ~GBP 96/unit. Sign in to see the recommended route, yield uplift, and cost breakdown.
BRRR-suited properties can recycle 80-100% of investor capital on refi, leaving a high-yielding rental with most of the money out. Sign in to see the refurb cost stack, ARV projection, and refinance maths.
Detached + large garden = sub-division play. Pro tier unlocks the tier badge, plot size, uplift estimate, and regional land benchmark.
Short-lease flats trade at deep discount, but extending under the 1993 Act often costs far less than the discount. Pro tier unlocks the tier badge, premium breakdown, long-lease ARV and arbitrage maths.
See projected short-stay revenue vs a vanilla BTL for this property.
See real sub-let margins (HMO room rates & SA nightly rates) vs the landlord rent.
Area
Agent & docs

FAQ
About Unit 1 Cotswold Farm Barns,, West Dean Road, Salisbury
Explore nearby