We've tightened what earns a Pursue. A home now needs a published valuation, a strategy that still makes money after real running costs and lender stress tests, and no listing problems that would stop a mortgage. You'll see fewer Pursues, and each one has been checked harder.
See how verdicts work3-bedroom house · HU14 3BB
For saleReduced £5k (−2.1%) on 15 OctListed 145 days
Opportunity summary
See Archie’s verdict, returns by strategy and what to check before viewing.
About
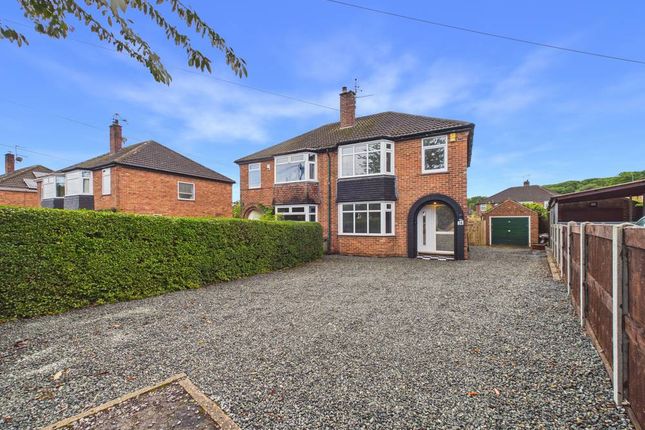
** no onward chain ** Whitakers Estate Agents are pleased to introduce this recently refurbished semi-detached property which has been thoughtfully extended to suit the needs of a growing family seeking to reside within the sought after North Ferriby village, and take advantage of the Parish’s numerous transport routes accessible from Melton Road.
Externally to the front aspect, there is a gravelled garden enhanced with decorative planting. The kerb has been lowered to accommodate off-street parking for multiple vehicles.
Upon entry, the resident is greeted by a lobby that opens into a spacious lounge, and fitted kitchen which features an adjoining rear lobby that incorporates a cloakroom, and utility with built-in storage.
A fixed staircase rises to the first floor landing which allows access to the loft hatch, and leads to two double bedrooms, and a good third bedroom.
All rooms are served by a bathroom furnished with a modern three-piece suite.
The generously sized rear garden is mainly laid to lawn with perimeter fencing to the surround, and complemented with wooden decking seating areas with a faux grass section.
The residence also benefits from having a wooden storage shed, and an outside tap.
The Accommodation Comprises Front External Externally to the front aspect, there is a gravelled garden enhanced with decorative planting.
The kerb has been lowered to accommodate off-street parking for multiple vehicles.
Ground Floor Lobby UPVC double glazed door, central heating radiator, fitted cupboard housing the fuse board, and carpeted flooring.
Leading to : Lounge (3.46 x 4.79 maximum (11'4" x 15'8" maximum )) UPVC double glazed window, central heating radiator, feature chimney breast, and carpeted flooring.
Kitchen (3.08 x 4.79 (10'1" x 15'8" )) UPVC double glazed window, central heating radiator, built-in storage cupboard that houses the boiler, and vinyl flooring.
Inner Lobby Central heating radiator, and vinyl flooring. Leading to : Cloakroom UPVC double glazed window, and vinyl flooring. Furnished with a low flush W.C.
Utility Room (3.00 x 1.48 (9'10" x 4'10" )) UPVC double glazed door and window, built-in and fitted storage cupboards, and vinyl flooring.
First Floor Landing With access to the loft hatch, UPVC double glazed window, and carpeted flooring.
Leading to : Bedroom One (3.47 x 3.25 (11'4" x 10'7" )) UPVC double glazed window, central heating radiator, and carpeted flooring.
Bedroom Two (3.11 x 3.94 (10'2" x 12'11" )) UPVC double glazed window, central heating radiator, built-in storage cupboard, and carpeted flooring.
Bedroom Three (2.20 x 2.90 (7'2" x 9'6" )) UPVC double glazed window, central heating radiator, and carpeted flooring.
Bathroom UPVC double glazed window, central heating radiator, and panelled to splashback areas with vinyl flooring.
Furnished with a three-piece suite comprising panelled bath with mixer tap and shower, vanity sink with mixer tap, and low flush W.C.
Rear External The generously sized rear garden is mainly laid to lawn with perimeter fencing to the surround, and complemented with wooden decking seating areas with a faux grass section.
The residence also benefits from having a wooden storage shed, and an outside tap.
Aerial View Of The Property The red boundary line shown in aerial photographs is provided for illustrative purposes only and is intended to give a general indication of the property’s approximate boundaries.
It may not accurately reflect the precise legal boundary, and it should not be relied upon as a definitive representation.
Interested parties are advised to consult official title plans, legal documentation, or a qualified surveyor to confirm exact boundaries before making any decisions based on this information.
Land Boundary Tenure The property is held under Freehold tenureship Council Tax Band Local Authority - East Riding Of Yorkshire Local authority reference number - nor Council Tax band - B Epc Rating EPC rating - C Additional Services Whitaker Estate Agents offer additional services via third parties: Surveying, financial services, investment insurance, conveyancing and other services associated with the sale and purchase of your property.
We are legally obliged to advise a vendor of any additional services a buyer has applied to use in connection with their purchase.
We will do so in our memorandum of sale when the sale is instructed to both parties solicitors, the vendor and the buyer.
Agents Notes Services, fittings & equipment referred to in these sale particulars have not been tested ( unless otherwise stated ) and no warranty can be given as to their condition.
Please note that all measurements are approximate and for general guidance purposes only.
Free Market Appraisals / Valuations We offer a free sales valuation service, as an Independent company we have a strong interest in making sure you achieve a quick sale.
If you need advice on any aspect of buying or selling please do not hesitate to ask.
Material Information Construction - Standard Conservation Area - No Flood Risk - Very low Mobile Coverage / Signal - EE / Vodafone / Three / O2 Broadband - Ultrafast 10000 Mbps Coastal Erosion - N/A Coalfield or Mining Area - N/A Whitakers Estate Agent Declaration Whitakers Estate Agents for themselves and for the lessors of the property, whose agents they are give notice that these particulars are produced in good faith, are set out as a general guide only & do not constitute any part of a contract.
No person in the employ of Whitakers Estate Agents has any authority to make or give any representation or warranty in relation to this property.
Value & comps
No previous sales on record.
Returns
Set an offer; the calculator follows it.
We're still gathering serviced-accommodation data for this area.
Archie refurb estimate: a Pro feature
0.0% below asking
This is not financial or investment advice. Prop AI Deals is not authorised by the Financial Conduct Authority (FCA) to provide investment advice.
All investment calculators, property analyses, and AI-generated insights are for informational purposes only. Property investment carries risk and may result in financial loss. All calculations should be independently verified and you should consult with FCA-authorised financial advisers before making any investment decisions.
Past performance does not guarantee future results. Tax implications vary by individual circumstances.
Deal
Properties like this can earn 2–3x BTL yields when converted to HMO, with retrofit costs around £10k/room. Sign in to see the full tier, yield projection, and cost breakdown.
Commercial properties like this can earn 30-50% higher yields when converted to residential under Class MA / Q / P / PA, with prior approval costing ~GBP 96/unit. Sign in to see the recommended route, yield uplift, and cost breakdown.
BRRR-suited properties can recycle 80-100% of investor capital on refi, leaving a high-yielding rental with most of the money out. Sign in to see the refurb cost stack, ARV projection, and refinance maths.
Detached + large garden = sub-division play. Pro tier unlocks the tier badge, plot size, uplift estimate, and regional land benchmark.
Short-lease flats trade at deep discount, but extending under the 1993 Act often costs far less than the discount. Pro tier unlocks the tier badge, premium breakdown, long-lease ARV and arbitrage maths.
See projected short-stay revenue vs a vanilla BTL for this property.
See real sub-let margins (HMO room rates & SA nightly rates) vs the landlord rent.
Area
Agent & docs

FAQ
About 78, Plantation Drive, North Ferriby
Explore nearby