We've tightened what earns a Pursue. A home now needs a published valuation, a strategy that still makes money after real running costs and lender stress tests, and no listing problems that would stop a mortgage. You'll see fewer Pursues, and each one has been checked harder.
See how verdicts work5-bedroom house · CO16 9EP
Listing removedListed 233 days
Opportunity summary
See Archie’s verdict, returns by strategy and what to check before viewing.
About
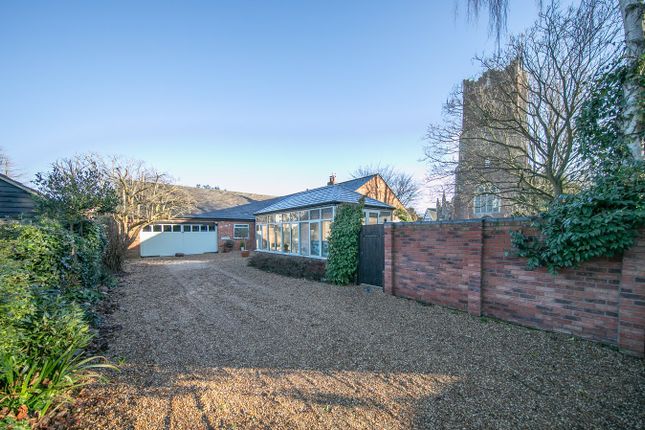
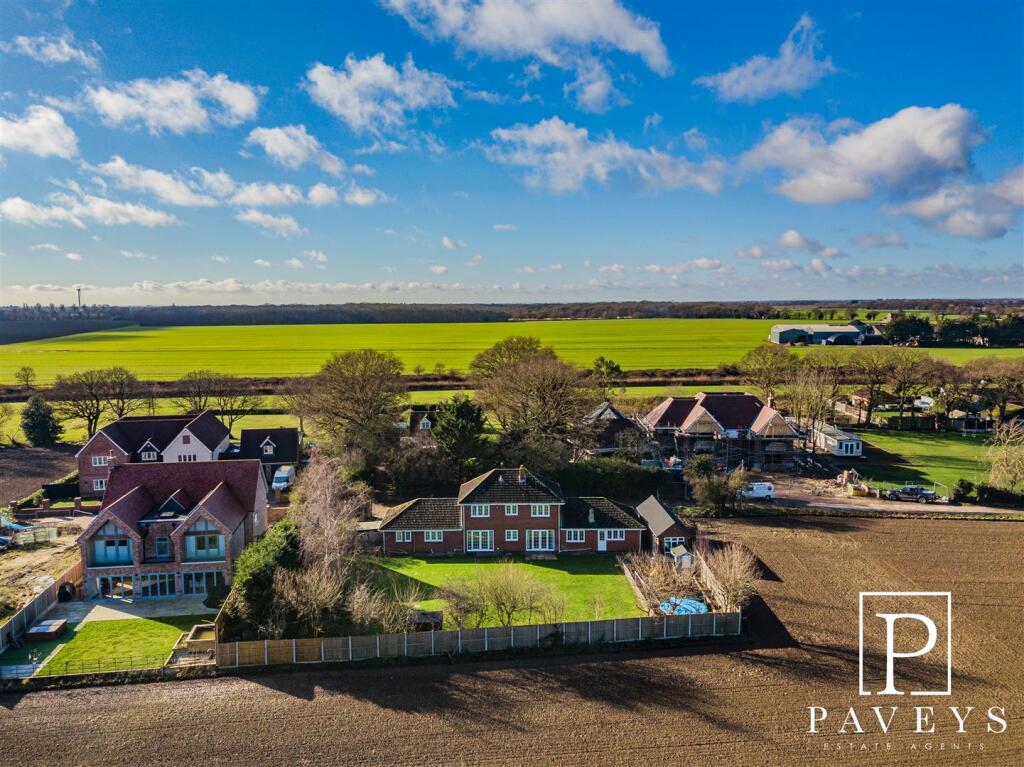
A superb family house offering spacious and versatile accommodation, set down a quiet private road, in secluded grounds approaching two acre, with a further 3 acres of paddocks is available to buy or rent by separate negotiation.
Heated swimming pool, stables and manège.
Descriptions - A unique period family home, believed to be period with Victorian and more recent additions, situated in a beautifully secluded position within grounds approaching two acres, as well as offering superb family accommodation has a heated swimming pool, three stables, feed store, a field shelter and a flood lit, Flexiride surface manège.
The house retains some fine features including a wealth of exposed beams and quarry tiled floor, blending with todays modern layout of accommodation.
The feature room is the open plan kitchen/dining room and sitting area. Location - Ancient House is located on the Tendring peninsular, a largely agricultural area east of Colchester.
The property occupies a wonderful position in secluded grounds, but with access to the nearby train stations of Weeley and the main commuter hub at Manningtree.
Frinton-on-Sea - with its beautiful beaches - and Clacton-on-Sea - with all its amenities - are only a shortish drive away.
The property provides nearby access to a network of footpaths and bridleways over miles of open countryside.
Weeley is located on the A133/B1033 Colchester to Frinton-on-Sea Road with good access to the A12 via the A120. Colchester lies 13 miles to the west with Ipswich 22 miles to the north.
London Liverpool Street railway station can be reached in approximately 47 minutes from Colchester station, with Weeley station providing a link to Colchester in approximately 19 minutes.
Reception Hall - 8.94m x 2.36m (29'4 x 7'9) - Stair flight to first floor, quarry tiled floor, exposed timbers.
Cloakroom - 2.31m x 1.22m (7'7 x 4) - Leaded light windows to front and side, vanity unit with cupboard under, low level wc, heated towel rail, tiled floor.
Sitting Room - 4.42m x 4.37m (14'6 x 14'4) - Leaded light windows to front and side, Inglenook fireplace with oak bressumer, tiled hearth with log burning stove, exposed timbers and two radiators.
Playroom - 5.00m x 4.57m (16'5 x 15) - Leaded light windows to rear and side, exposed timbers, wall mounted electric fire and two radiators.
Study - 2.82m x 2.44m (9'3 x 8) - Leaded light windows to rear and radiator. Snug - 4.52m x 3.61m (14'10 x 11'10) - Leaded light windows to rear, red brick fireplace, exposed beams and two radiators.
Inner Hall - 5.16m x 1.19m (16'11 x 3'11) - Double glazed window to front, stairs to first floor and radiator.
Kitchen Area - 6.15m x 3.96m (20'2 x 13) - Double glazed window to front, fitted quartz work top with stainless steel sink unit and single drainer, with white fronted units under, adjacent work tops with cupboards plumbing for dishwasher and wine rack under.
Further work tops with four ring electric hob and extractor above and adjacent classic Rangemaster stove. Wall cupboard housing a double oven and Island unit cupboards under.
Further wall unit housing an American stlye fridge freezer with water dispenser. Walk in Pantry.
Opens onto Family/Dining Area - 6.20m x 4.47m (20'4 x 14'8) - Double glazed windows to side, Feature sealed illuminated well and two radiators. Double doors to rear hall with doors to outside.
Utility Room - 2.92m x 1.60m (9'7 x 5'3) - Double glazed leaded light windows to side, fitted units to stainless steel sink unit, cupboards under with water softener and plumbing for washing machine and radiator.
Boiler cupboard housing the oil fired boiler. further airing cupboard and door to outside. Cloakroom - Low level wc and wash and basin.
Landing - Vaulted ceiling Bedroom One - 5.08m x 4.62m (16'8 x 15'2) - Leaded light windows to rear and side, vaulted ceiling, walk in wardrobe and fitted bedroom furniture and two radiators.
Bedroom Two - 4.09m x 2.92m (13'5 x 9'7) - Leaded light windows to rear, fitted wardrobes and doors, Bedroom Three - 3.66m x 3.63m (12 x 11'11) - Leaded light windows to rear, vaulted ceiling and radiator.
Bedroom Four - 4.42m x 4.32m (14'6 x 14'2) - Leaded light windows to front and side, vaulted ceiling fitted bedroom furniture, walk in wardrobe and two radiators.
Bathroom One - 2.29m x 2.24m (7'6 x 7'4) - Oval bath with shower attachment, low level wc and wash hand basin heated towel rail and radiator.
Bathroom Two - 3.58m x 1.12m (11'9 x 3'8) - Fully tiled shower, pedestal wash basin, low level wc and chrome heated towel rail.
Rear Landing - Two built storage cupboards Bedroom Five - 4.39m x 3.96m (14'5 x 13) - Feature gable window and Juliet balcony, Velux window to side, vaulted ceiling, two radiators.
Ensuite Shower Room - 2.49m x 1.78m (8'2 x 5'10) - Fully tiled shower cubicle, low level wc, pedestal wash basinTunnel lighting and chrome heated towel rail.
Outside And Gardens - The property is approached by a private lane leading to the entrance of the property via electric timbered gates providing the entrance to the property.
The driveway swings round to the house and stable block. The property has both a large morning and evening patio, ideal for entertaining.
The main lawned garden lies to the east of the property with a naturally fed pond with an abundance of wild life.
To the west of house is a further lawn area and fenced pool area with a heated 30 x15 swimming pool, pool house, filter shed and summer house.
The L-Shaped stable block has power and light, with two loose boxes, a foaling box and feed store.
Beyond the entrance drive is a post and rail turn out paddock and a superb flood lit Flexiride surface manège 25m x 40m. Field shelter.
Agents Notes - Further 3 acres of paddocks is available to buy or rent by separate negotiation. Mains water and electricity are connected to the property, with private drainage.
Oil fired central heating. Council Tax: Band G EPC: Band E Tenure: Freehold Council: Tendring District Council
Value & comps
No previous sales on record.
Returns
Set an offer; the calculator follows it.
We're still gathering serviced-accommodation data for this area.
Archie refurb estimate: a Pro feature
0.0% below asking
This is not financial or investment advice. Prop AI Deals is not authorised by the Financial Conduct Authority (FCA) to provide investment advice.
All investment calculators, property analyses, and AI-generated insights are for informational purposes only. Property investment carries risk and may result in financial loss. All calculations should be independently verified and you should consult with FCA-authorised financial advisers before making any investment decisions.
Past performance does not guarantee future results. Tax implications vary by individual circumstances.
Deal
Properties like this can earn 2–3x BTL yields when converted to HMO, with retrofit costs around £10k/room. Sign in to see the full tier, yield projection, and cost breakdown.
Commercial properties like this can earn 30-50% higher yields when converted to residential under Class MA / Q / P / PA, with prior approval costing ~GBP 96/unit. Sign in to see the recommended route, yield uplift, and cost breakdown.
BRRR-suited properties can recycle 80-100% of investor capital on refi, leaving a high-yielding rental with most of the money out. Sign in to see the refurb cost stack, ARV projection, and refinance maths.
Detached + large garden = sub-division play. Pro tier unlocks the tier badge, plot size, uplift estimate, and regional land benchmark.
Short-lease flats trade at deep discount, but extending under the 1993 Act often costs far less than the discount. Pro tier unlocks the tier badge, premium breakdown, long-lease ARV and arbitrage maths.
See projected short-stay revenue vs a vanilla BTL for this property.
See real sub-let margins (HMO room rates & SA nightly rates) vs the landlord rent.
Area
Agent & docs

FAQ
About Tendring Hundred
Explore nearby