We've tightened what earns a Pursue. A home now needs a published valuation, a strategy that still makes money after real running costs and lender stress tests, and no listing problems that would stop a mortgage. You'll see fewer Pursues, and each one has been checked harder.
See how verdicts work3-bedroom semi-detached house · WS5 3AJ
For saleListed 71 days
Opportunity summary
See Archie’s verdict, returns by strategy and what to check before viewing.
About
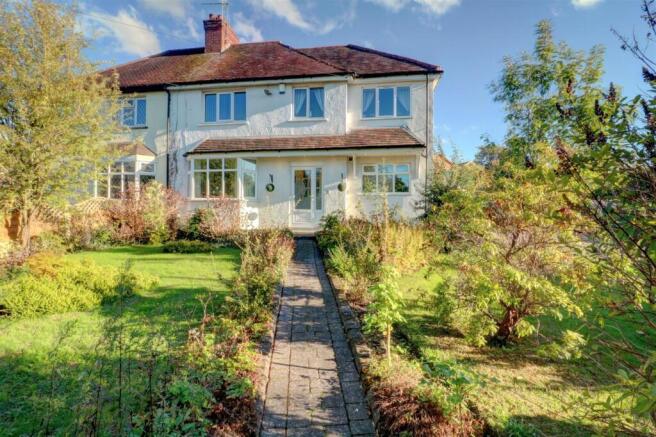
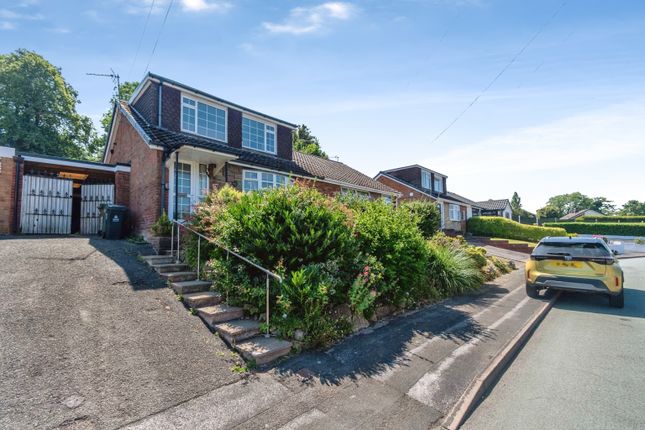
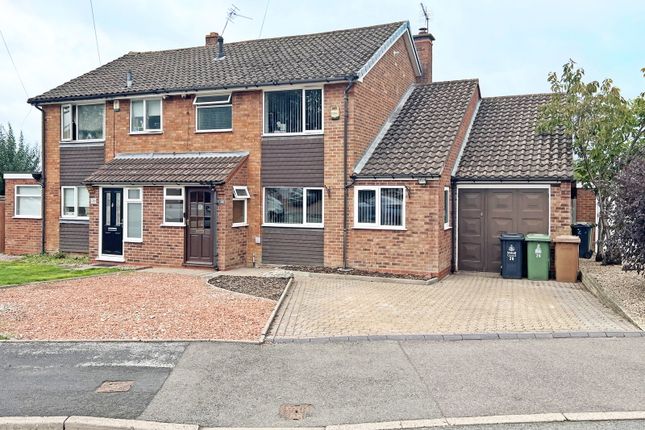
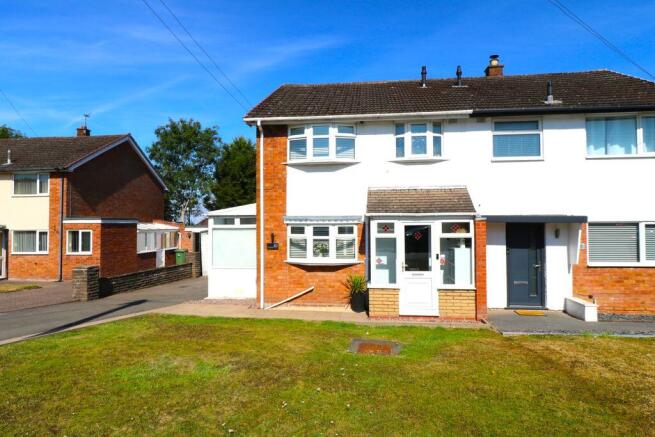
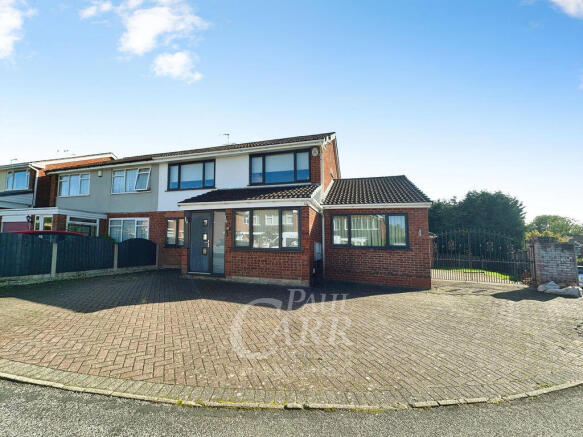
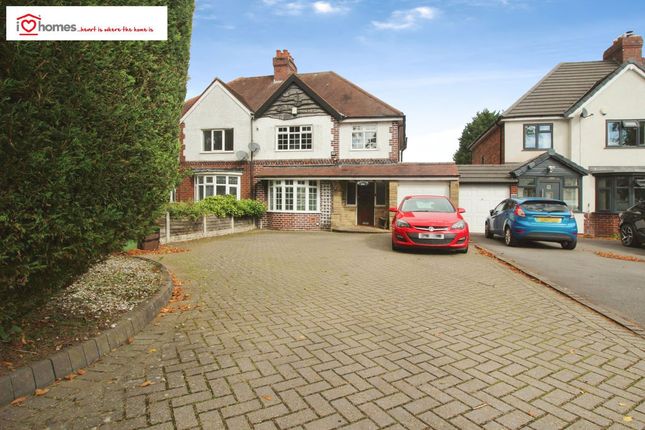
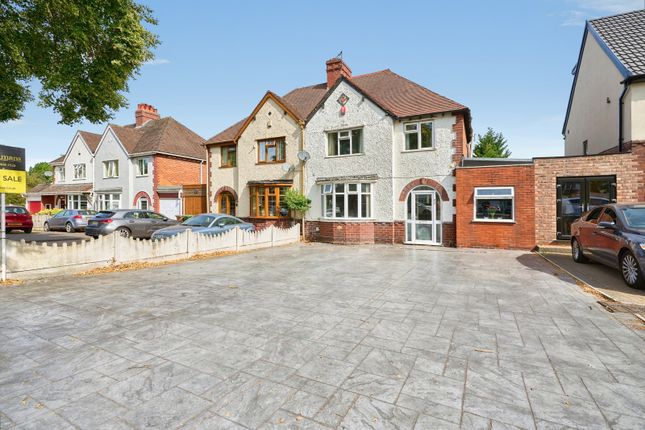
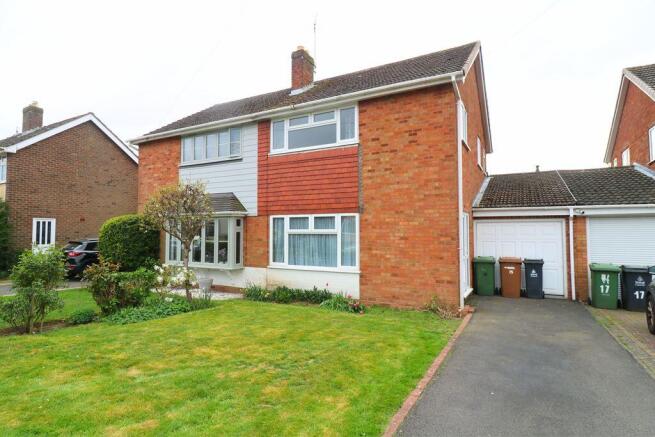
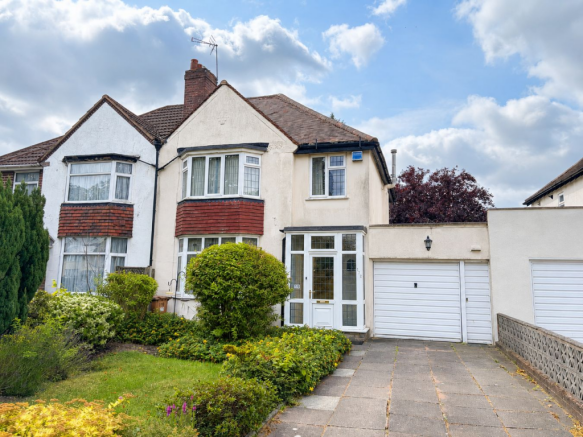
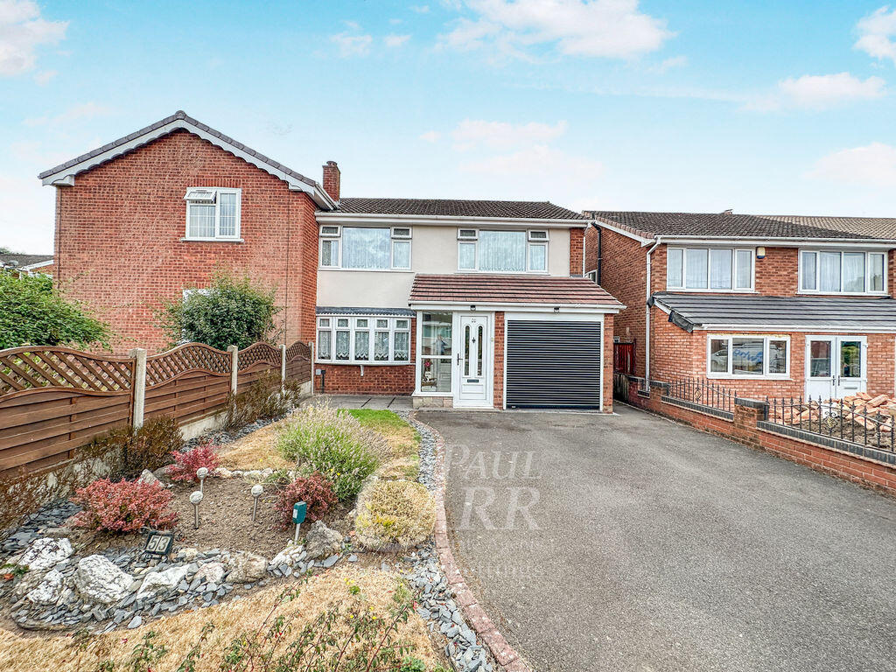
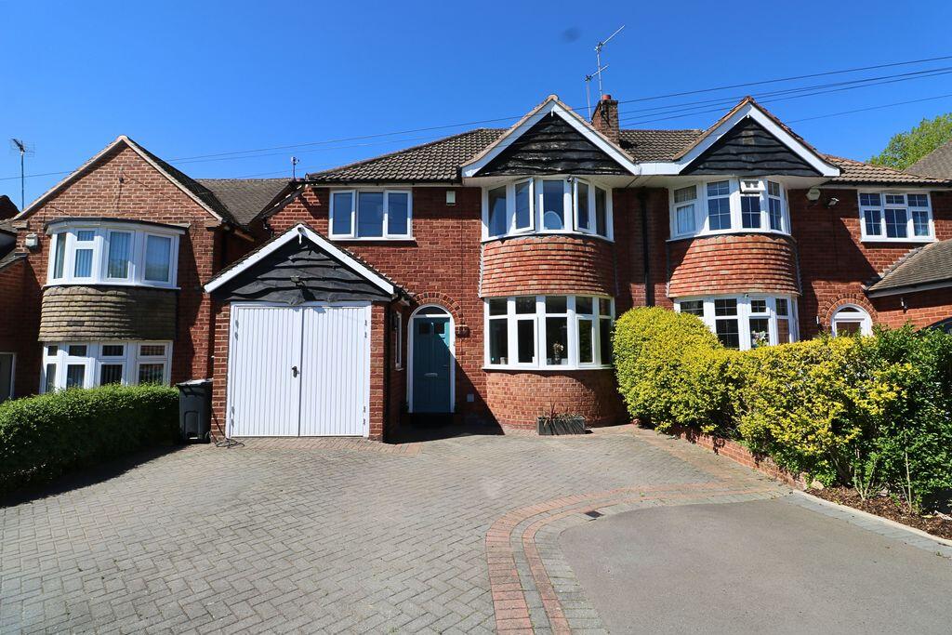
Chris Foster & Daughter are pleased to offer for sale this generously proportioned, extended, three bedroom semi-detached property in a much sought after location on the outskirts of Walsall.
The accommodation comprises in brief: entrance hallway, extended lounge, dining room, extended kitchen, three bedrooms and a shower room.
Further benefits include uPVC double glazing and central heating (both where specified), front and generous rear garden and multi-vehicle driveway.
Immediate viewing is highly recommended in order to avoid potential disappointment.
Walsall is rapidly developing its reputation as an important shopping area with all main facilities available, all enhanced by its proximity to the Motorway complex with junction 10 of the M6 within 2 miles which in turn gives further access to the M5, M54, M42 and M6 Toll Road bringing all main centres of the West Midlands conurbation with Birmingham International Airport, Rail Link, and the National Exhibition Centre within easy distance.
Schools for children of all ages are readily available including the highly regarded Queen Mary’s Grammar school for boys and High school for girls and St Francis of Assisi Catholic Technology College at Aldridge.
The town enjoys all the usual leisure and cultural activities and is fortunate also in having excellent cricket, rugby, hockey and golf clubs.
Frontage - Being laid well back from the road behind lawned verges and having a lawned garden with shrub borders flanked by multi-vehicle block-paved driveway leading to double doors to:- Porch - With tiled floor and part uPVC double glazed door to:- Hallway - With stairs rising to the first floor, central heating radiator, under-stairs cupboard, door to kitchen and door to:- Extended Lounge - 5.46m max x 3.25m max (17'11" max x 10'8" max) - With central heating radiator, sliding uPVC double glazed patio doors to the rear and double doors to:- Dining Room - 3.66m max into may x 3.66m max (12'0" max into may - With central heating radiator, fireplace with gas fire and uPVC double glazed window to the front.
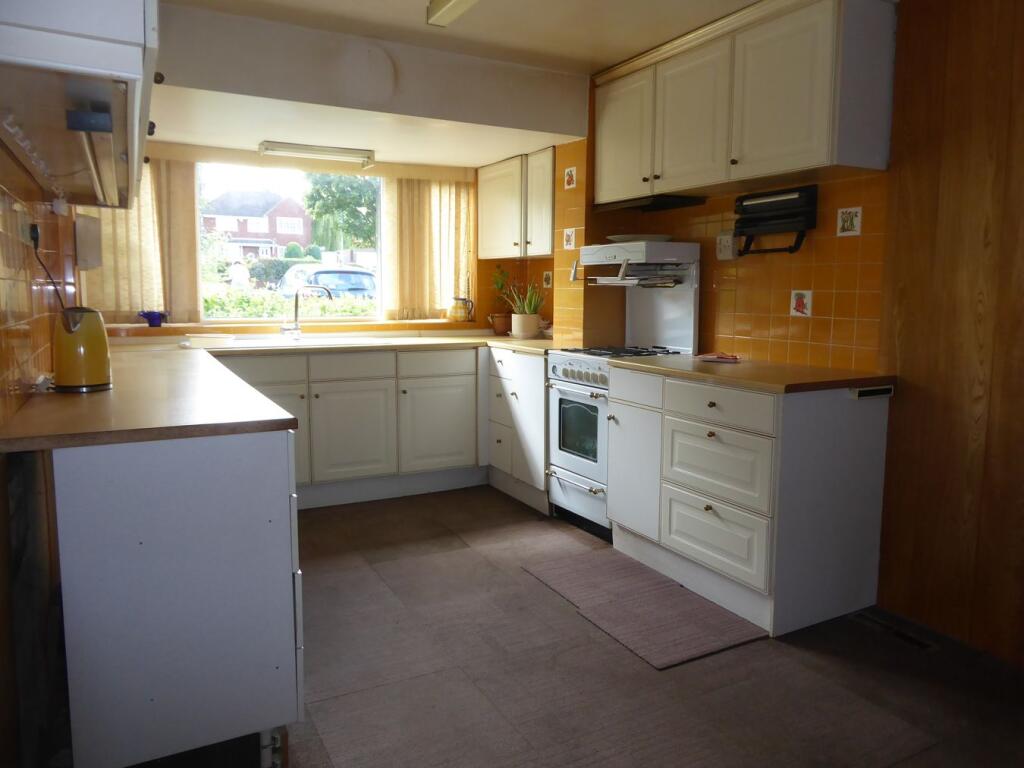
Extended Kitchen - 4.62m max x 2.59m max (15'2" max x 8'6" max) - Having a range of eye and base level units with work surface over incorporating one and a half bowl single drainer sink unit, gas hob, extractor, electric double oven, dishwasher, tumble dryer, fridge freezer, washing machine, tiled splashback, tiled floor, uPVC double glazed windows to the side and rear and part frosted uPVC double glazed door to the side.
First Floor Landing - With frosted uPVC double glaze dwindo to the side,loft access with pull-down ladder to boarded loft and doors off to:- Bedroom One - 3.84m max into bay x 2.90m min exc wardrobe (12'7" - With central heating radiator, fitted wardrobe with sliding doors and uPVC double glazed bay window to the front.
Bedroom Two - 3.18m max x 3.12m max (10'5" max x 10'3" max) - WIth central heating radiator and uPVC double glazed window to the rear.
Bedroom Three - 2.13m x 1.96m (7'0" x 6'5") - With central heating radiator and uPVC double glazed window to the front.
Shower Room - With a modern and stylish suite comprising walk-in shower cubicle with built-in rainfall shower, wash hand basin, low flush w.c, part tiled walls, heated towel rail, tiled floor and frosted uPVC double glazed window to the rear.
Rear Garden - Having a paved patio with step down to generous lawned garden with further gravelled area beyond with timber shed. Pedestrian gate gives access from the front.
General Information - We understand the property is Freehold with vacant possession upon completion.
SERVICES All main services are connected together with telephone point subject to the usual regulations. A plentiful supply of power points are installed throughout the property.
FIXTURES AND FITTINGS All items specified in these sales particulars pass with the property.
The Agent has not tested any apparatus, equipment, fixtures and fittings or services and so cannot verify that they are in working order or fit for the purpose.
Buyers are advised to obtain verification from their Solicitor or Surveyor. References to the Tenure of a Property are based on information supplied by the Seller.
The Agent has not had sight of the title documents. Buyers are advised to obtain verification from their Solicitor.
Misrepresentation Act 1967 These particulars, whilst believed to be correct, are provided for guidance only and do not constitute any part of an offer or contract.
Intending purchasers or tenants should not rely on them as statements or representations of fact, but should satisfy themselves by inspection or otherwise as to their accuracy.
All photographs are intended to show a representation of the property and any items featured should be assumed not to be included unless stated within these sales particulars.
Value & comps
No previous sales on record.
Returns
Set an offer; the calculator follows it.
We're still gathering serviced-accommodation data for this area.
Archie refurb estimate: a Pro feature
0.0% below asking
This is not financial or investment advice. Prop AI Deals is not authorised by the Financial Conduct Authority (FCA) to provide investment advice.
All investment calculators, property analyses, and AI-generated insights are for informational purposes only. Property investment carries risk and may result in financial loss. All calculations should be independently verified and you should consult with FCA-authorised financial advisers before making any investment decisions.
Past performance does not guarantee future results. Tax implications vary by individual circumstances.
Deal
Properties like this can earn 2–3x BTL yields when converted to HMO, with retrofit costs around £10k/room. Sign in to see the full tier, yield projection, and cost breakdown.
Commercial properties like this can earn 30-50% higher yields when converted to residential under Class MA / Q / P / PA, with prior approval costing ~GBP 96/unit. Sign in to see the recommended route, yield uplift, and cost breakdown.
BRRR-suited properties can recycle 80-100% of investor capital on refi, leaving a high-yielding rental with most of the money out. Sign in to see the refurb cost stack, ARV projection, and refinance maths.
Detached + large garden = sub-division play. Pro tier unlocks the tier badge, plot size, uplift estimate, and regional land benchmark.
Short-lease flats trade at deep discount, but extending under the 1993 Act often costs far less than the discount. Pro tier unlocks the tier badge, premium breakdown, long-lease ARV and arbitrage maths.
See projected short-stay revenue vs a vanilla BTL for this property.
See real sub-let margins (HMO room rates & SA nightly rates) vs the landlord rent.
Area
Agent & docs

FAQ
About Sutton Road, Walsall
Explore nearby