We've tightened what earns a Pursue. A home now needs a published valuation, a strategy that still makes money after real running costs and lender stress tests, and no listing problems that would stop a mortgage. You'll see fewer Pursues, and each one has been checked harder.
See how verdicts work2-bedroom flat · CF14 5RD
For saleListed 177 days
Opportunity summary
See Archie’s verdict, returns by strategy and what to check before viewing.
About
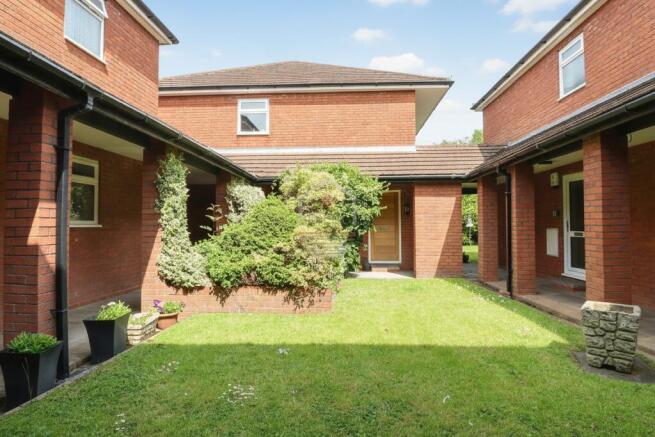
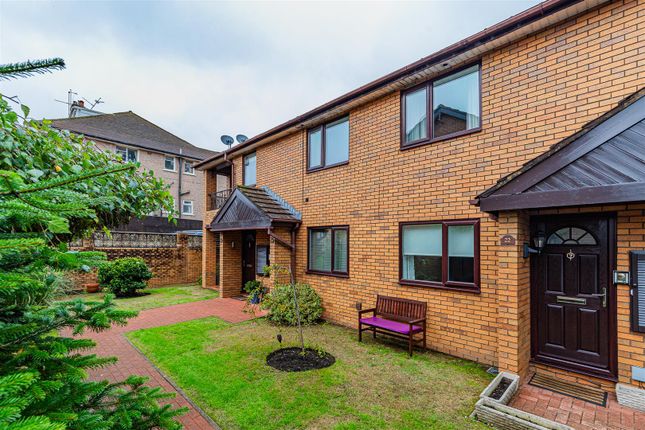
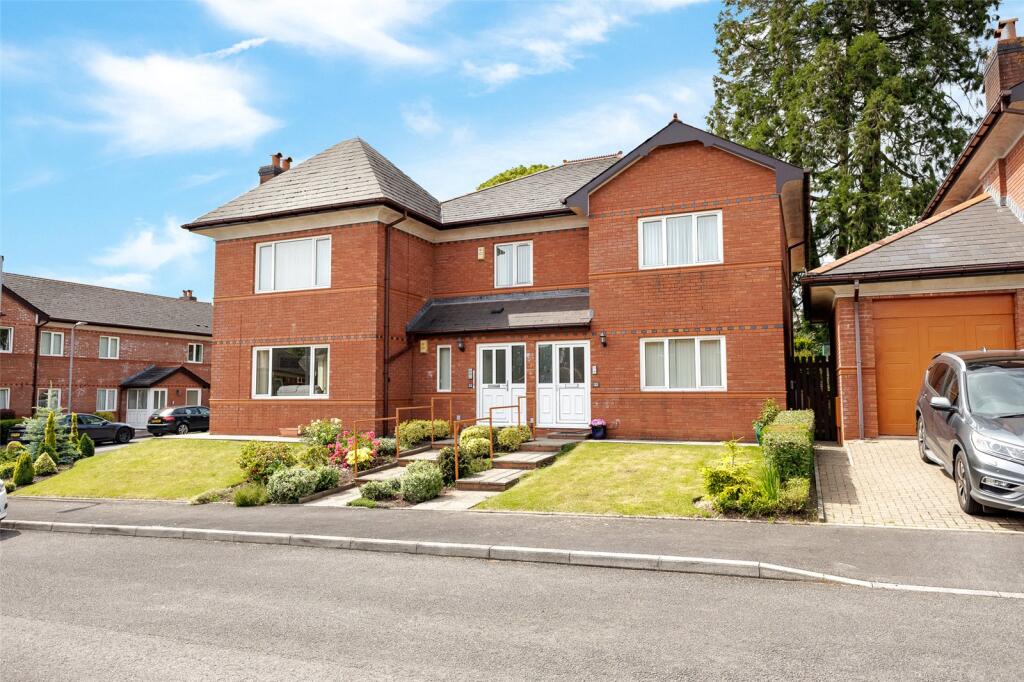
A modern purpose built first floor maisonette, having its own entrance, positioned in this VERY DESIRABLE cul-de-sac and community of similar HIGH CALIBRE apartments, just a SHORT WALK to the amenities of Llanishen VILLAGE, as well as Llanishen TRAIN STATION, and BUS LINKS to the City Centre, the property is also a short walk to the newly developed Llanishen Reservoir with café and water sports activities.
Ground floor entrance porch, first floor landing/hallway, bay fronted lounge, dining room, fitted kitchen, two genuine DOUBLE BEDROOMS, dressing room, EN SUITE shower room and a bathroom.
uPVC double glazing throughout, gas central heating, built-in wardrobes, fitted appliances include hob, oven, microwave, dishwasher, fridge and freezer.
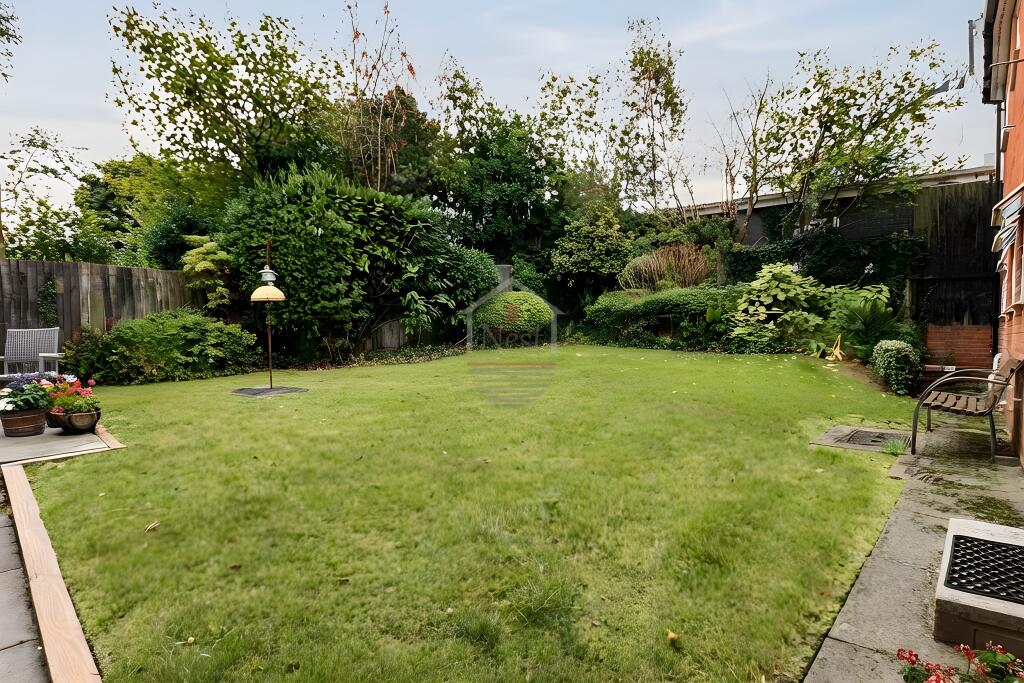
Outside is open plan to the front, a DRIVEWAY & GARAGE. EPC Rating: C Viewing strictly by prior appointment.
All statements contained in the particulars are not to be relied on as representations of fact. All representations contained in the particulars are based on details supplied by the Vendor.
Entrance Porch Approached by a uPVC double glazed entrance door with further windows and uPVC panelling, ceramic tiled floor, panelled radiator, electric box, small electric cupboard, small loft access, stairs to the first floor and main hallway First Floor Hallway Access to the loft, radiator, doors to all of the accommodation, telephone entry system, coved ceiling, cloakroom cupboard with shelving.
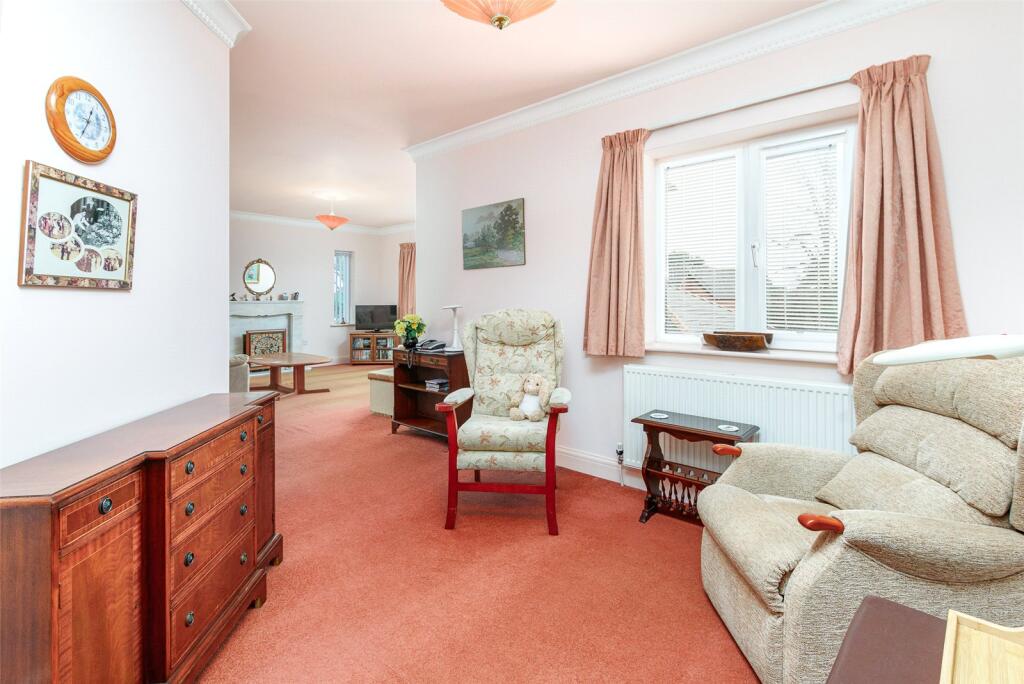
Lounge 17'6" (5.33m) x 16'6" (5.03m) overall A light room with feature bay window to the rear elevation, feature coal effect electric fire with timber surround on a marble style hearth with matching back, coved ceiling, two double radiators, TV point, arched opening into dining room.
Dining Room 8'8" (2.64m) x 8'0" (2.44m) Overlooking the quiet cul-de-sac, double radiator, main Broadband and telephone point, coved ceiling.
Kitchen 12'8" (3.86m) x 10'9" (3.28m) Double glazed window overlooking the quiet cul-de-sac of Redwood Court, a modern light oak style fronted kitchen with straight bar handles comprising of eye level units and base units with drawers and round nosed worktops over, inset 1.5 bowl sink with drainer and mixer tap, fitted five burner gas hob with cooker hood above, ceramic wall tiling to work surface surrounds, built-in oven, built-in microwave, small breakfast bar area, wine rack, integrated dishwasher, integral low level fridge and low level freezer, plumbing and space for washing machine, display cabinet, wall mounted Glow-worm gas central heating boiler concealed behind a matching wall units, panelled radiator, recently refurbished flooring, ceiling spotlights.
Bedroom 1 16'5" (5m) x 9'1" (2.77m) Aspect to rear, radiator, TV point, telephone point, built-in dressing table with drawers, coved ceiling, arch opening into the dressing room.
Door to en suite. Dressing Room 8'1" (2.46m) x 5'9" (1.75m) Aspect to front, panelled radiator, built-in opposing wardrobes comprising of four double wardrobes with hanging space and shelving.
En Suite Shower Room Opaque window to the rear, a modern refurbished shower suite comprising of a large walk-in double wet area with fixed glazed shower screen with further flexible screen, rainfall style shower head with additional flexible handle, close coupled push button WC with concealed cistern, half sunken wash hand basin with storage beneath and worktop surround, oak effect strip flooring, heated chrome towel rail, ceramic wall tiling to half height with chrome edging, vanity mirror with light and shaver point.
Bedroom 2 10'4" (3.15m) x 9'2" (2.79m) A second generous double bedroom with aspect to front, coved ceiling, panelled radiator, telephone point.
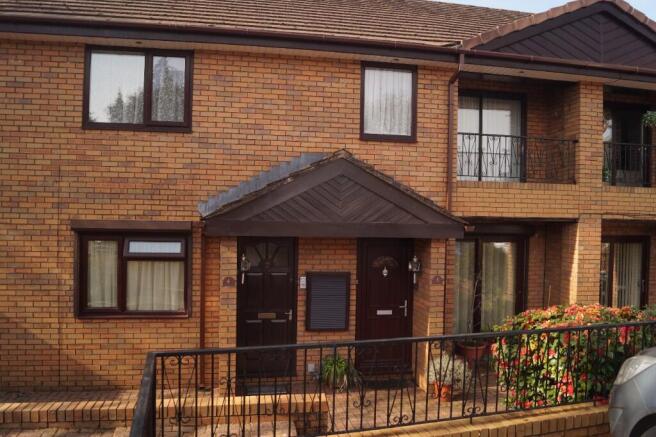
Bathroom Large opaque window to the rear, a generous bathroom comprising of a cream suite with a large corner bath, telephone style mixer tap, pedestal wash hand basin with vanity mirror above and combination light and shaver point, bidet, close coupled WC, heated towel rail, comprehensive ceramic wall tiling, oak effect strip flooring, double doors to a walk-in airing cupboard, an abundance of storage and shelving, radiator Front Garden A small open plan frontage with paviour to the entrance door with telephone entry system and courtesy coach light, driveway to a garage with up-and-over door, power and lighting.
Directions Travelling along Station Road away from Llanishen village, after a short distance take the third turning on the right into Redwood Court and the subject property can be found a short distance on the right hand side Viewers Material Information 1) Prospective viewers should view the Cardiff Adopted Local Development Plan 2006-2026 (LDP) and employ their own Professionals to make enquiries with Cardiff County Council Planning Department ( before making any transactional decision.
2) Transparency of Fees Regulations: We do not receive any referral fees/commissions from any of the Providers we recommend, apart from Cornerstone Finance, where we may receive a referral fee (amount dependent on the loan advance and product) from this Provider for recommending a borrower to them.
This has no detrimental effect on the terms on any mortgage offered.
General Information Tenure: Leasehold Term: 999 years from 1 October 2022 Service Charge: £1,790 inc gound rent of £50 per annum. (Share of the Freehold).
(Vendors Solicitor to confirm) Ref: JP/CYS250559 Council Tax Band: G (2026) Viewing strictly by prior appointment.
All statements contained in the particulars are not to be relied on as representations of fact. All representations contained in the particulars are based on details supplied by the Vendor
Value & comps
No previous sales on record.
Returns
Set an offer; the calculator follows it.
Short-let licence or registration needed
We're still gathering serviced-accommodation data for this area.
Archie refurb estimate: a Pro feature
0.0% below asking
This is not financial or investment advice. Prop AI Deals is not authorised by the Financial Conduct Authority (FCA) to provide investment advice.
All investment calculators, property analyses, and AI-generated insights are for informational purposes only. Property investment carries risk and may result in financial loss. All calculations should be independently verified and you should consult with FCA-authorised financial advisers before making any investment decisions.
Past performance does not guarantee future results. Tax implications vary by individual circumstances.
Deal
Properties like this can earn 2–3x BTL yields when converted to HMO, with retrofit costs around £10k/room. Sign in to see the full tier, yield projection, and cost breakdown.
Commercial properties like this can earn 30-50% higher yields when converted to residential under Class MA / Q / P / PA, with prior approval costing ~GBP 96/unit. Sign in to see the recommended route, yield uplift, and cost breakdown.
BRRR-suited properties can recycle 80-100% of investor capital on refi, leaving a high-yielding rental with most of the money out. Sign in to see the refurb cost stack, ARV projection, and refinance maths.
Detached + large garden = sub-division play. Pro tier unlocks the tier badge, plot size, uplift estimate, and regional land benchmark.
Short-lease flats trade at deep discount, but extending under the 1993 Act often costs far less than the discount. Pro tier unlocks the tier badge, premium breakdown, long-lease ARV and arbitrage maths.
See projected short-stay revenue vs a vanilla BTL for this property.
See real sub-let margins (HMO room rates & SA nightly rates) vs the landlord rent.
Area
Agent & docs
FAQ
About Redwood Court, Llanishen, Cardiff, CF14
Explore nearby