2-bedroom house · PO33 1TW
Listing removedListed 203 days
Opportunity summary
See Archie’s verdict, returns by strategy and what to check before viewing.
About
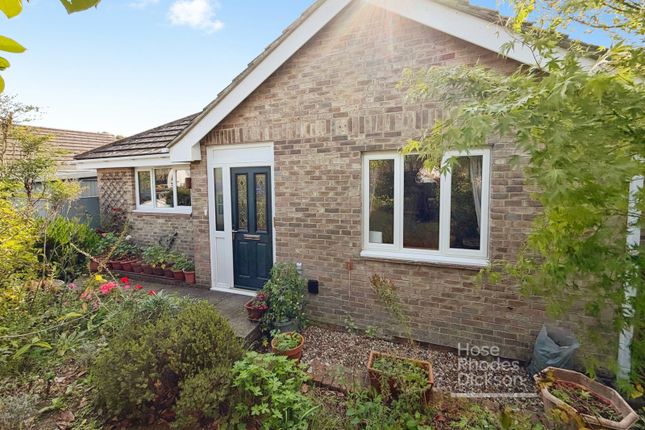
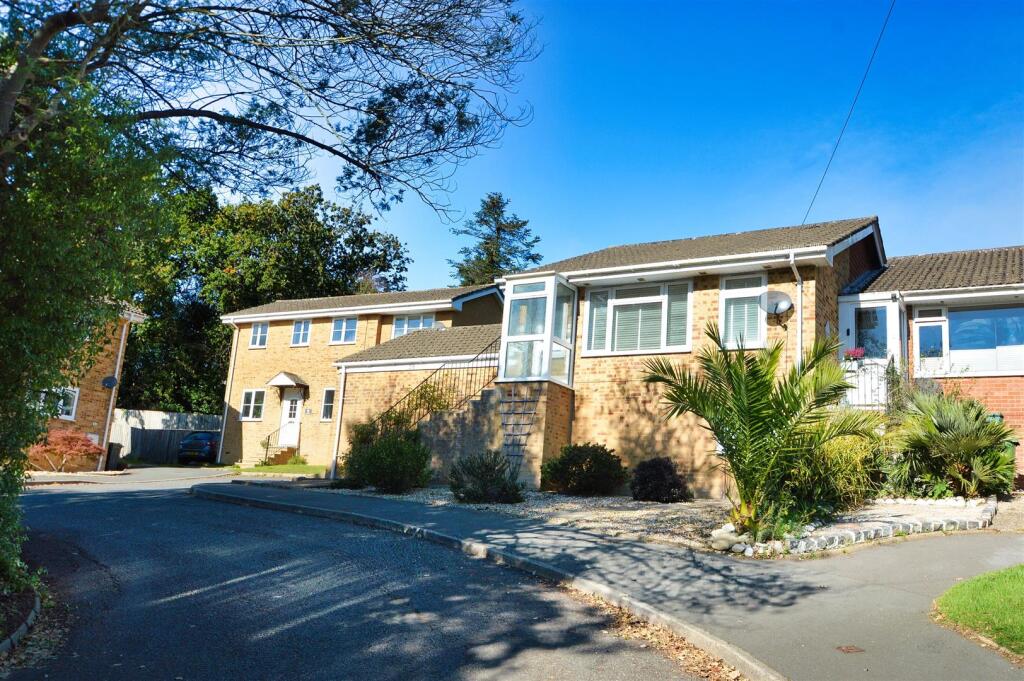
Presenting a lovely detached bungalow situated in a desirable location, just a short walk to Bembridge Harbour and St Helens Duver, offering two bedrooms, open plan living, and a sunny garden plus driveway parking.
Tamarisk is a beautifully presented and thoughtfully improved home offering bright, flowing accommodation and a layout perfectly suited to modern living.
The open-plan lounge and dining space connects seamlessly with the kitchen, creating a sociable and welcoming heart to the home, while large windows and doors allow natural light to pour in.
The current owners have significantly enhanced the property by purchasing additional land to enlarge both the driveway and garden, alongside installing new flooring, new fencing, paving, and carrying out general improvements including a recent boiler service.
The result is a comfortable and well-maintained home that is ready to move into and enjoy.
Offering an idyllic and convenient lifestyle, Tamarisk is perfectly placed to take advantage of a wide variety of village amenities which are just a short stroll away, including a convenience store, primary school, doctors’ surgery, renowned restaurants and a traditional village pub.
Stretching across the village and forming a focal point within the community, St Helens Village Green hosts regular sporting events throughout the year and there is also a good-sized children’s play area.
The marina is located just outside of the village in Bembridge Harbour where regular fishing charters can be enjoyed, while at the opposite end of the village the road runs down to St Helens Duver at the mouth of the harbour, where during the summer months one can enjoy the beach café, sandy beaches and National Trust protected dunes which are perfect for dog walking, picnics and coastal walks.
Frequent bus services link the village with Newport and Ryde which provides mainland travel links, and there is a superstore located just a ten-minute drive from the property.
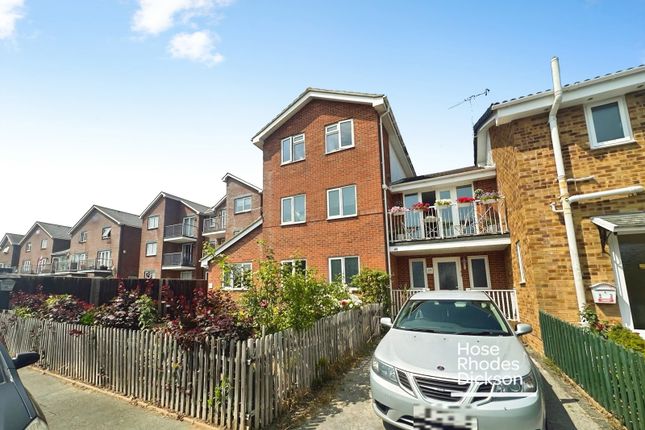
Welcome To Tamarisk Approaching from popular Latimer Road, Tamarisk is set neatly back from the road with a generous driveway providing ample parking, a rare and valuable feature in such a central village location.
A storm porch frames the front door, creating a welcoming entrance into the home, while gated side access leads through to the rear garden, offering both practicality and privacy.
Entrance Hall The entrance hall provides a central point to the home, with doors leading to the bedrooms, bathroom and main living space.
There is a generous storage cupboard and a hatch which provides access to the considerable loft space.
The hallway feels light and welcoming, with fresh white décor and high-quality flooring, setting the tone for the rest of the property.
Lounge/Dining Room A beautifully bright and spacious open-plan room forming the heart of the home.
This is a wonderfully sociable space with clearly defined lounge and dining areas, flowing naturally into the kitchen.
Large windows to two aspects fill the space with natural light creating a seamless connection between inside and out, and an exposed brick chimney breast with a tiled hearth adds character.
Kitchen The kitchen is well arranged with a range of fitted units and generous worktop space, positioned to connect directly with the dining area, making it ideal for both everyday living and entertaining.
A door leads out to the side path and garden. Bedroom One A comfortable double bedroom with an abundance of useful and attractive built-in storage and a lovely outlook over the rear garden.
Bedroom Two Another well-proportioned double bedroom overlooking the rear garden, offering a peaceful and private space.
Bathroom The bathroom is fitted with a modern suite including bath with shower over, wash basin and WC, finished in a clean and neutral style.
A window has patterned glass for privacy, and there is a heated chrome towel rail.
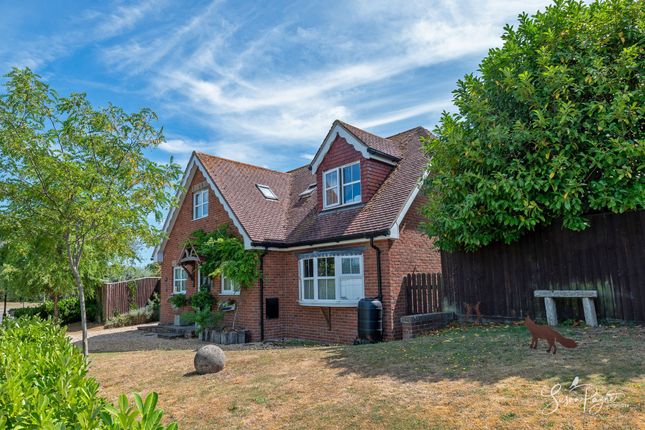
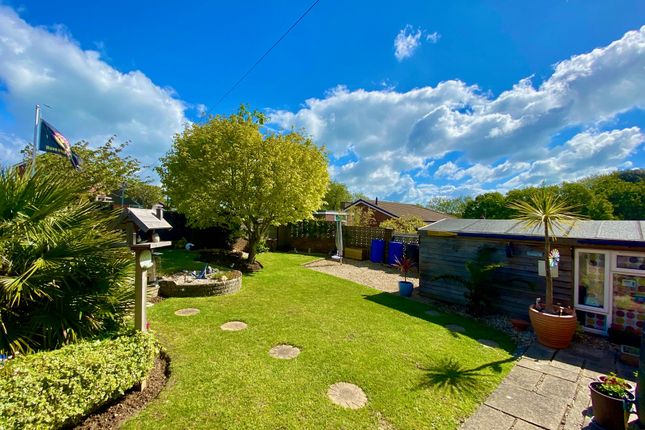
Outside The rear garden has been landscaped and improved by the current owners, with newly installed fencing, paving, defined seating areas and a pergola, creating a low-maintenance and enjoyable outdoor space.
The additional land purchased by the owners has significantly increased both the garden size and driveway space, making the property far more practical and versatile.
Side access is generous on both sides of the property, with a large shed at the end of the driveway adding further useful storage.
In Summary Tamarisk offers a rare opportunity to acquire a beautifully presented home in the heart of St Helens, with the added benefit of enlarged outside space, open-plan living and a move-in-ready finish.
An early viewing with the sole agent Susan Payne Property is highly recommended.
Additional Details Tenure: Freehold Council Tax Band: D (Approx £2546.86 for 2026/27) Services: Mains water, gas, electricity and drainage Agent Notes: The information provided about this property does not constitute or form part of an offer or contract, nor may it be regarded as representations.
All interested parties must verify accuracy and your solicitor must verify tenure/lease information, fixtures and fittings and, where the property has been extended/converted, planning/building regulation consents.
All dimensions are approximate and quoted for guidance only and their accuracy cannot be confirmed.
Reference to appliances and/or services does not imply that they are necessarily in working order or fit for the purpose. Susan Payne Property Ltd. Company no. 10753879.
Value & comps
No previous sales on record.
Returns
Set an offer; the calculator follows it.
We're still gathering serviced-accommodation data for this area.
Archie refurb estimate: a Pro feature
0.0% below asking
This is not financial or investment advice. Prop AI Deals is not authorised by the Financial Conduct Authority (FCA) to provide investment advice.
All investment calculators, property analyses, and AI-generated insights are for informational purposes only. Property investment carries risk and may result in financial loss. All calculations should be independently verified and you should consult with FCA-authorised financial advisers before making any investment decisions.
Past performance does not guarantee future results. Tax implications vary by individual circumstances.
Deal
Properties like this can earn 2–3x BTL yields when converted to HMO, with retrofit costs around £10k/room. Sign in to see the full tier, yield projection, and cost breakdown.
Commercial properties like this can earn 30-50% higher yields when converted to residential under Class MA / Q / P / PA, with prior approval costing ~GBP 96/unit. Sign in to see the recommended route, yield uplift, and cost breakdown.
BRRR-suited properties can recycle 80-100% of investor capital on refi, leaving a high-yielding rental with most of the money out. Sign in to see the refurb cost stack, ARV projection, and refinance maths.
Detached + large garden = sub-division play. Pro tier unlocks the tier badge, plot size, uplift estimate, and regional land benchmark.
Short-lease flats trade at deep discount, but extending under the 1993 Act often costs far less than the discount. Pro tier unlocks the tier badge, premium breakdown, long-lease ARV and arbitrage maths.
See projected short-stay revenue vs a vanilla BTL for this property.
See real sub-let margins (HMO room rates & SA nightly rates) vs the landlord rent.
Area
Agent & docs
FAQ
About Tamarisk, Latimer Road, St. Helens
Explore nearby